10803 Ashmont Drive
10803 Ashmont Drive
10803 Ashmont Drive
10803 Ashmont Drive
10803 Ashmont Drive
10803 Ashmont Drive
10803 Ashmont Drive
10803 Ashmont Drive
10803 Ashmont Drive
10803 Ashmont Drive
10803 Ashmont Drive
10803 Ashmont Drive
10803 Ashmont Drive
10803 Ashmont Drive
10803 Ashmont Drive
10803 Ashmont Drive
10803 Ashmont Drive
10803 Ashmont Drive
10803 Ashmont Drive
10803 Ashmont Drive
10803 Ashmont Drive
10803 Ashmont Drive
10803 Ashmont Drive
10803 Ashmont Drive
10803 Ashmont Drive
10803 Ashmont Drive
10803 Ashmont Drive
10803 Ashmont Drive
10803 Ashmont Drive
10803 Ashmont Drive
10803 Ashmont Drive
10803 Ashmont Drive
10803 Ashmont Drive
10803 Ashmont Drive
10803 Ashmont Drive
10803 Ashmont Drive
10803 Ashmont Drive
10803 Ashmont Drive
10803 Ashmont Drive
10803 Ashmont Drive
10803 Ashmont Drive
10803 Ashmont Drive
10803 Ashmont Drive
10803 Ashmont Drive
10803 Ashmont Drive
10803 Ashmont Drive
10803 Ashmont Drive
10803 Ashmont Drive
10803 Ashmont Drive
10803 Ashmont Drive
10803 Ashmont Drive
10803 Ashmont Drive
10803 Ashmont Drive
10803 Ashmont Drive
10803 Ashmont Drive
10803 Ashmont Drive
10803 Ashmont Drive
10803 Ashmont Drive
SEE ALL PHOTOS
10803 Ashmont Drive
10803 Ashmont Drive
10803 Ashmont Drive
10803 Ashmont Drive
10803 Ashmont Drive
10803 Ashmont Drive
10803 Ashmont Drive
10803 Ashmont Drive
10803 Ashmont Drive
10803 Ashmont Drive
10803 Ashmont Drive
10803 Ashmont Drive
10803 Ashmont Drive
10803 Ashmont Drive
10803 Ashmont Drive
10803 Ashmont Drive
10803 Ashmont Drive
10803 Ashmont Drive
10803 Ashmont Drive
10803 Ashmont Drive
10803 Ashmont Drive
10803 Ashmont Drive
10803 Ashmont Drive
10803 Ashmont Drive
10803 Ashmont Drive
10803 Ashmont Drive
10803 Ashmont Drive
10803 Ashmont Drive
10803 Ashmont Drive
10803 Ashmont Drive
10803 Ashmont Drive
10803 Ashmont Drive
10803 Ashmont Drive
10803 Ashmont Drive
10803 Ashmont Drive
10803 Ashmont Drive
10803 Ashmont Drive
10803 Ashmont Drive
10803 Ashmont Drive
10803 Ashmont Drive
10803 Ashmont Drive
10803 Ashmont Drive
10803 Ashmont Drive
10803 Ashmont Drive
10803 Ashmont Drive
10803 Ashmont Drive
10803 Ashmont Drive
10803 Ashmont Drive
10803 Ashmont Drive
10803 Ashmont Drive
10803 Ashmont Drive
10803 Ashmont Drive
10803 Ashmont Drive
10803 Ashmont Drive
10803 Ashmont Drive
10803 Ashmont Drive
10803 Ashmont Drive
10803 Ashmont Drive
Sold

10803 Ashmont Drive

10803 Ashmont Drive, Boca Raton, FL 33498

$1,700,000
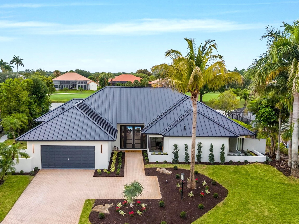
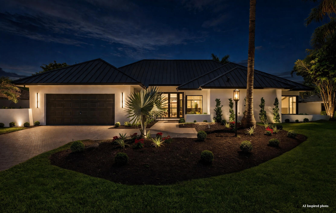
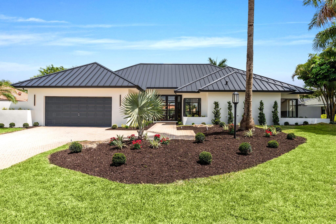
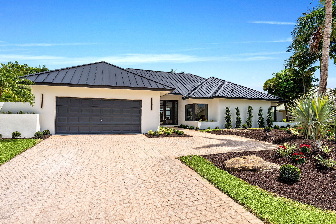
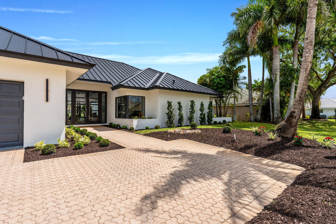
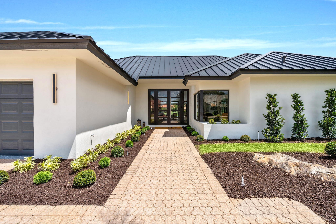
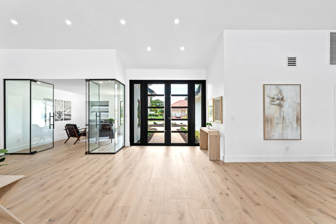
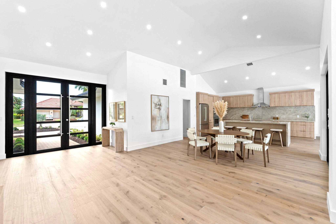
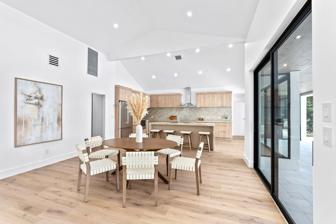
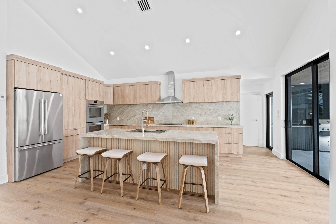
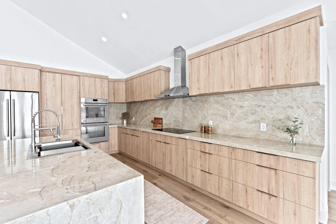
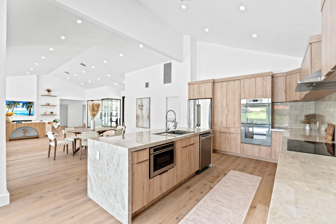
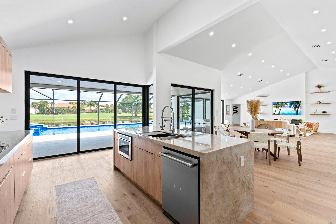
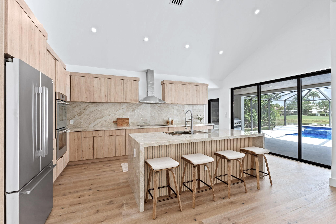
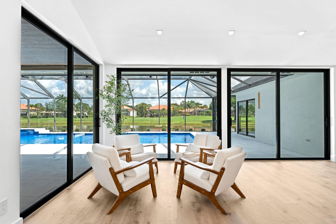
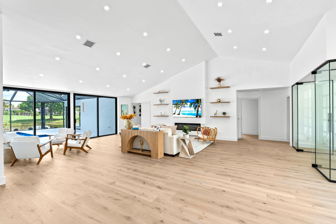
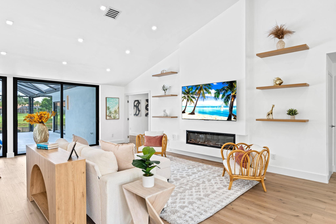
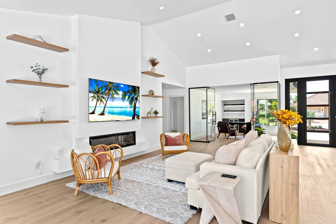
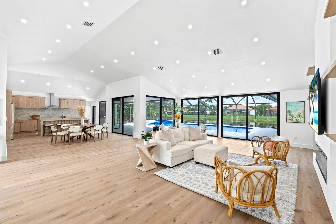
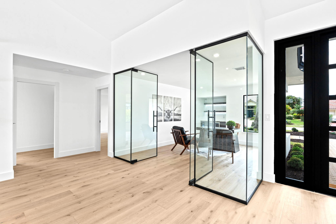
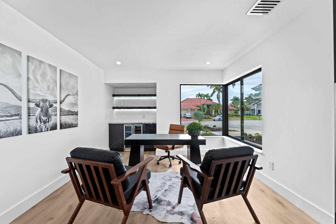
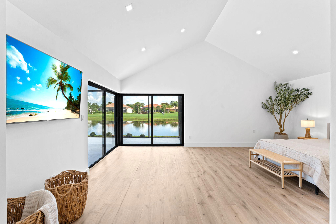
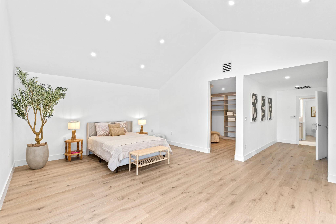
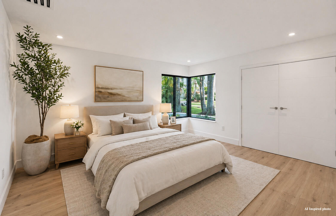
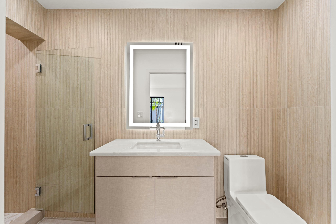
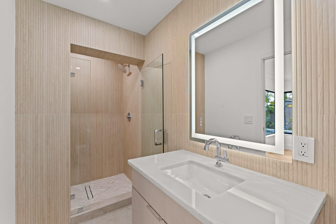
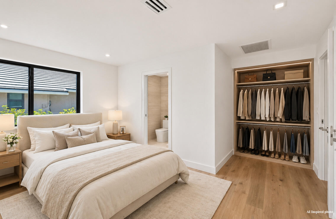
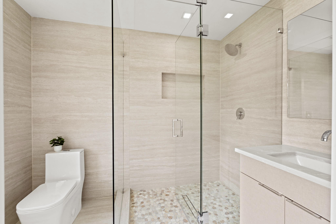
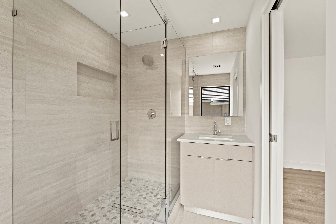
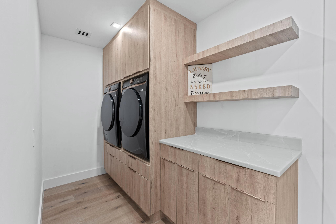
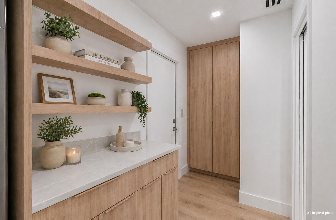
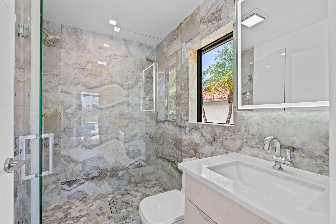
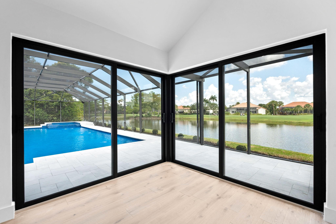
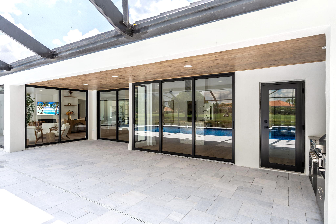
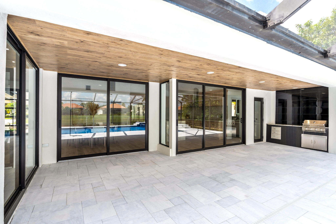
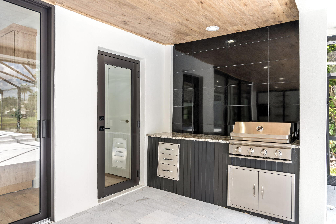
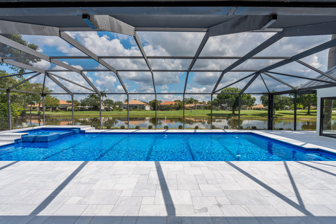
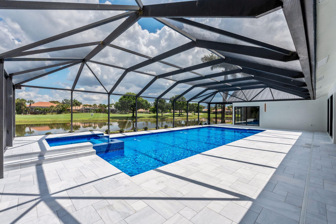
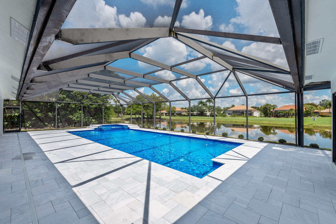
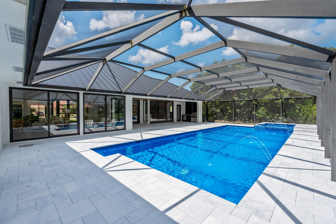
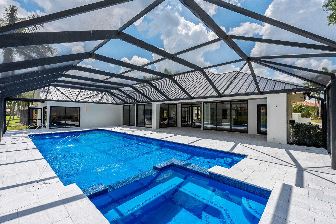
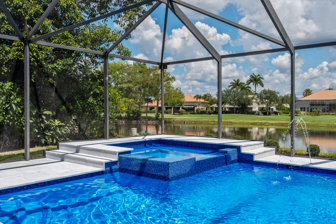
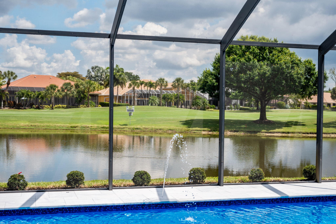
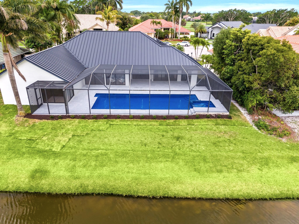
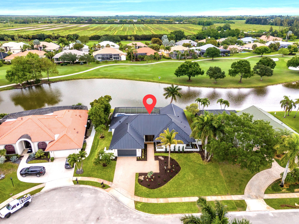
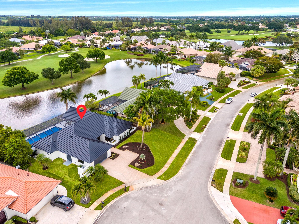
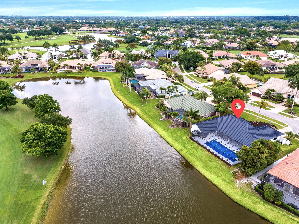
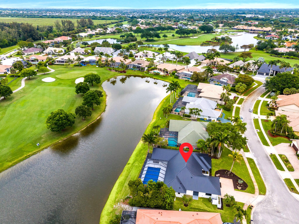
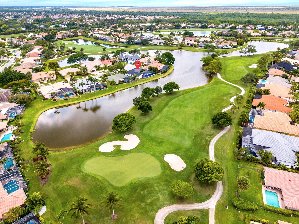
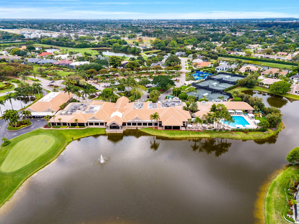
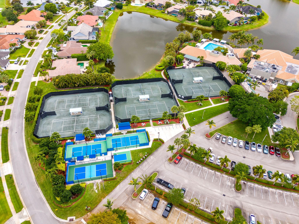
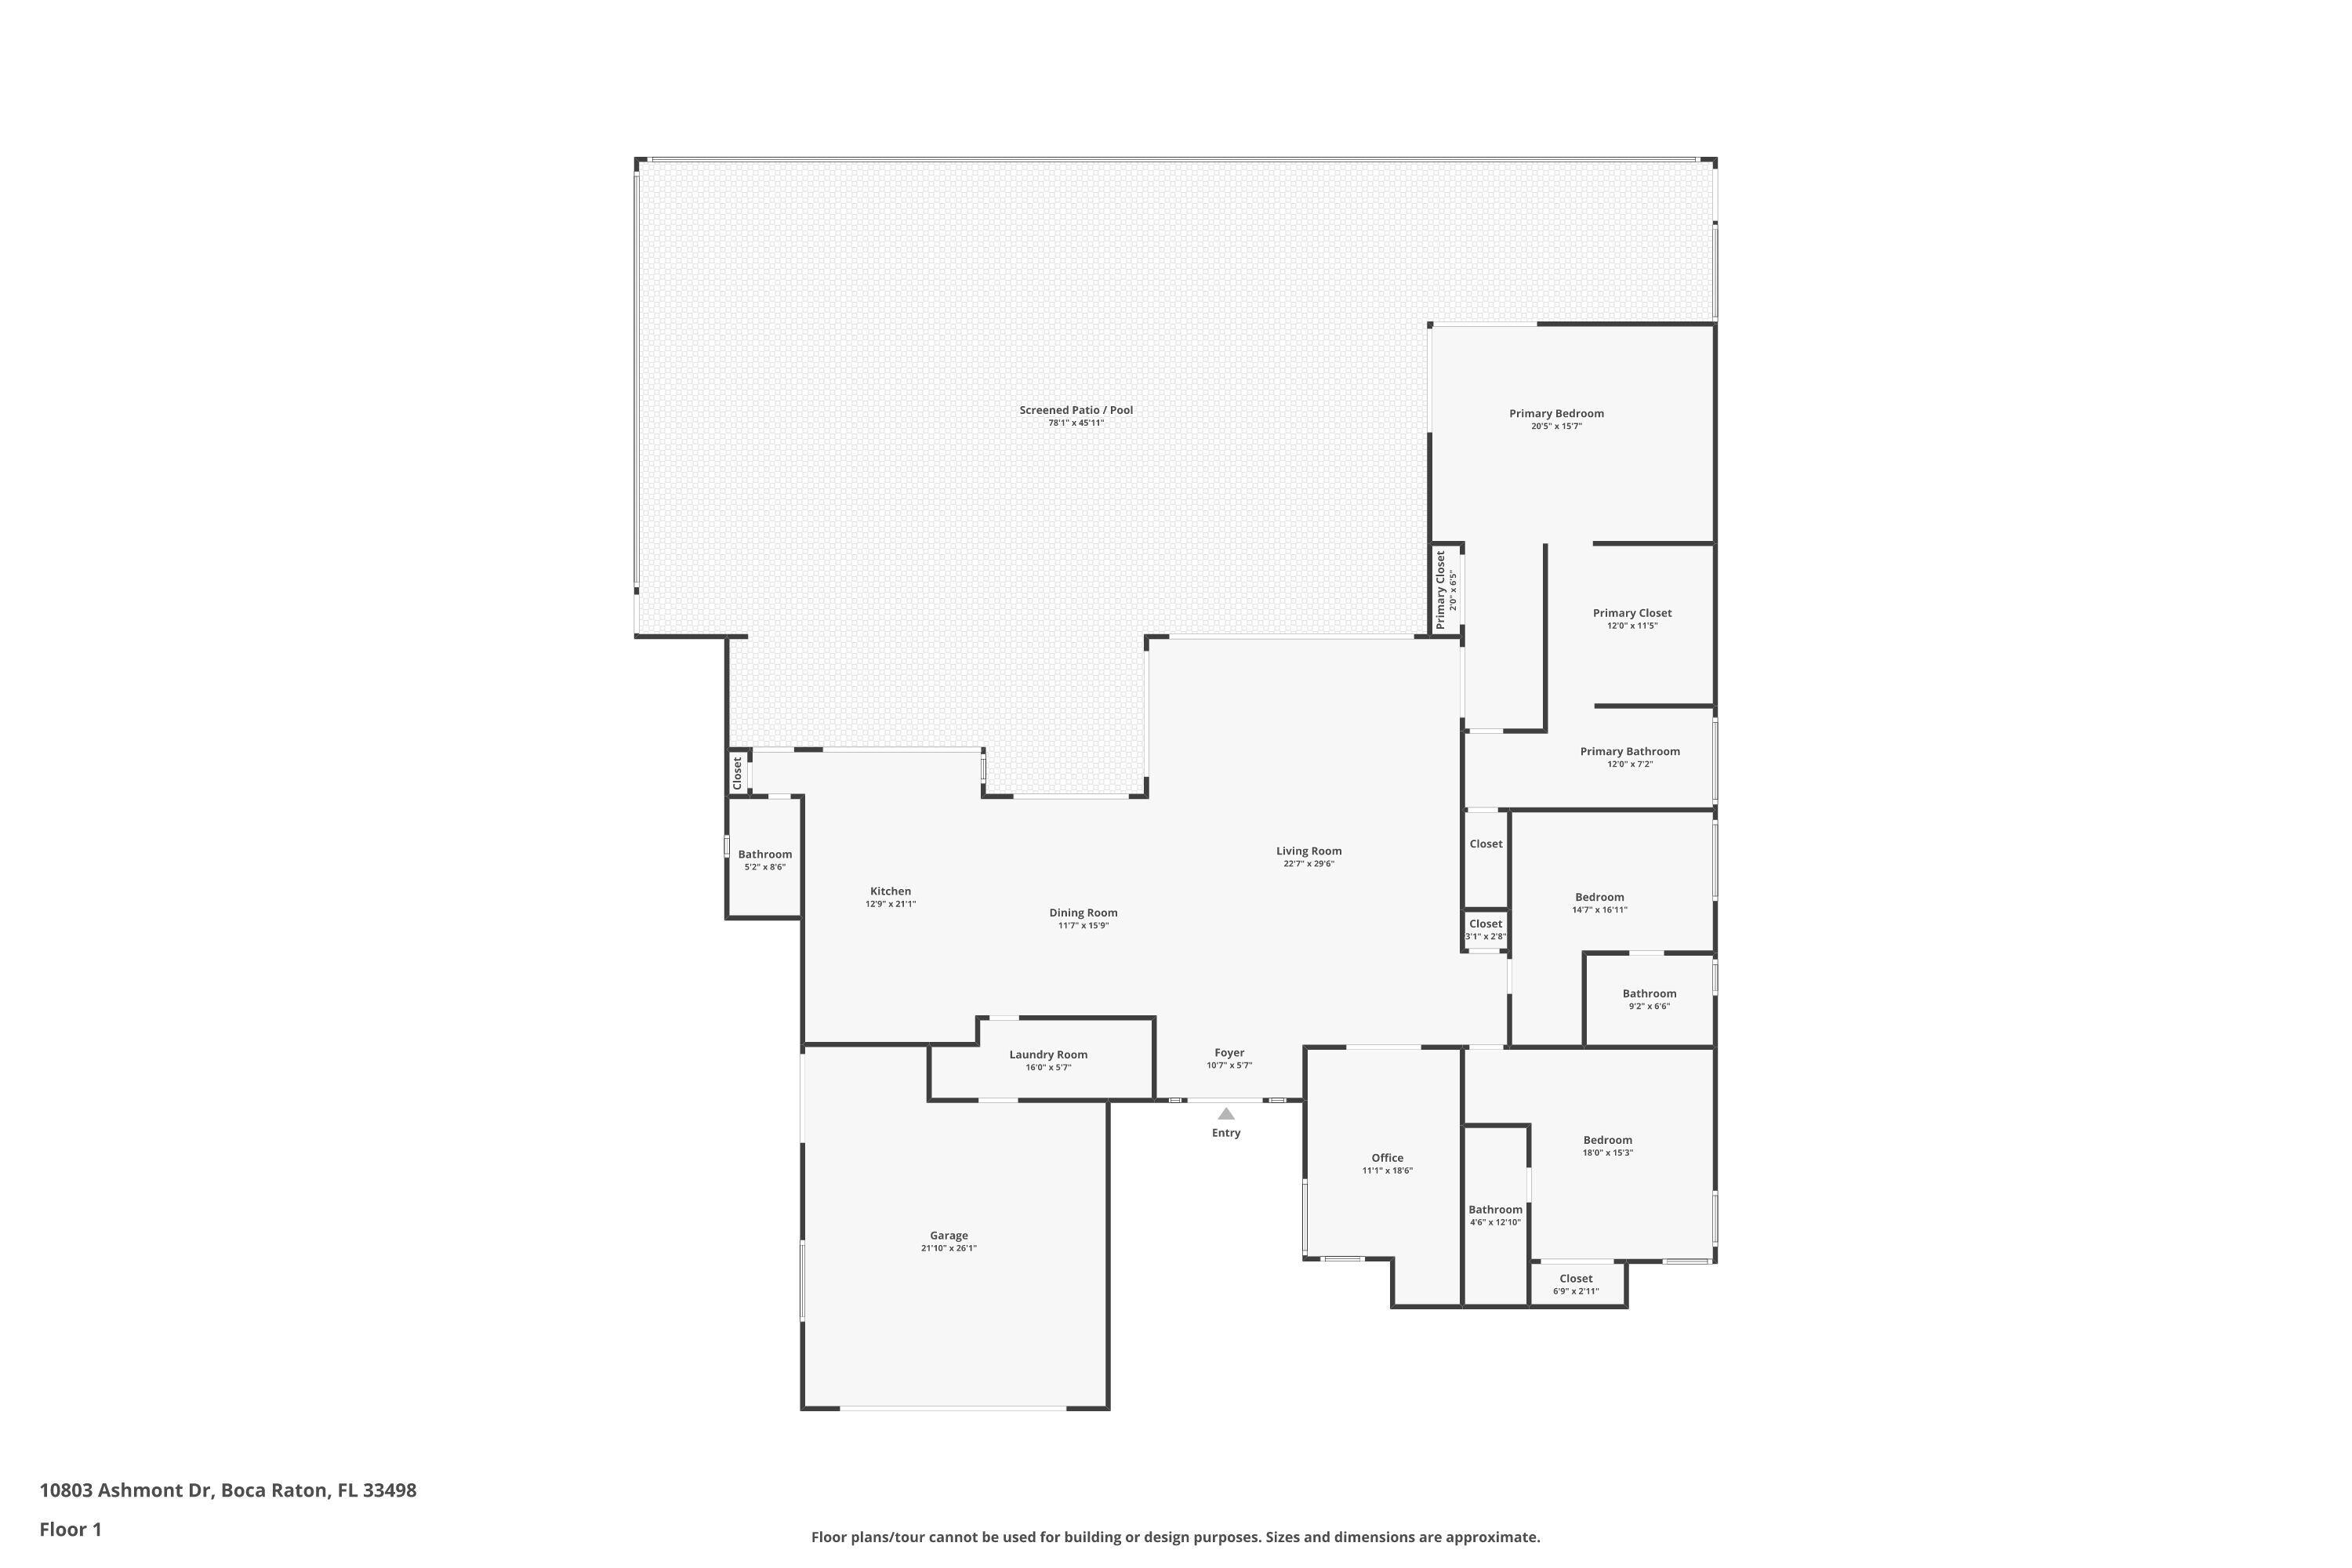
Stunning lakefront residence featuring breathtaking water views and dramatic walls of glass that seamlessly blend indoor and outdoor living. Soaring ceilings and high-end finishes throughout create a refined modern feel. Gourmet kitchen equipped with Thermador appliances, Taj Mahal stone countertops, a custom coffee bar, and a laundry room with a built-in pantry. Marble countertops in all bathrooms and designer interior doors with premium hardware. Major upgrades include NEW ROOF, NEW impact windows and doors, NEW ductwork, and 2 NEW AC units. Outdoor living features a fully equipped summer kitchen, French-pattern marble pool deck, and a renovated oversized Olympic-style pool with Jacuzzi spa--perfect for entertaining and relaxing. Stonebridge CC is a mandatory membership golf community.

3
beds

4
baths

3,031 Sq.Ft. LIVING AREA

0.31 Acres lot

Features & Amenities

Interior

  • total bedrooms3
  • Total bathrooms4
  • full bathrooms4
  • Laundry room Laundry Room, Washer Dryer Install Allowed
  • Flooring Engineered Hardwood, Tile
  • APPLIANCES Cooktop, Dryer, Dishwasher, ENERGY STAR Qualified Dishwasher, ENERGY STAR Qualified Dryer, ENERGY STAR Qualified Freezer, ENERGY STAR Qualified Refrigerator, Electric Cooktop, Electric Water Heater, Disposal, Microwave, Refrigerator, Vented Exhaust Fan, Water Heater
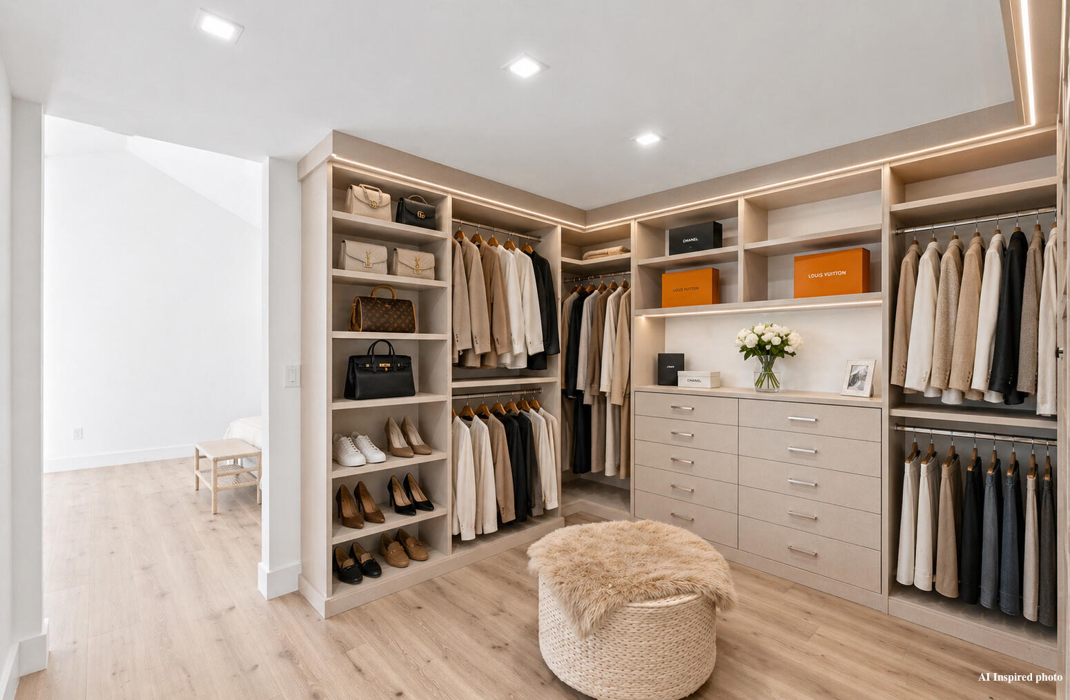
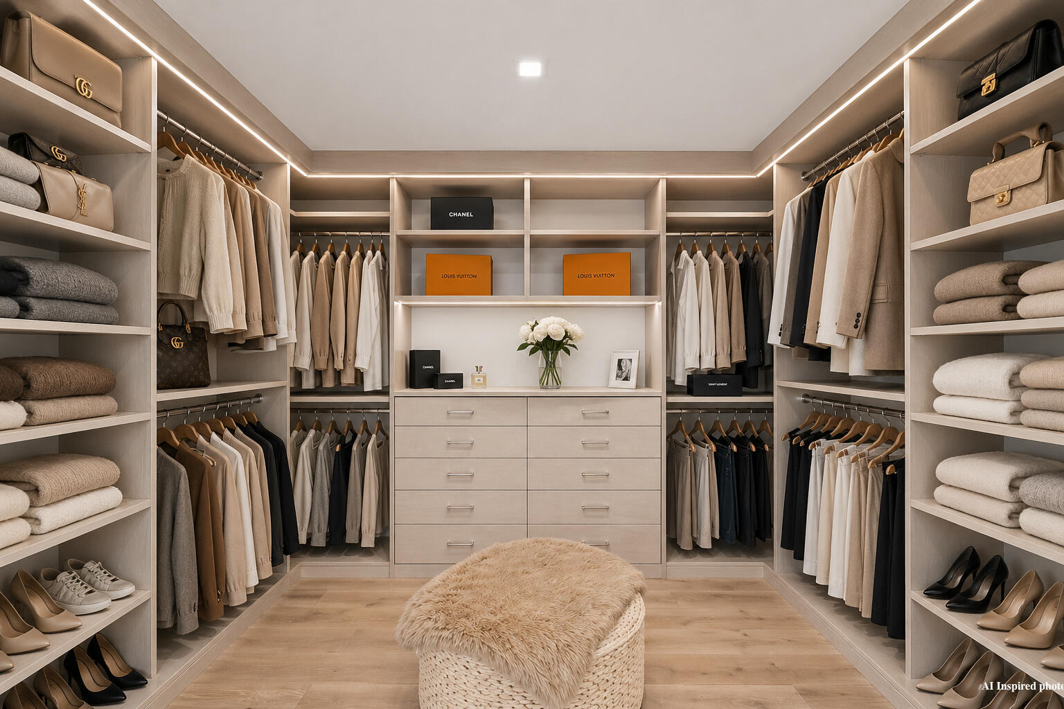
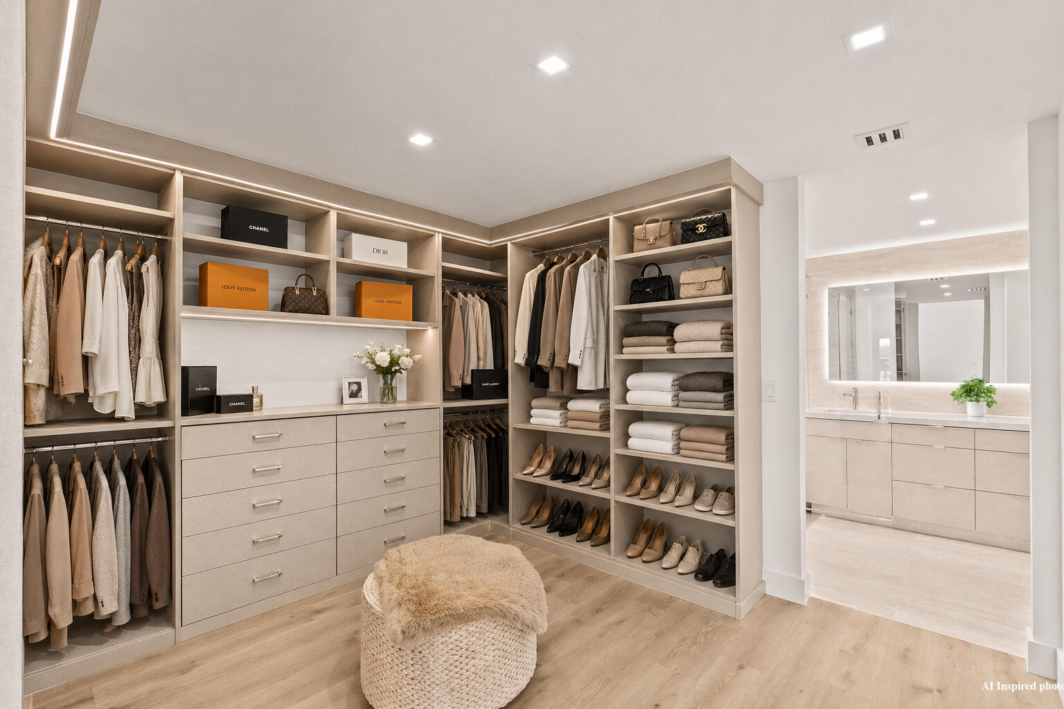
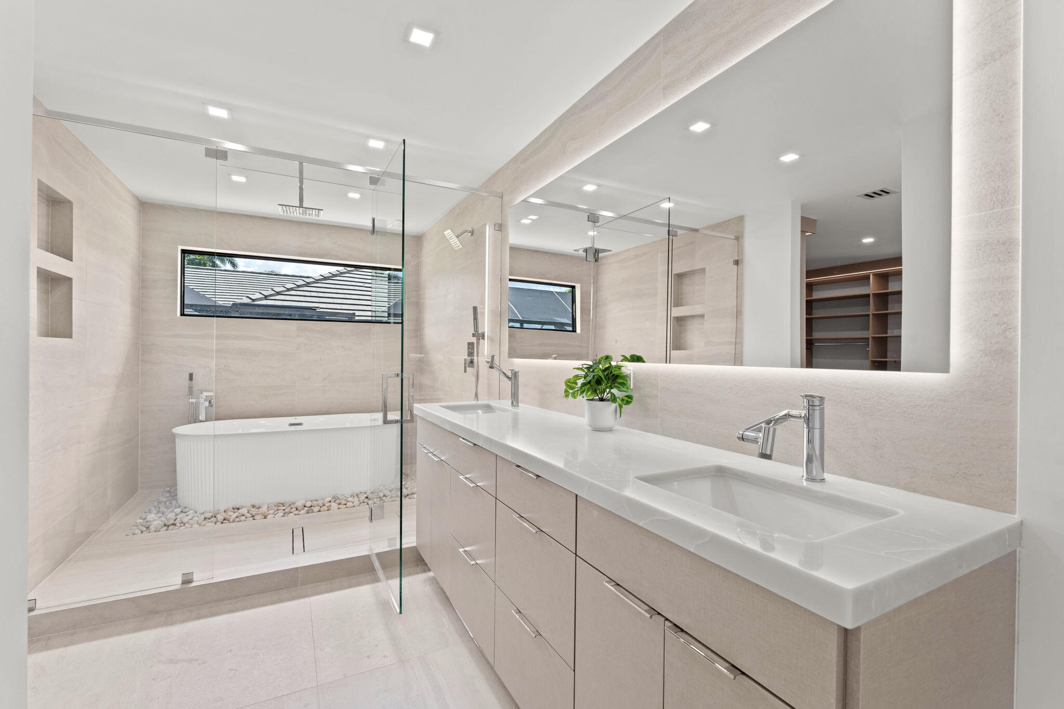
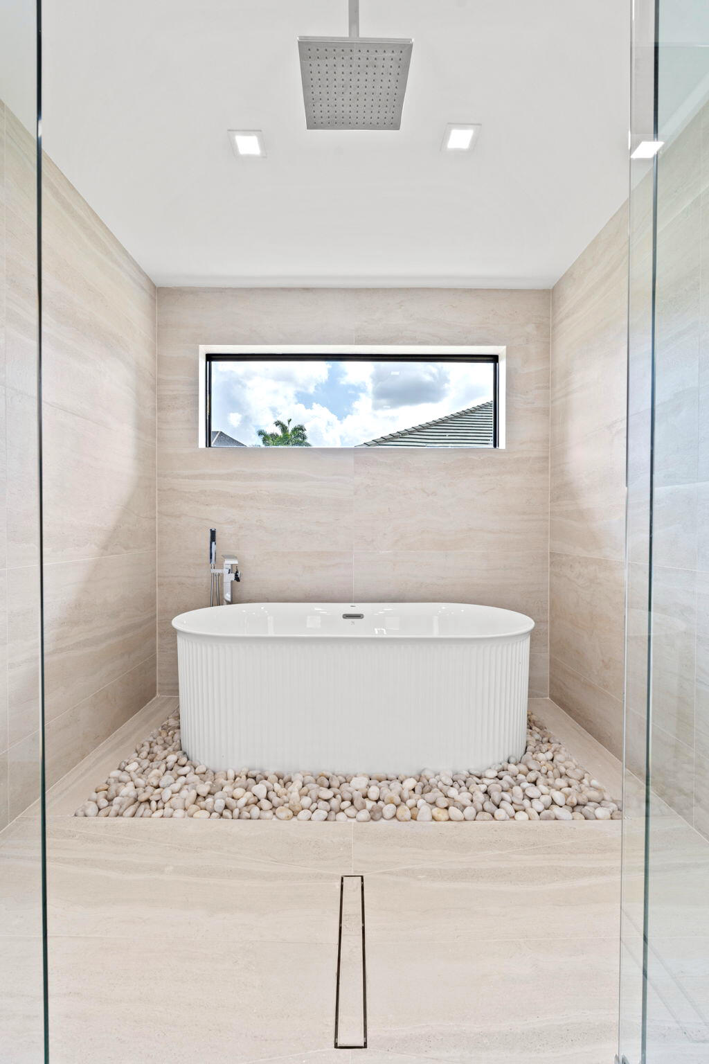
  • other interior Features Bathtub, Dual Sinks, Kitchen Island, Kitchen/Dining Combo, Living/Dining Room, Custom Mirrors, Pantry, Sitting Area in Primary, Soaking Tub, Separate Shower, Vaulted Ceiling(s), Walk-In Closet(s), Bar

Area & Lot

  • Status Sold
  • Date Sold July 1, 2026
  • Living Area3,031 Sq.Ft.
  • Total Area3,933 Sq.Ft.
  • Lot Area0.31 Acres
  • MLS® IDB26021540
  • TypeResidential
  • YEAR BUILT1987
  • Water FrontageLake Front, Lake Privileges
  • View DescriptionGolf Course, Lake, Pool, Water
  • Elementary SchoolSunrise Park
  • Middle SchoolEagles Landing
  • High SchoolOlympic Heights

Exterior

  • STORIES1
  • Garage Space2.5
  • water SourcePublic
  • utilitiesCable Available, Electricity Connected, Sewer Connected, Water Connected
  • PoolAutomatic Chlorination, In Ground, Screen Enclosure, Pool/Spa Combo, Association, Outside Bath Access
  • roofMetal
  • lot features1/4 to 1/2 Acre Lot, Sprinklers Automatic
  • parkingDetached, Garage, Golf Cart Garage, Paver Block
  • HEAT TYPECentral, Exhaust Fan
  • AIR CONDITIONINGCentral Air, Ceiling Fan(s), Electric
  • sewerPublic Sewer
  • Disability FeaturesNone
  • HOA AmenitiesBusiness Center, Clubhouse, Fitness Center, Golf Course, Gated, Maintenance, Pickleball, Pool, Putting Green(s), Restaurant, Sauna, Spa/Hot Tub, Security, Sidewalks, Tennis Court(s)
  • security FeaturesSecurity System, Fire Alarm, Gated Community, Smoke Detector(s), Security Guard
  • other exterior FeaturesAwning(s), Built-in Barbecue, Barbecue, Lighting, Outdoor Kitchen, Outdoor Living Area

Financial

  • Sales Price$1,700,000
  • Real Estate Tax $4,049/yr
  • HOA $365/mo
  • Zoning AR
View Virtual Tour

Work With Mac

Get assistance in determining the current property value, crafting a competitive offer, writing and negotiating a contract, and much more. Contact Mac today.

Follow Mac on Instagram