6 Normandy A
6 Normandy A
6 Normandy A
6 Normandy A
6 Normandy A
6 Normandy A
6 Normandy A
6 Normandy A
6 Normandy A
6 Normandy A
6 Normandy A
6 Normandy A
6 Normandy A
6 Normandy A
6 Normandy A
6 Normandy A
6 Normandy A
6 Normandy A
6 Normandy A
6 Normandy A
6 Normandy A
6 Normandy A
6 Normandy A
6 Normandy A
6 Normandy A
6 Normandy A
6 Normandy A
6 Normandy A
6 Normandy A
6 Normandy A
6 Normandy A
6 Normandy A
6 Normandy A
6 Normandy A
6 Normandy A
6 Normandy A
6 Normandy A
6 Normandy A
6 Normandy A
6 Normandy A
6 Normandy A
6 Normandy A
6 Normandy A
6 Normandy A
SEE ALL PHOTOS
6 Normandy A
6 Normandy A
6 Normandy A
6 Normandy A
6 Normandy A
6 Normandy A
6 Normandy A
6 Normandy A
6 Normandy A
6 Normandy A
6 Normandy A
6 Normandy A
6 Normandy A
6 Normandy A
6 Normandy A
6 Normandy A
6 Normandy A
6 Normandy A
6 Normandy A
6 Normandy A
6 Normandy A
6 Normandy A
6 Normandy A
6 Normandy A
6 Normandy A
6 Normandy A
6 Normandy A
6 Normandy A
6 Normandy A
6 Normandy A
6 Normandy A
6 Normandy A
6 Normandy A
6 Normandy A
6 Normandy A
6 Normandy A
6 Normandy A
6 Normandy A
6 Normandy A
6 Normandy A
6 Normandy A
6 Normandy A
6 Normandy A
6 Normandy A
Sold

6 Normandy A

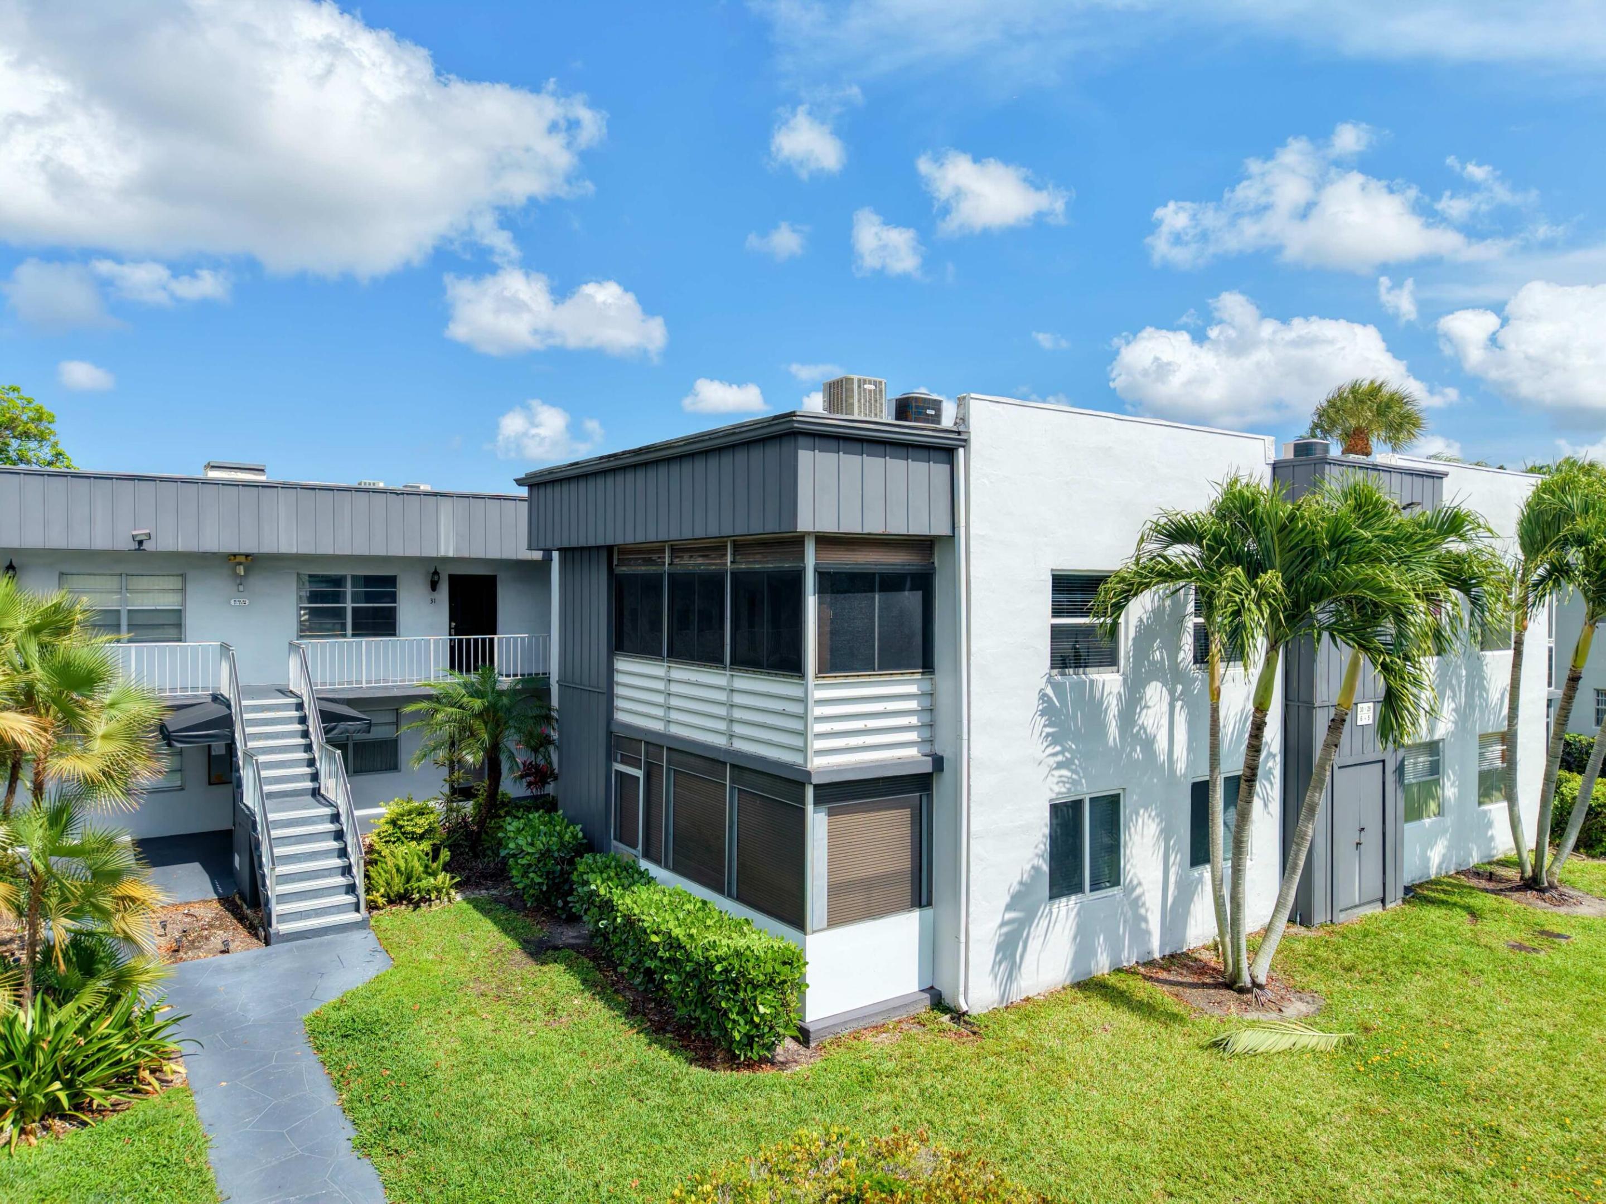
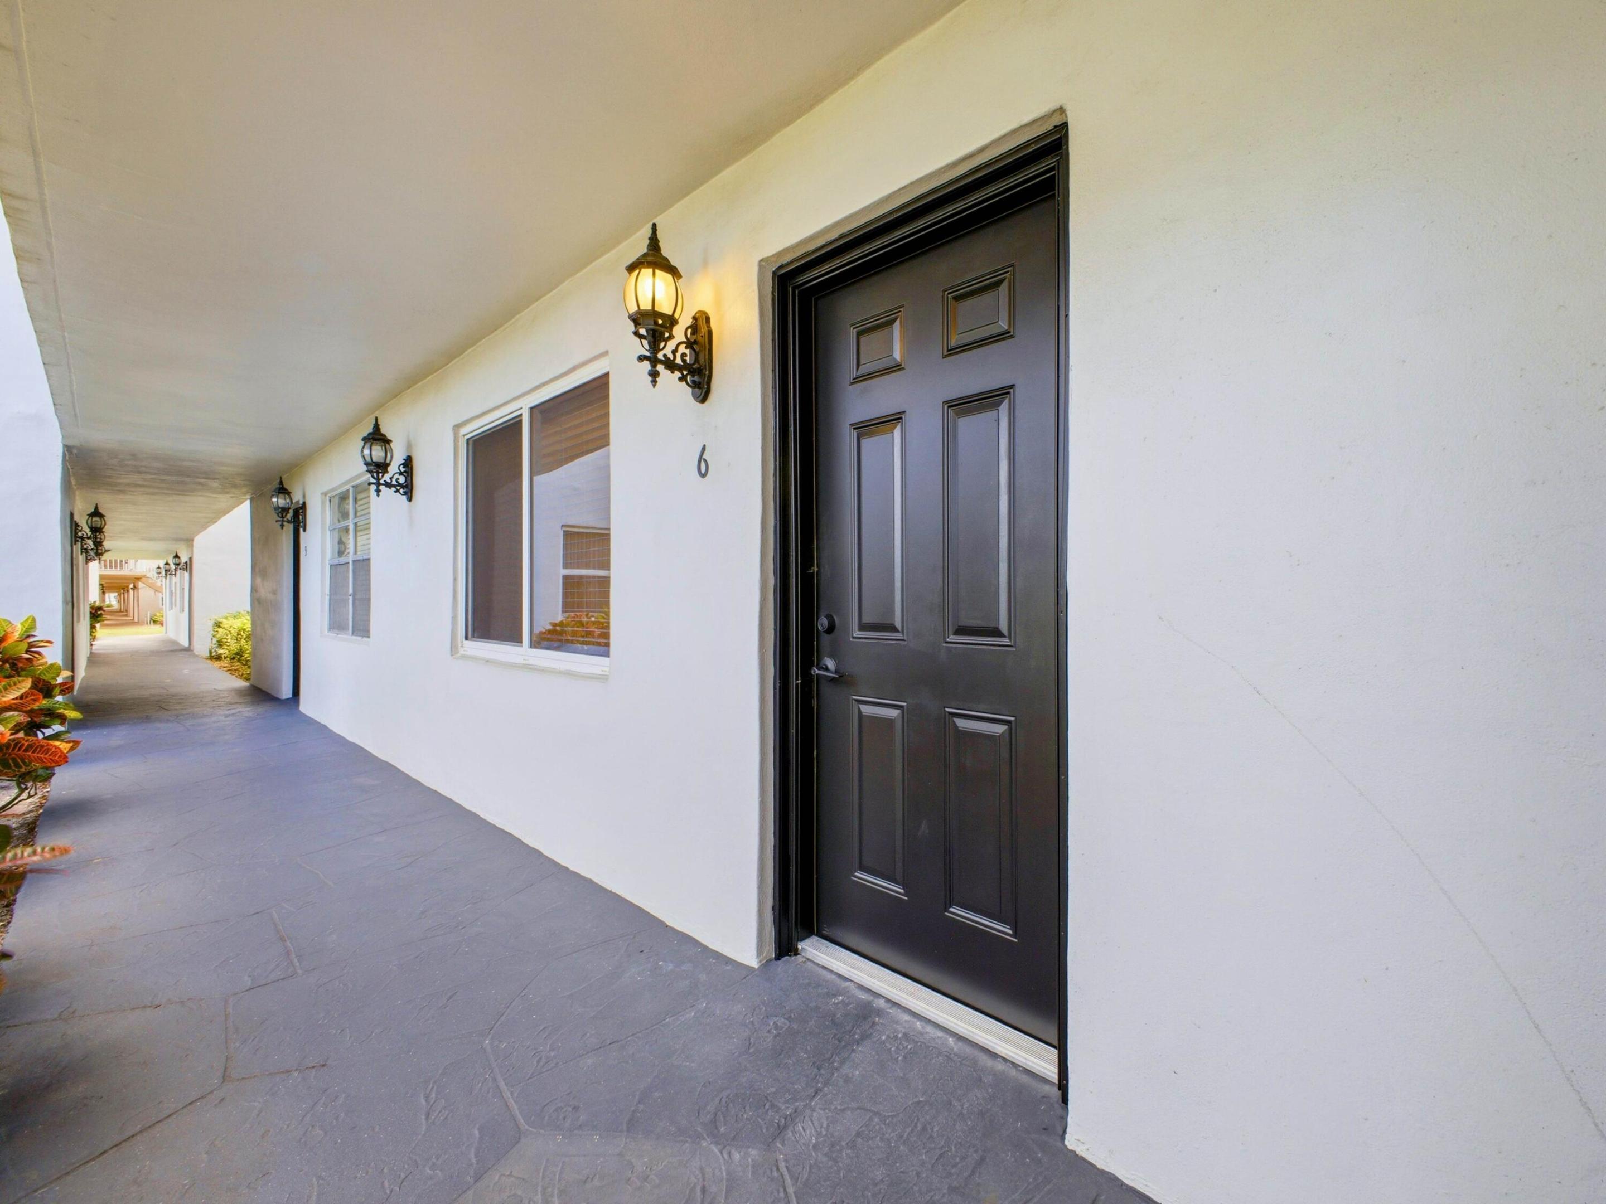
6 Normandy A, Delray Beach, FL 33484

$145,000
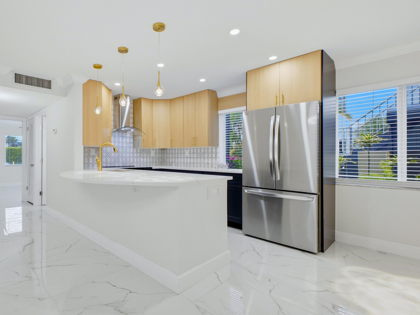
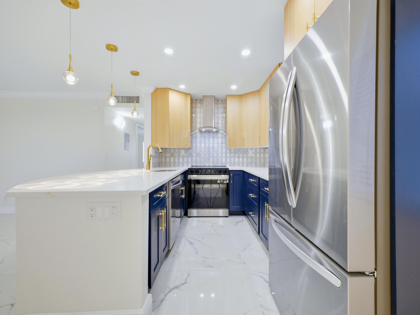
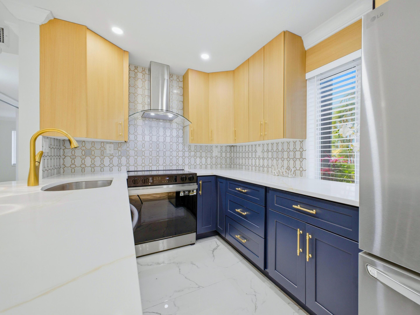
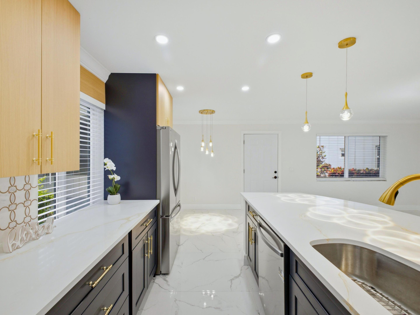
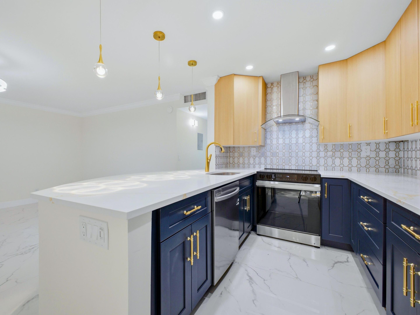
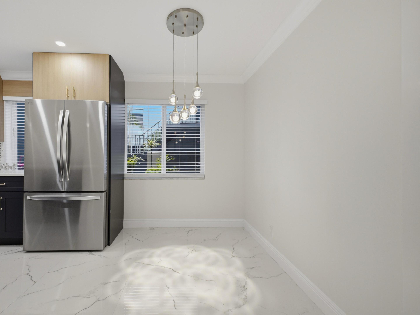
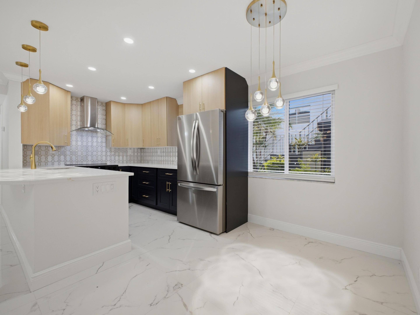
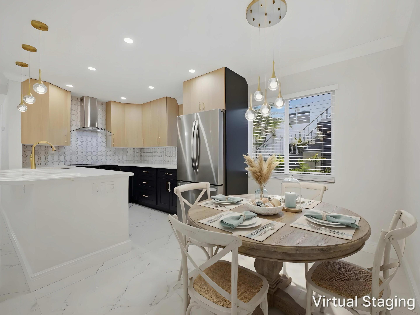
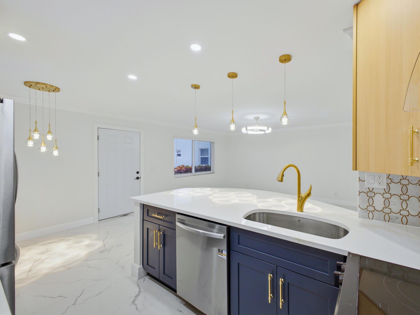
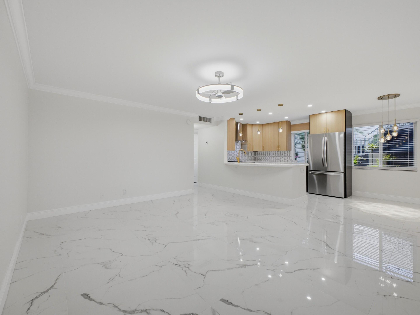
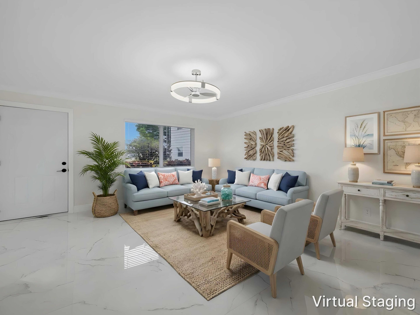
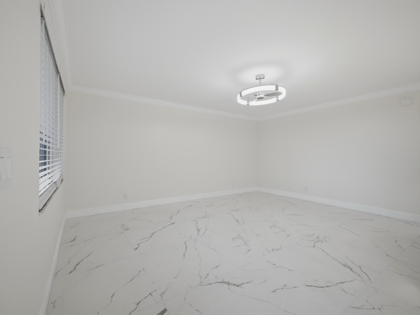
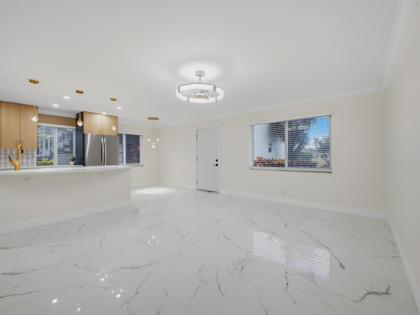
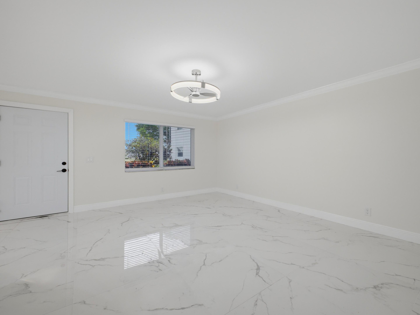
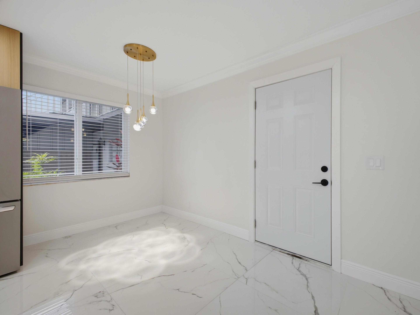
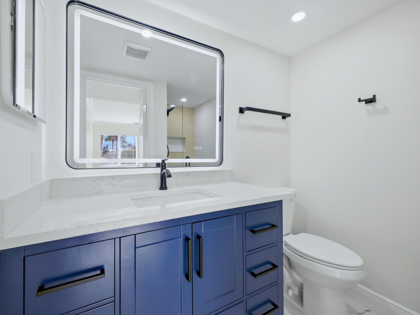
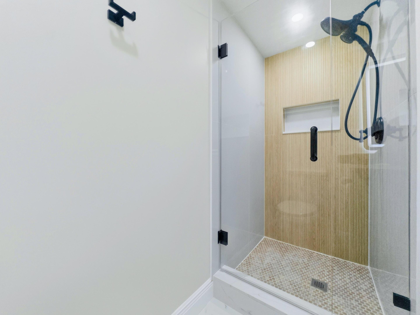
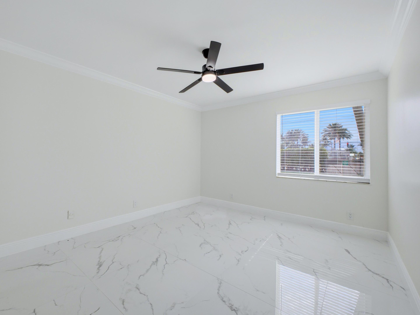
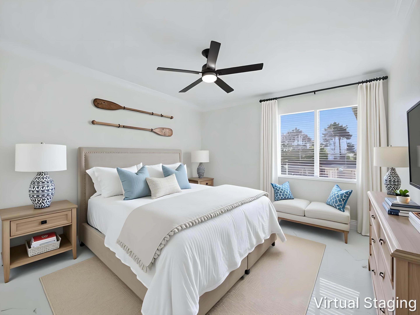
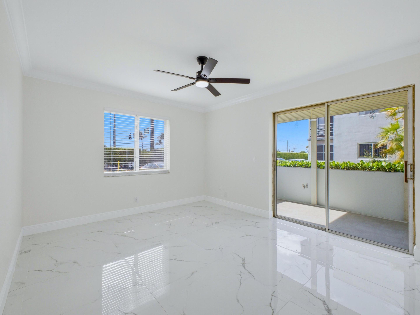
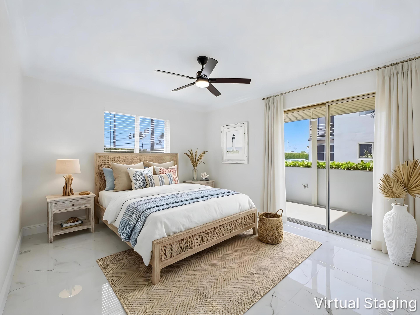
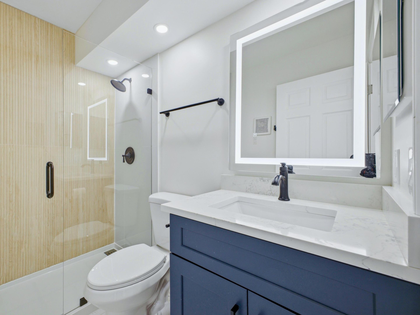
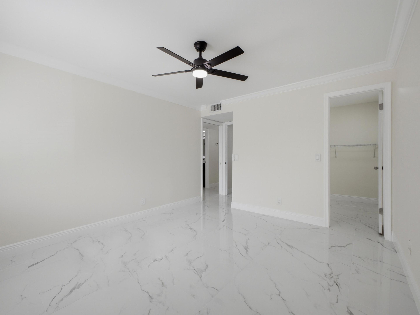
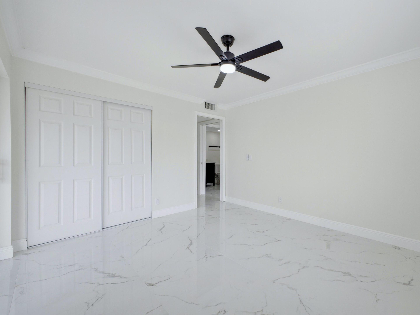
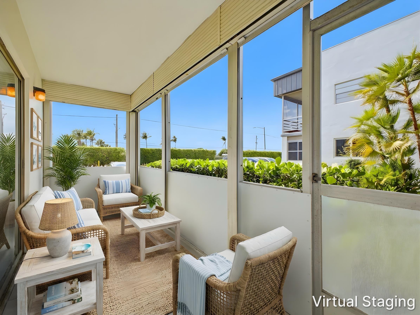
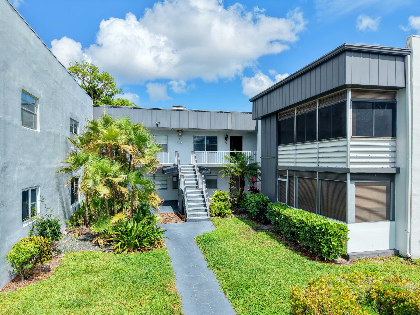
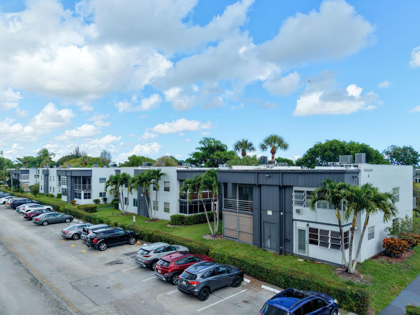
MILLION DOLLAR RENOVATION. THIS UNIT IS BY FAR THE NICEST RENOVATION I HAVE EVER SEEN IN KINGS POINT. TRULY TURN KEY. FEATURING IMPACT WINDOWS, HARD WOOD 2 TONE CABINETS AND BEAUTIFUL QUARTZ COUNTER TOPS.LARGE FORMAT PORCELAIN TILE. NO EXPENCE HAS BEEN SPARED. HIGH END APPLIANCES AND FINISHES. ONCE YOU SEE THIS UNIT, YOU WILL WANT IT. JUST INSTALLED BRAND NEW AIR CONDITIONAR

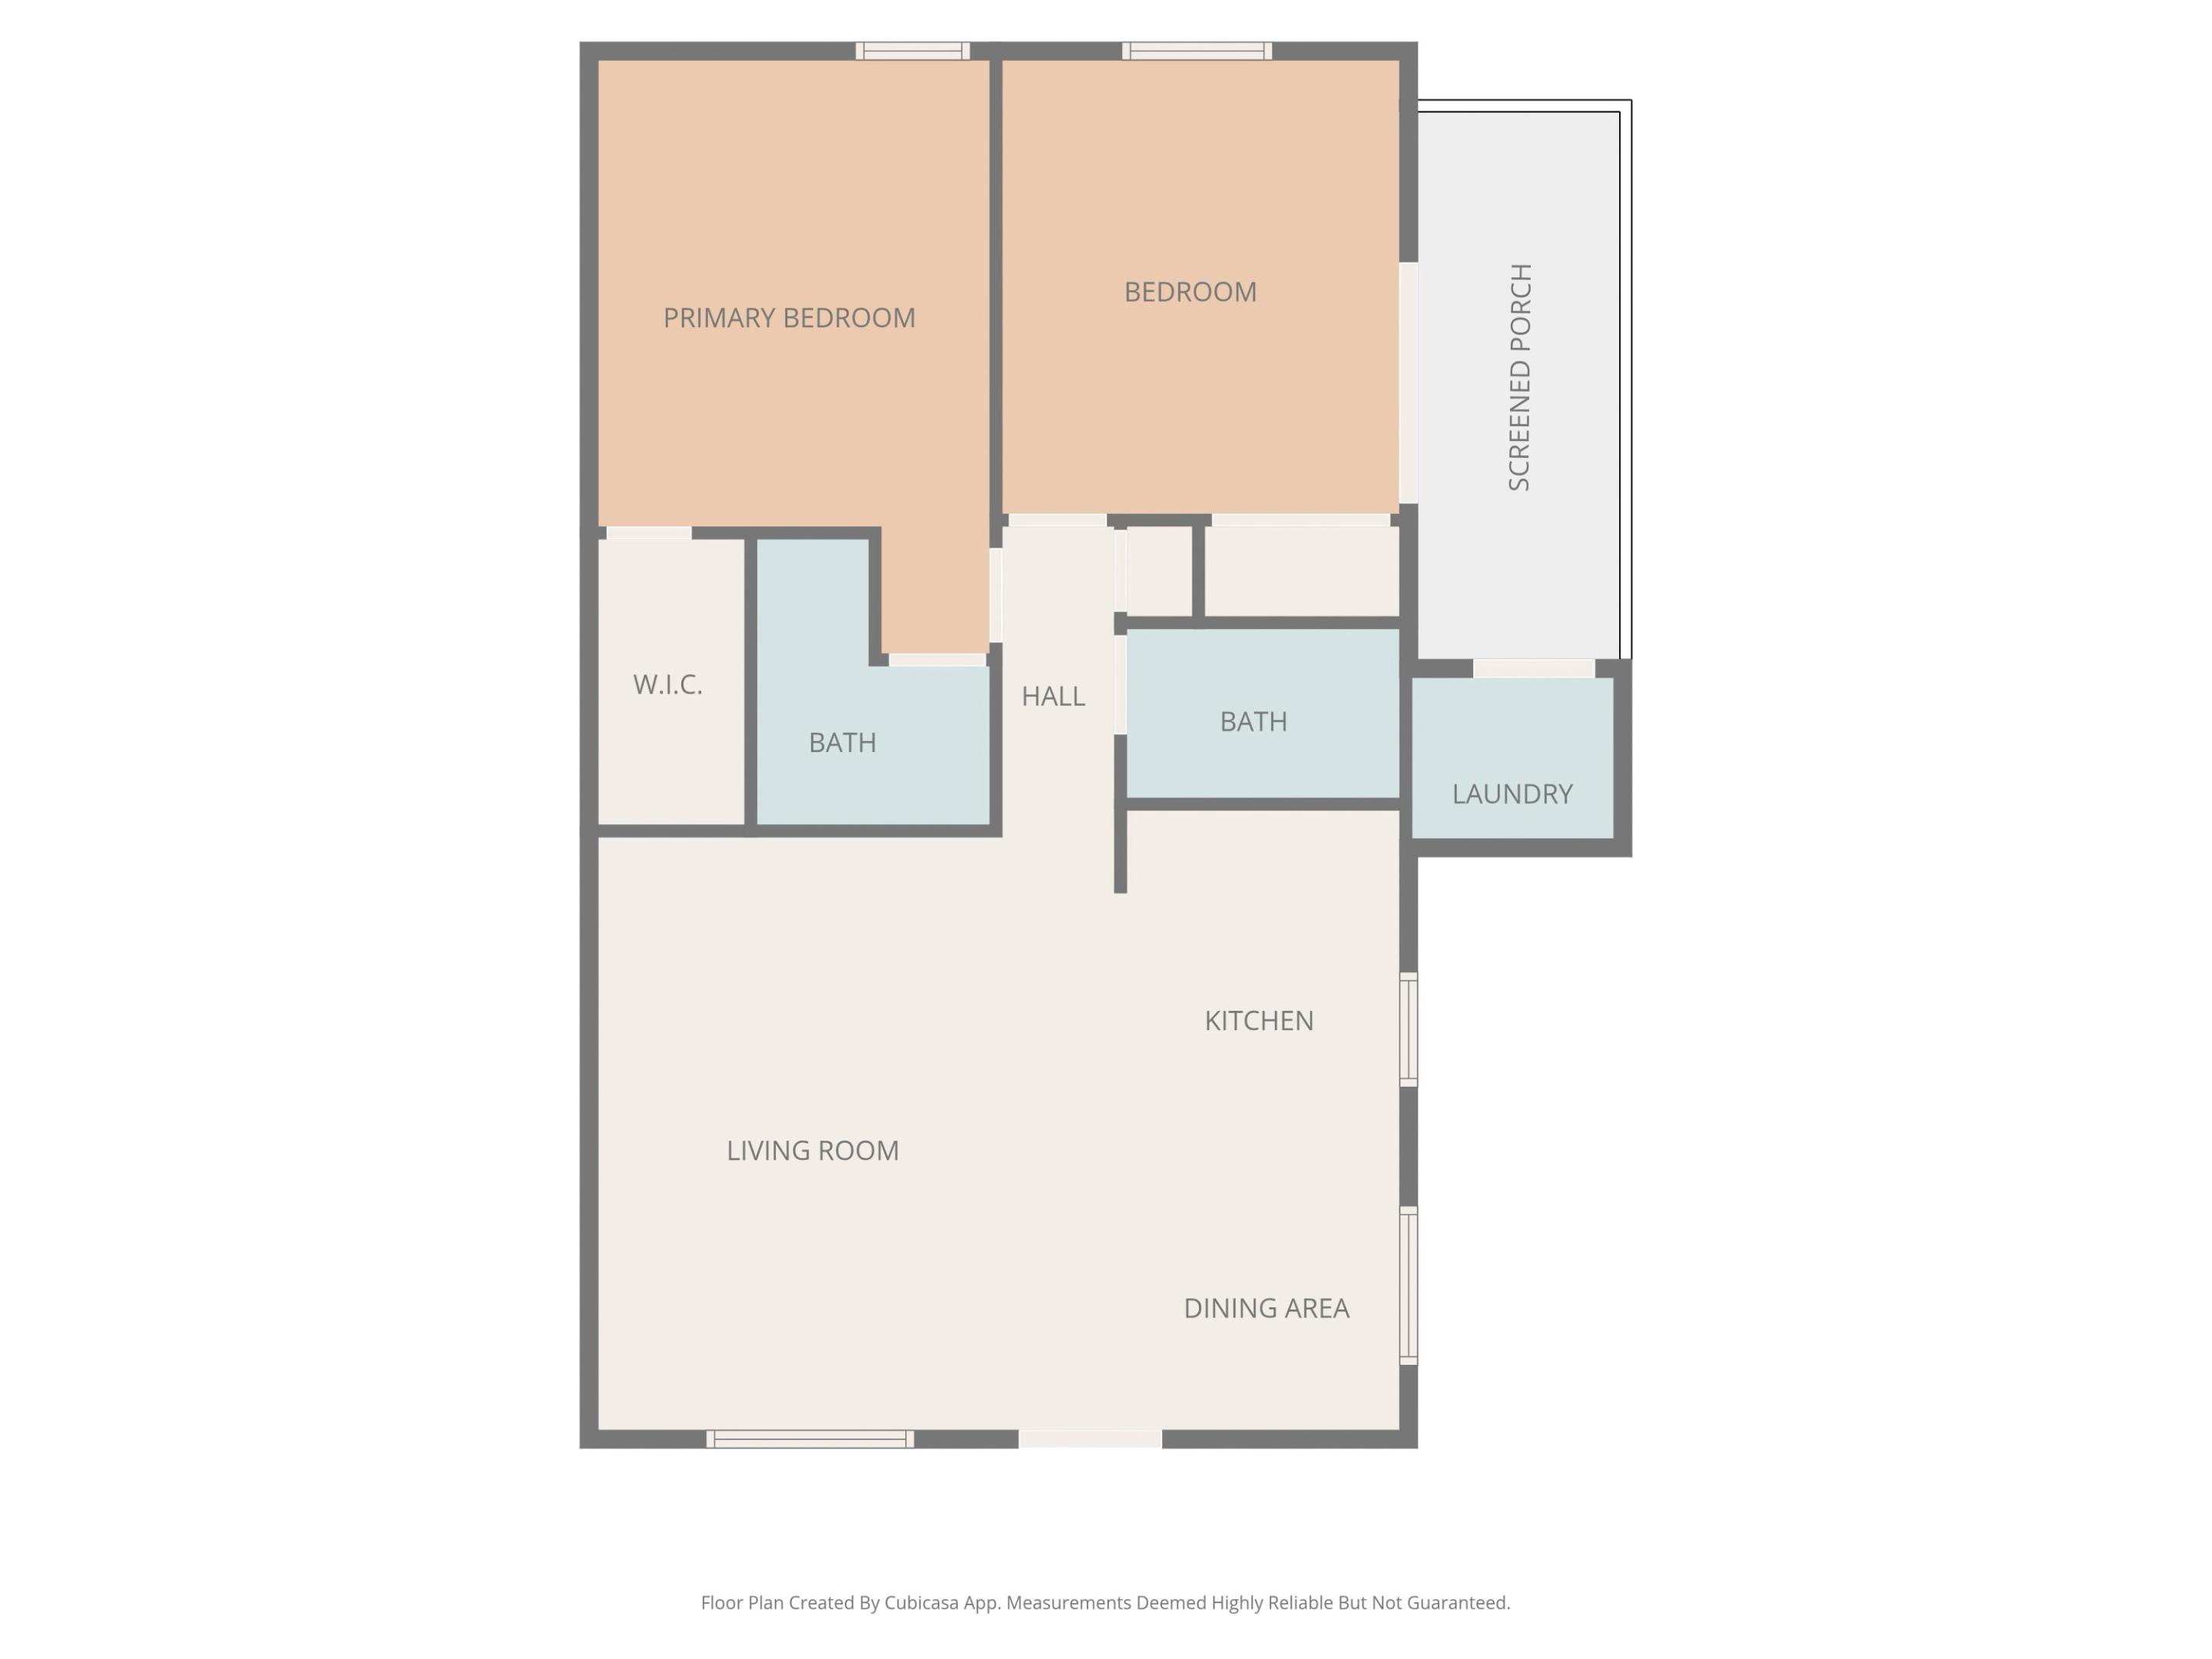
2
beds

2
baths

907 Sq.Ft. LIVING AREA

Features & Amenities

Interior

  • total bedrooms2
  • Total bathrooms2
  • full bathrooms2
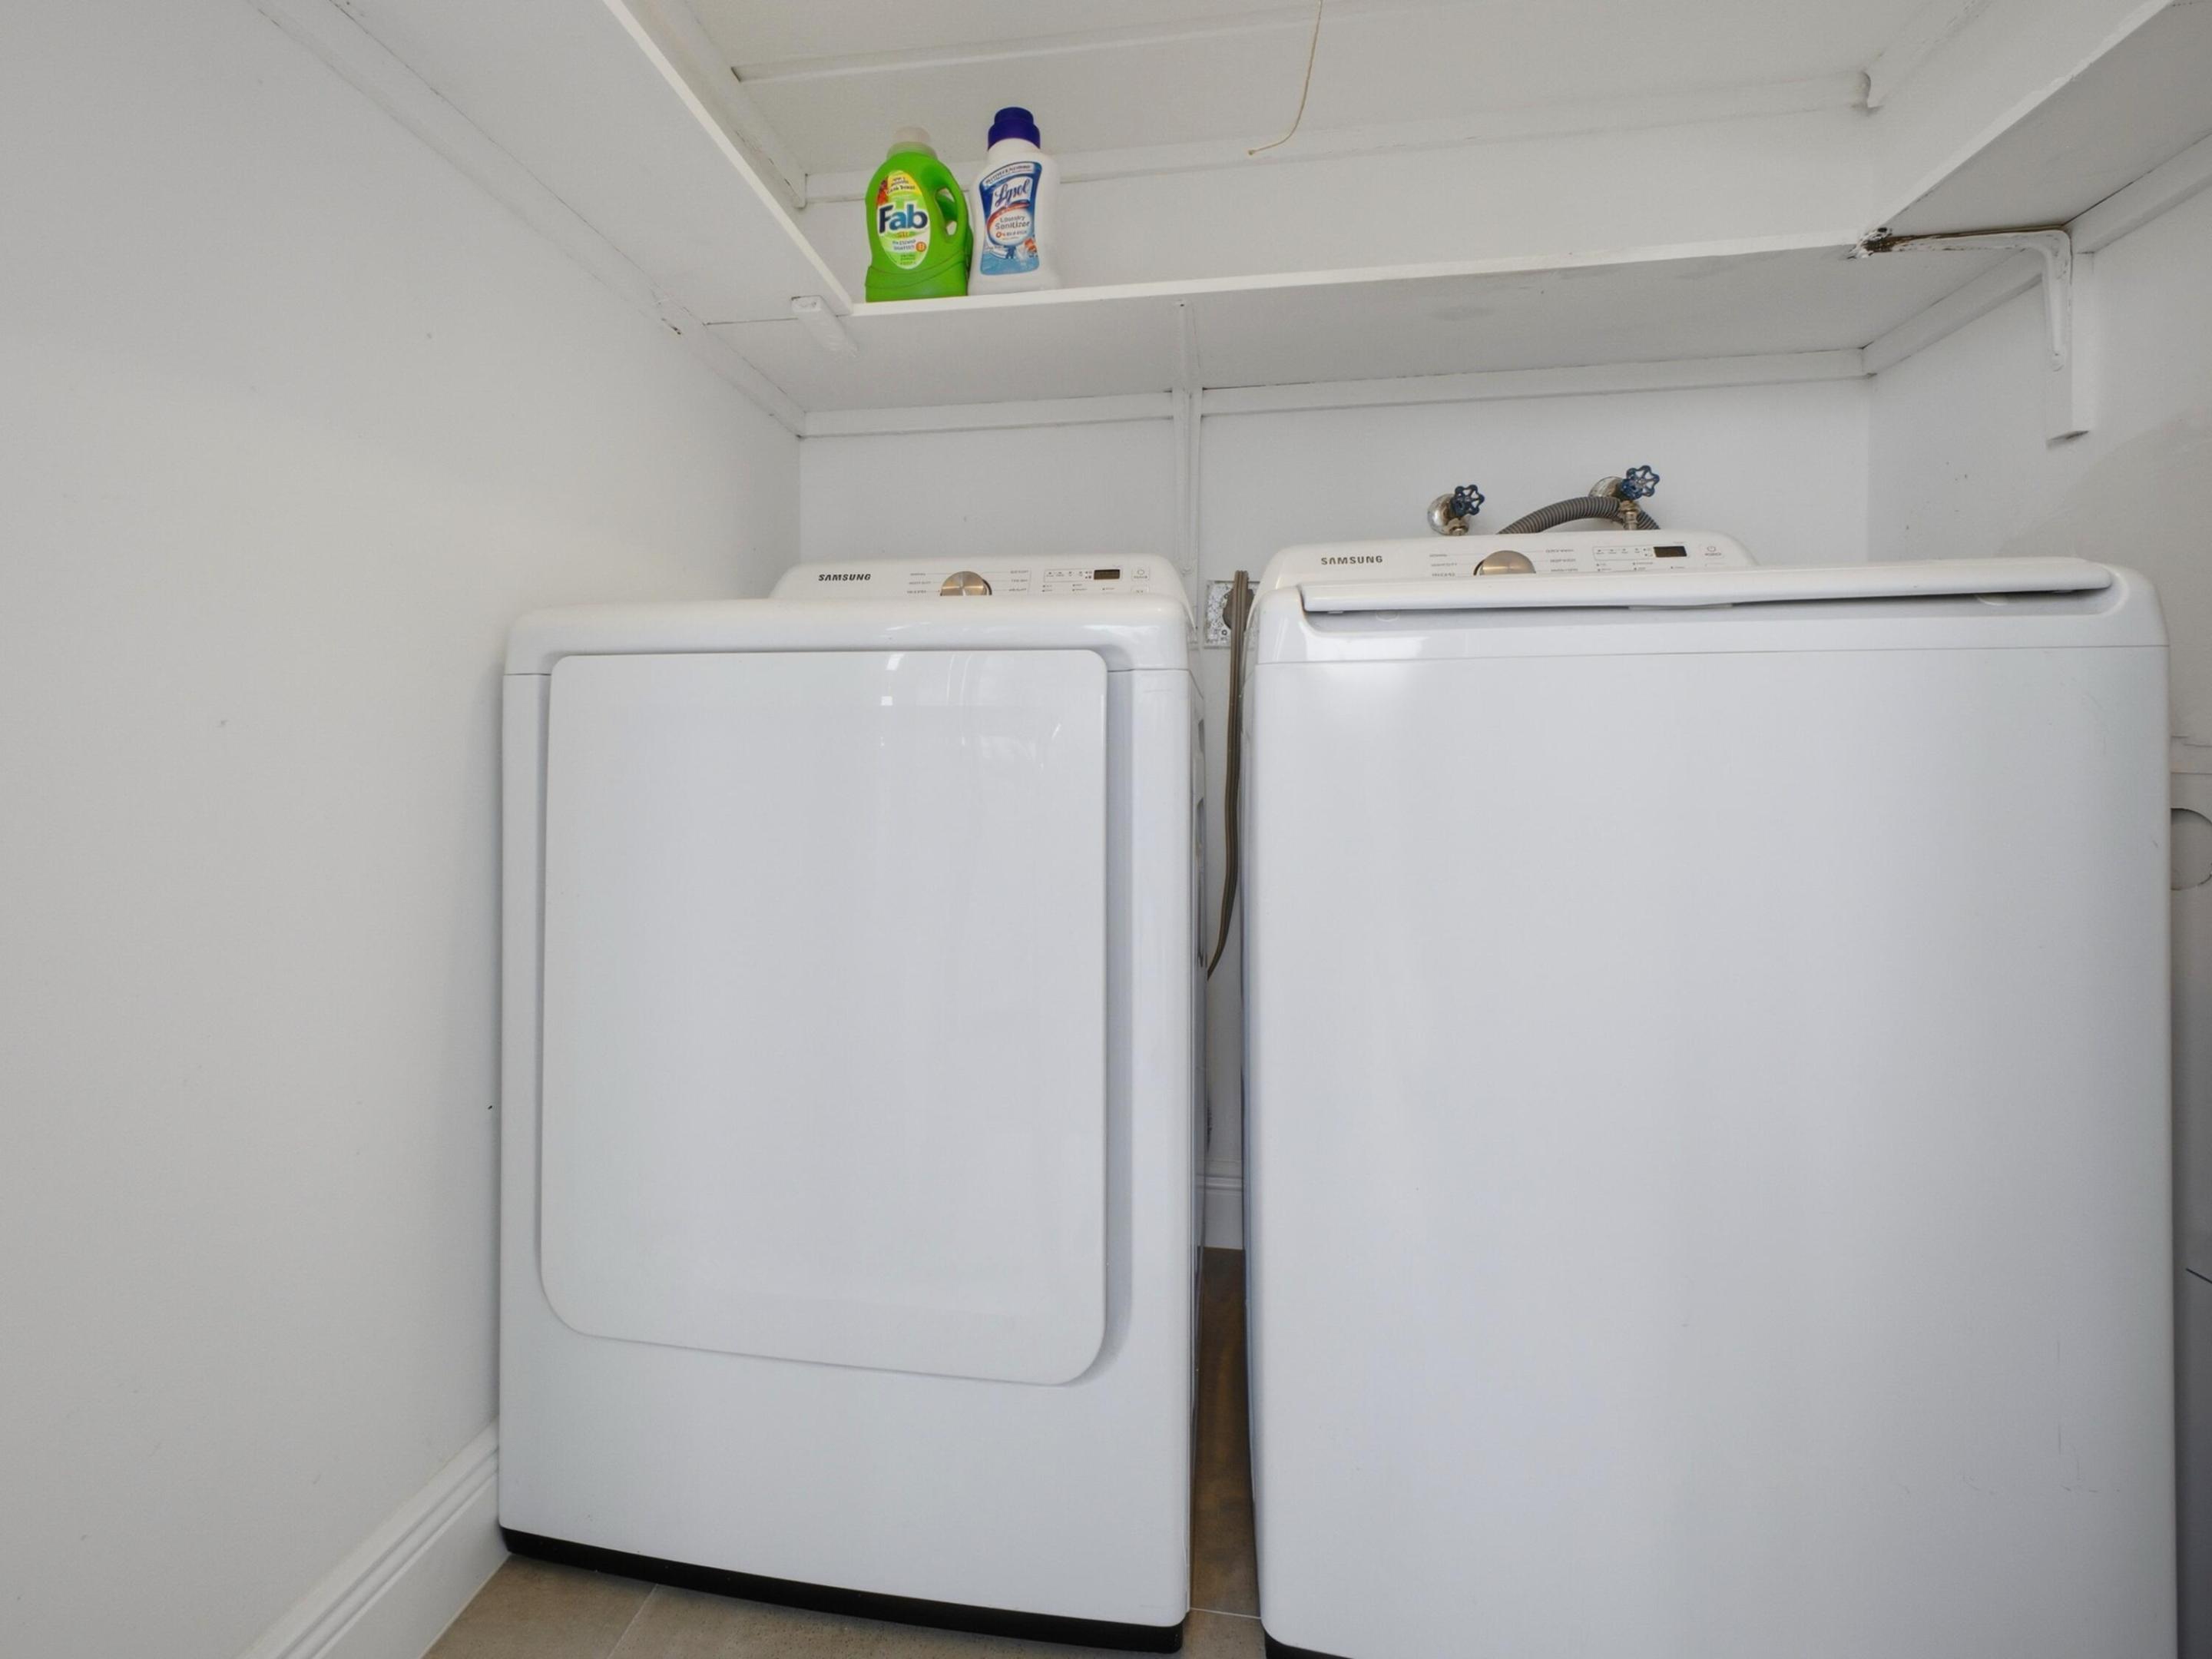
  • Laundry room Laundry Closet, Washer Dryer Install Allowed
  • Flooring Tile
  • APPLIANCES Dryer, Dishwasher, ENERGY STAR Qualified Dishwasher, ENERGY STAR Qualified Refrigerator, Electric Range, Electric Water Heater, Disposal, Ice Maker, Refrigerator, Vented Exhaust Fan, Water Heater, Washer
  • other interior Features Breakfast Area, Kitchen Island, Multiple Primary Suites, Multiple En Suite Bathrooms

Area & Lot

  • Status Sold
  • Date Sold August 14, 2026
  • Living Area907 Sq.Ft.
  • Total Area907 Sq.Ft.
  • MLS® IDB26016740
  • TypeCondo
  • YEAR BUILT1978
  • Water FrontageNone
  • Elementary SchoolOrchard View
  • Middle SchoolCarver Community
  • High SchoolSpanish River

Exterior

  • STORIES1
  • water SourcePublic
  • utilitiesCable Connected, Electricity Connected, Sewer Connected, Underground Utilities, Water Connected
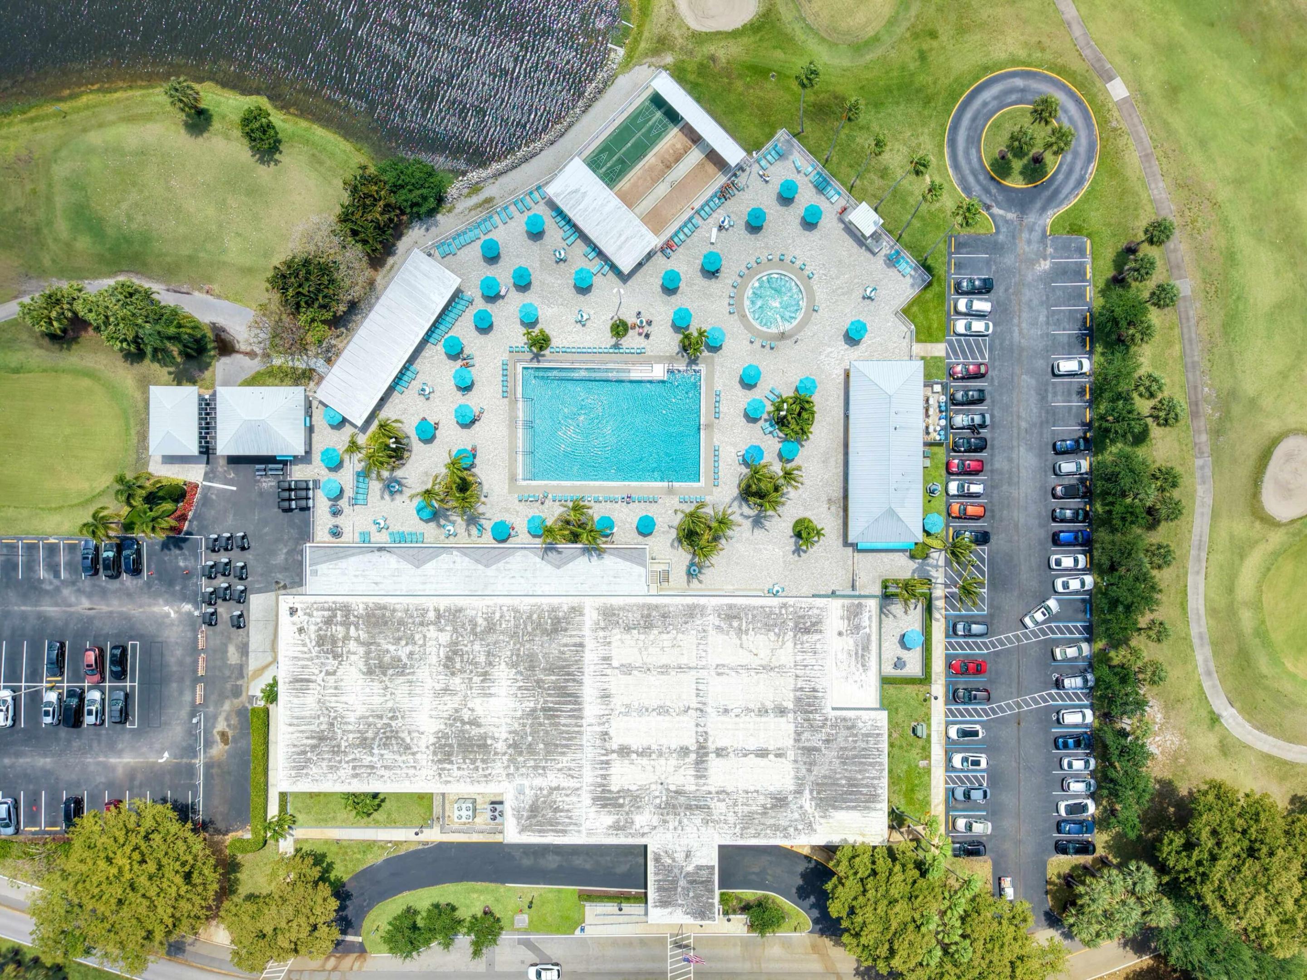
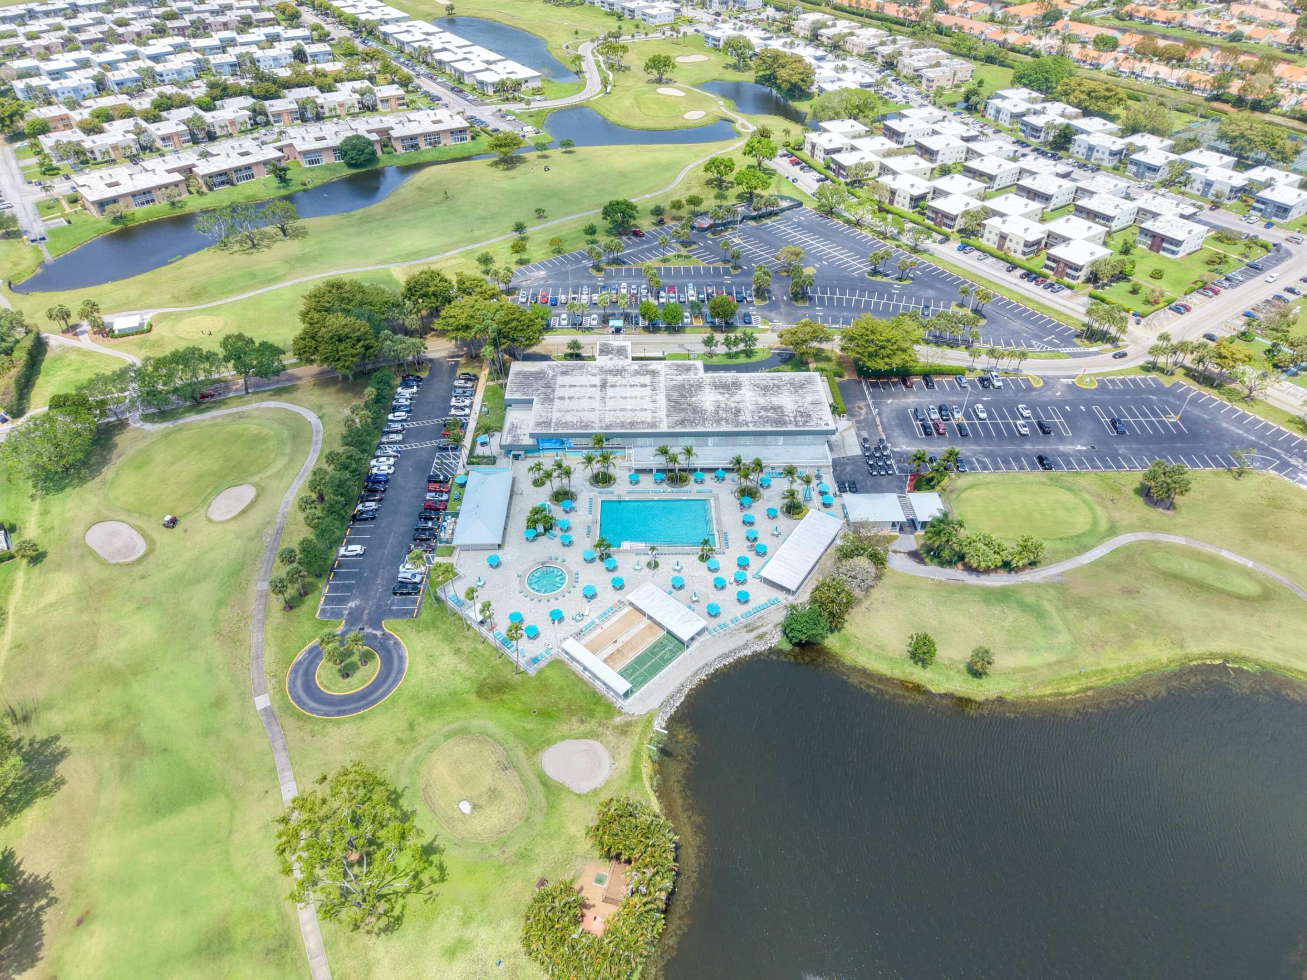
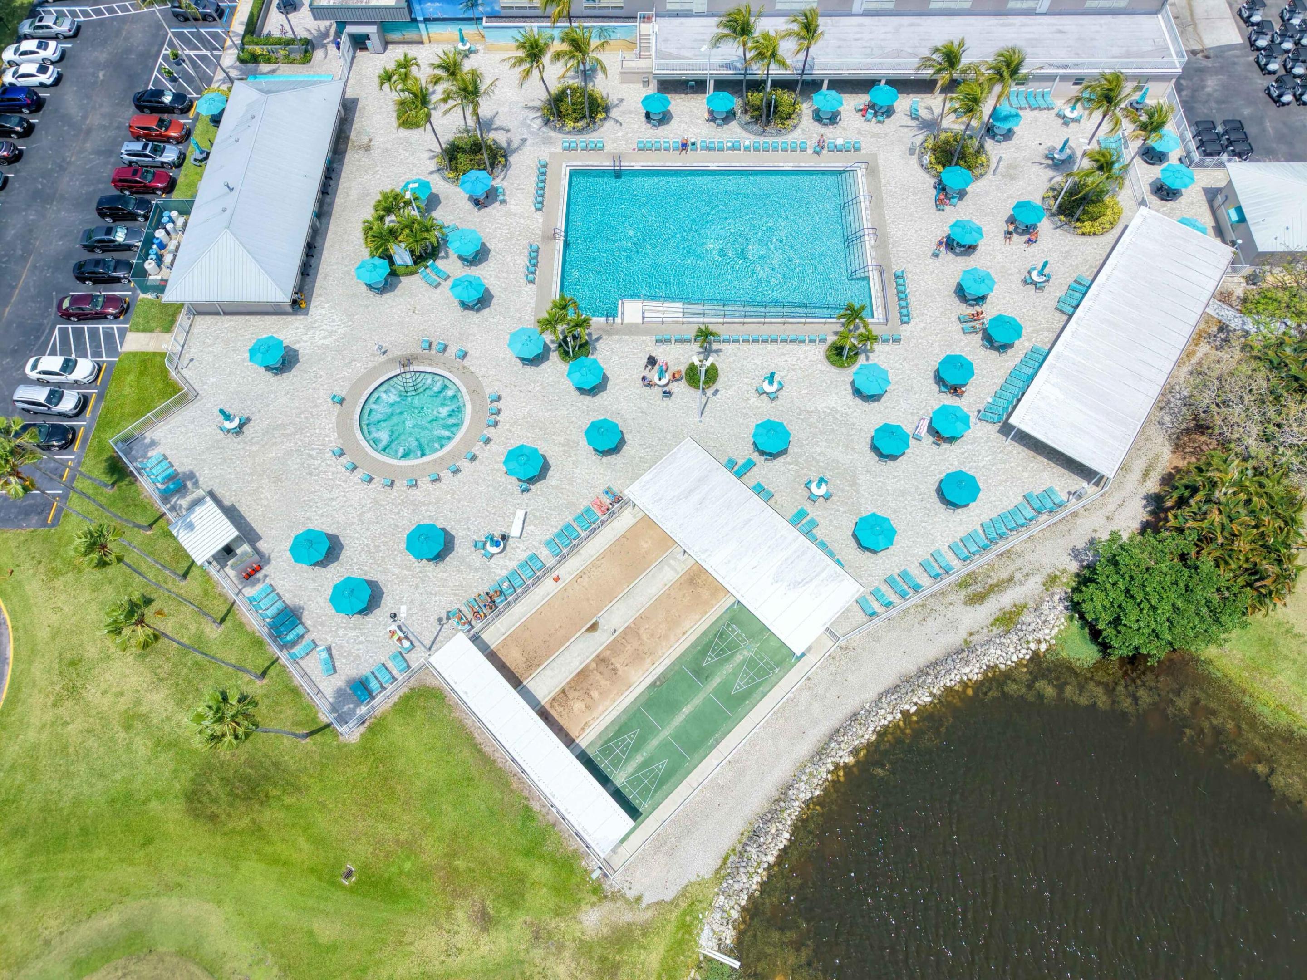
  • PoolAssociation, Heated
  • roofFlat
  • lot featuresSprinklers Automatic
  • parkingAsphalt
  • HEAT TYPECentral
  • AIR CONDITIONINGCentral Air, Ceiling Fan(s), Electric
  • sewerPublic Sewer
  • SubstructureSlab
  • Disability FeaturesNone
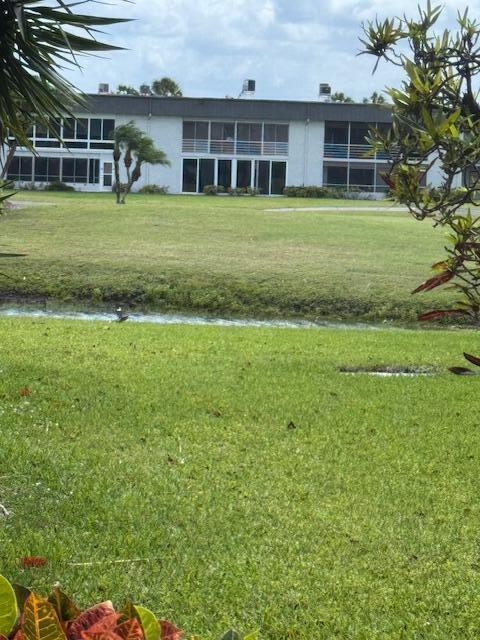
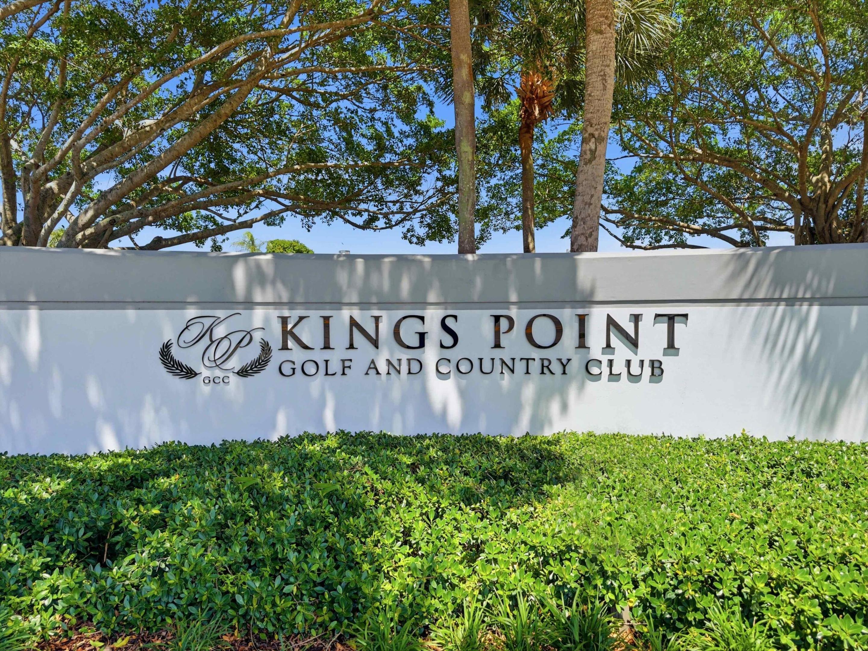
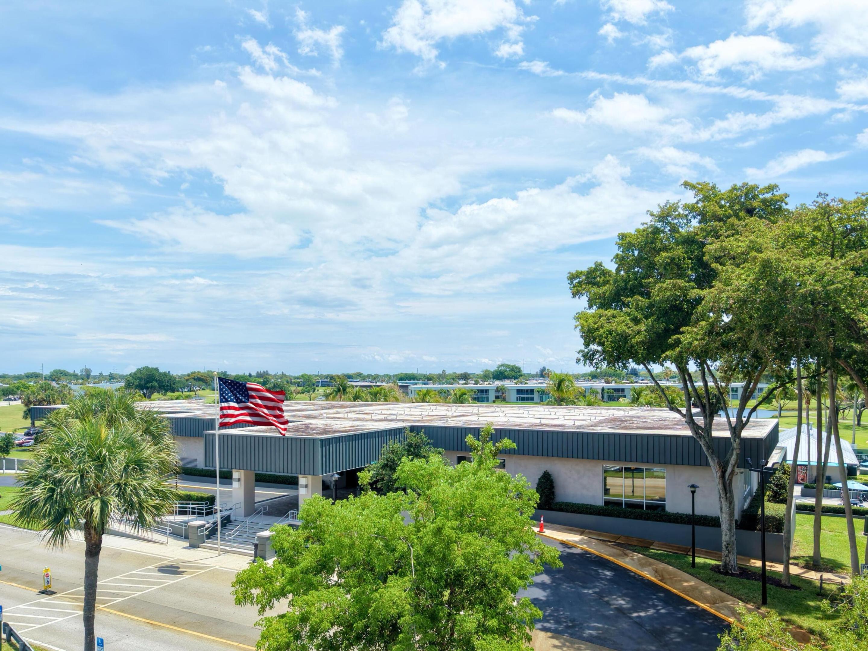
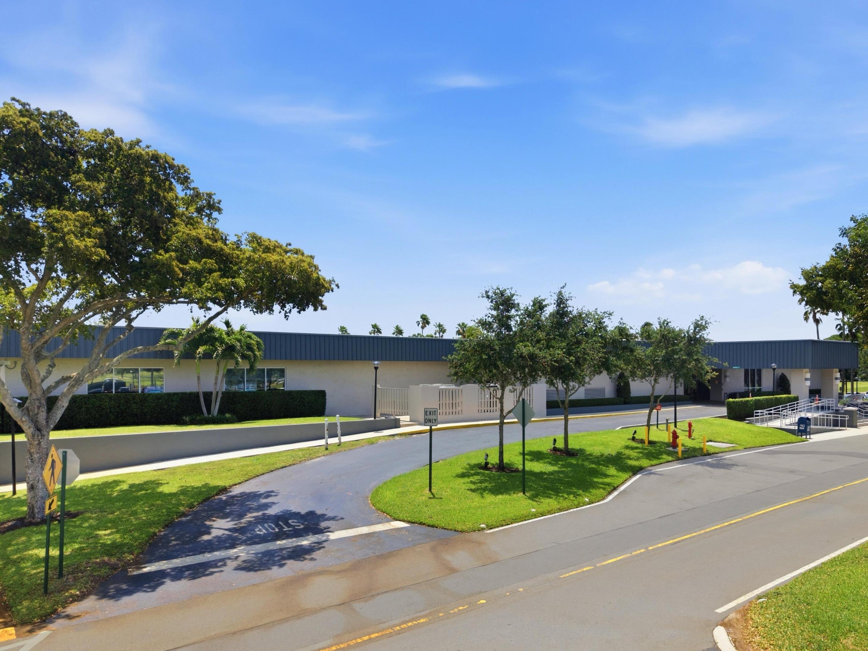
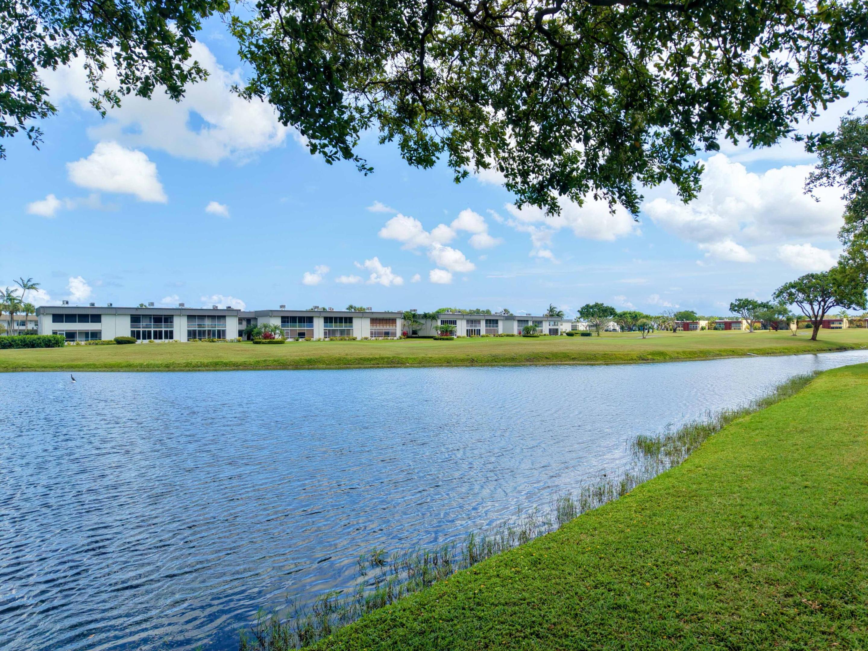
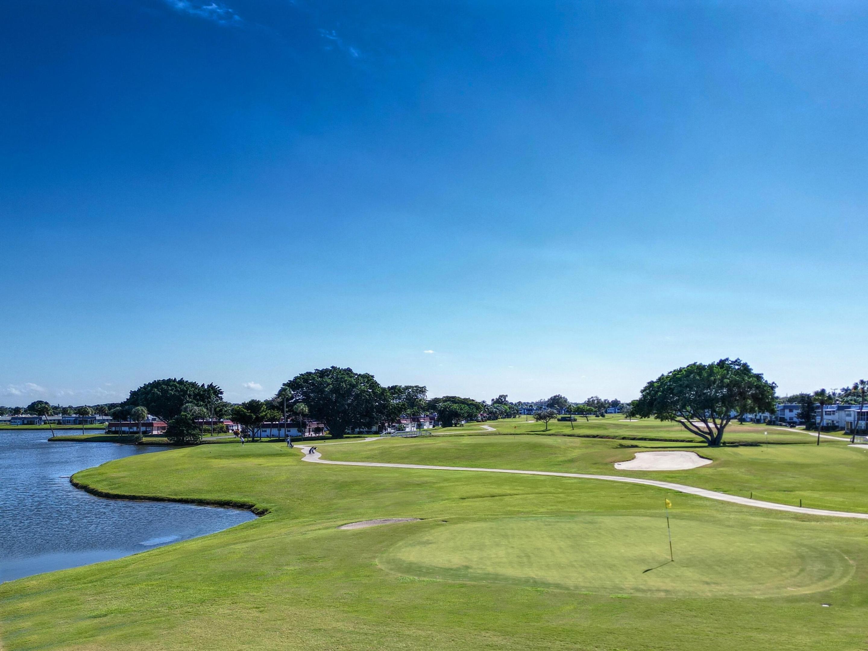
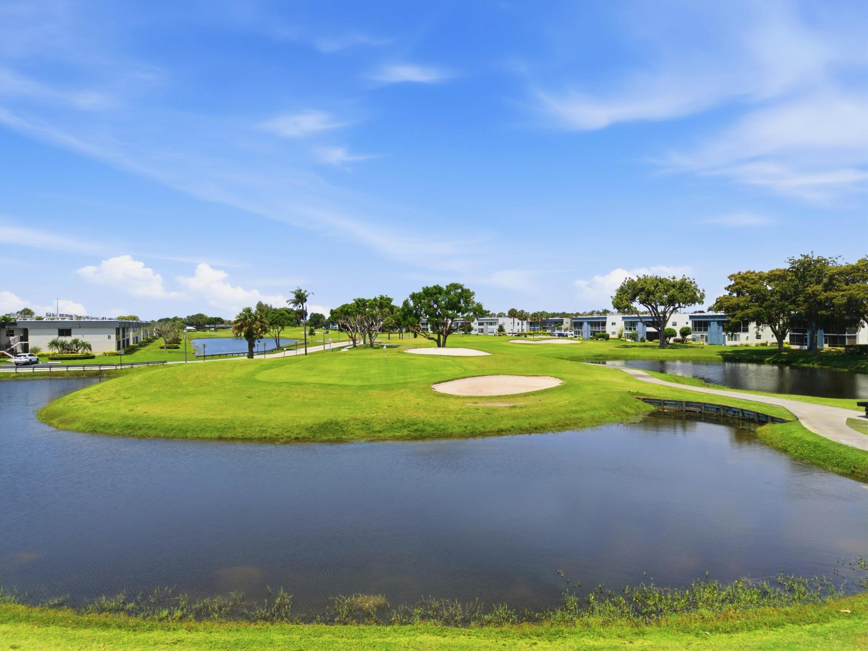
  • HOA AmenitiesBocce Court, Clubhouse, Fitness Center, Golf Course, Indoor Pool, Maintenance, Pool, Parking, Spa/Hot Tub, Security, Tennis Court(s), Transportation Service
  • security FeaturesSecurity Gate, Gated Community, Smoke Detector(s)

Financial

  • Sales Price$145,000
  • Real Estate Tax $1,800/yr
  • HOA $718/mo
  • Zoning Residential
View Virtual Tour

Work With Mac

Get assistance in determining the current property value, crafting a competitive offer, writing and negotiating a contract, and much more. Contact Mac today.

Follow Mac on Instagram