1060 NW 9th Street
1060 NW 9th Street
1060 NW 9th Street
1060 NW 9th Street
1060 NW 9th Street
1060 NW 9th Street
1060 NW 9th Street
1060 NW 9th Street
1060 NW 9th Street
1060 NW 9th Street
1060 NW 9th Street
1060 NW 9th Street
1060 NW 9th Street
1060 NW 9th Street
1060 NW 9th Street
1060 NW 9th Street
1060 NW 9th Street
1060 NW 9th Street
1060 NW 9th Street
1060 NW 9th Street
1060 NW 9th Street
1060 NW 9th Street
1060 NW 9th Street
1060 NW 9th Street
1060 NW 9th Street
1060 NW 9th Street
1060 NW 9th Street
1060 NW 9th Street
1060 NW 9th Street
1060 NW 9th Street
1060 NW 9th Street
1060 NW 9th Street
1060 NW 9th Street
1060 NW 9th Street
1060 NW 9th Street
1060 NW 9th Street
1060 NW 9th Street
1060 NW 9th Street
1060 NW 9th Street
1060 NW 9th Street
1060 NW 9th Street
1060 NW 9th Street
1060 NW 9th Street
1060 NW 9th Street
1060 NW 9th Street
1060 NW 9th Street
1060 NW 9th Street
1060 NW 9th Street
1060 NW 9th Street
1060 NW 9th Street
1060 NW 9th Street
1060 NW 9th Street
1060 NW 9th Street
SEE ALL PHOTOS
1060 NW 9th Street
1060 NW 9th Street
1060 NW 9th Street
1060 NW 9th Street
1060 NW 9th Street
1060 NW 9th Street
1060 NW 9th Street
1060 NW 9th Street
1060 NW 9th Street
1060 NW 9th Street
1060 NW 9th Street
1060 NW 9th Street
1060 NW 9th Street
1060 NW 9th Street
1060 NW 9th Street
1060 NW 9th Street
1060 NW 9th Street
1060 NW 9th Street
1060 NW 9th Street
1060 NW 9th Street
1060 NW 9th Street
1060 NW 9th Street
1060 NW 9th Street
1060 NW 9th Street
1060 NW 9th Street
1060 NW 9th Street
1060 NW 9th Street
1060 NW 9th Street
1060 NW 9th Street
1060 NW 9th Street
1060 NW 9th Street
1060 NW 9th Street
1060 NW 9th Street
1060 NW 9th Street
1060 NW 9th Street
1060 NW 9th Street
1060 NW 9th Street
1060 NW 9th Street
1060 NW 9th Street
1060 NW 9th Street
1060 NW 9th Street
1060 NW 9th Street
1060 NW 9th Street
1060 NW 9th Street
1060 NW 9th Street
1060 NW 9th Street
1060 NW 9th Street
1060 NW 9th Street
1060 NW 9th Street
1060 NW 9th Street
1060 NW 9th Street
1060 NW 9th Street
1060 NW 9th Street
Sold

1060 NW 9th Street

1060 NW 9th Street, Boca Raton, FL 33486

$685,000
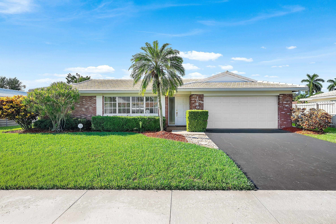
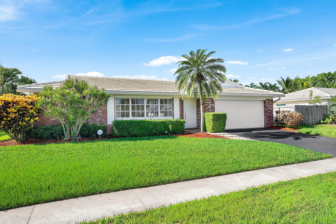
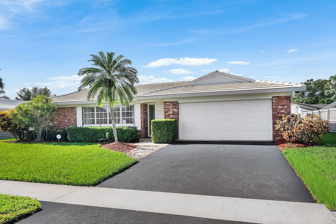
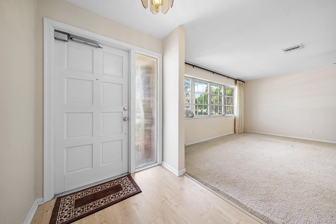
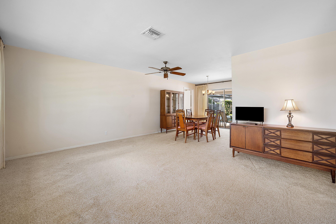
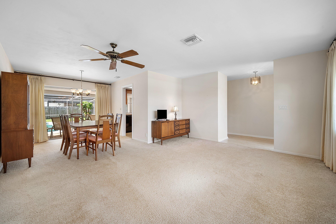
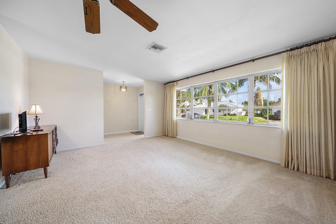
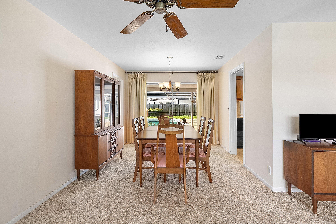
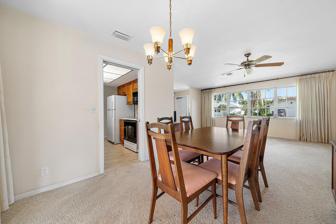
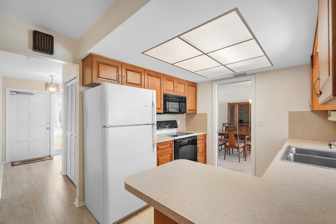
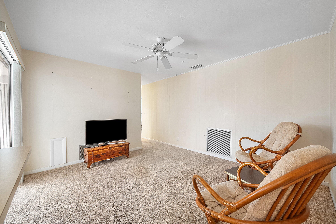
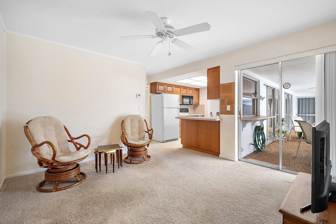
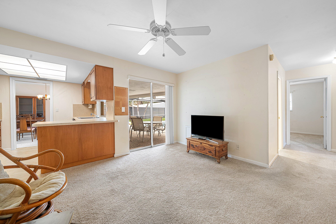
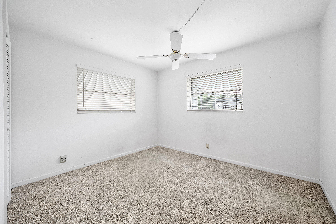
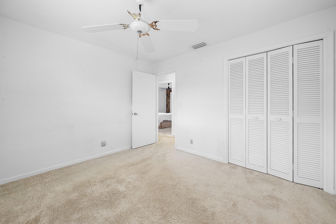
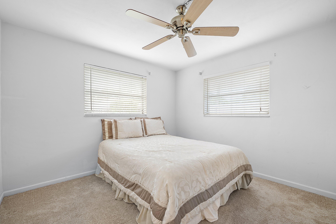
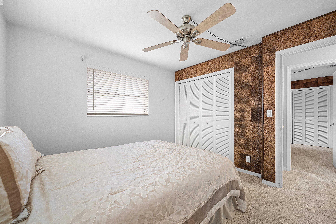
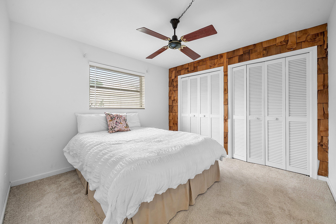
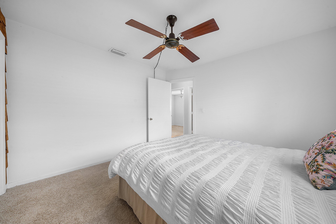
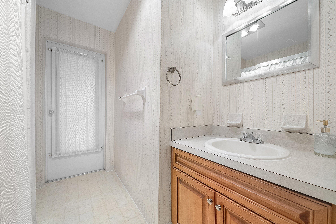
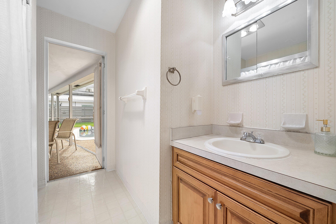
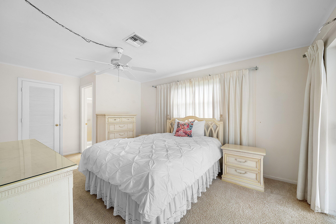
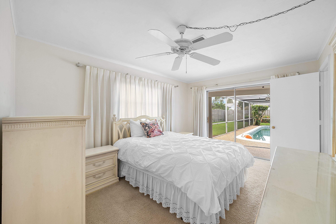
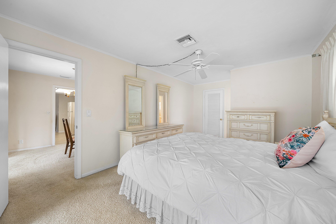
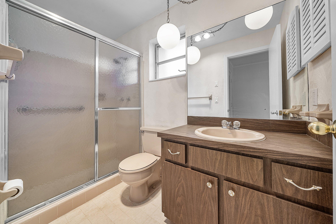
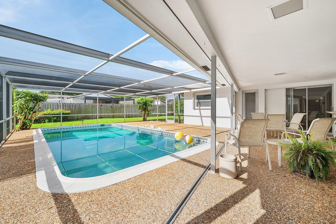
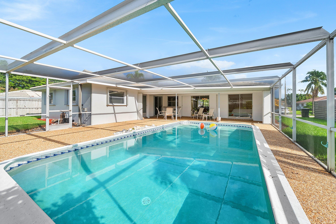
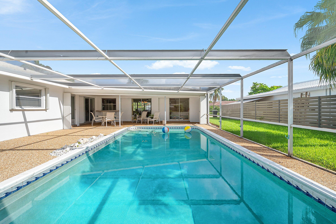
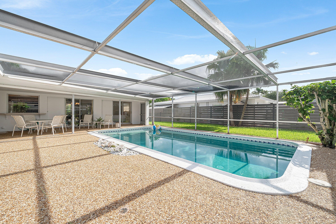
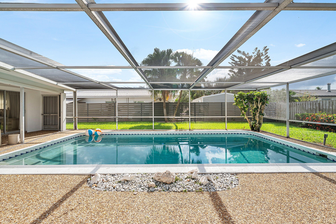
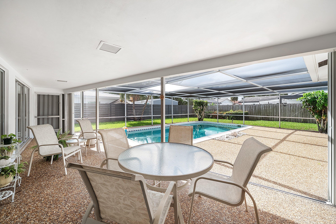
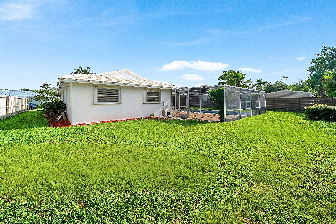
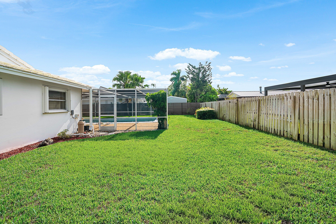
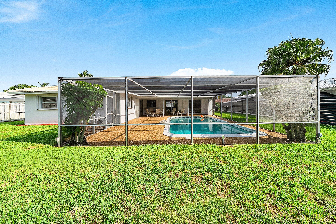
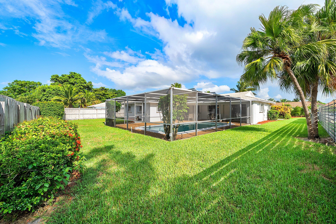
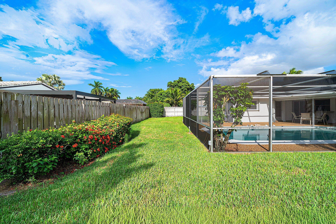
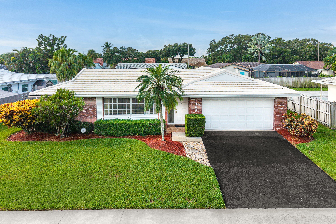
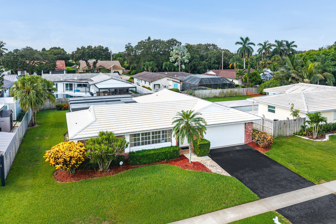
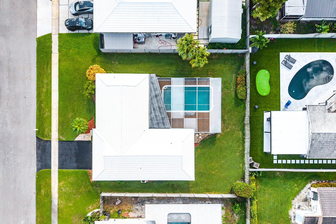
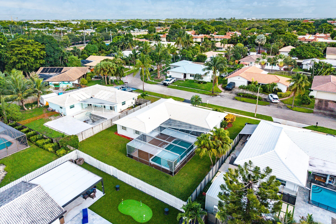
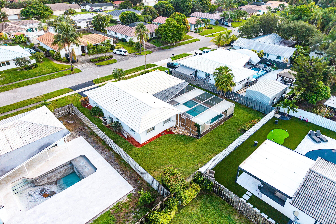
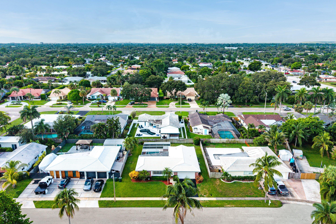
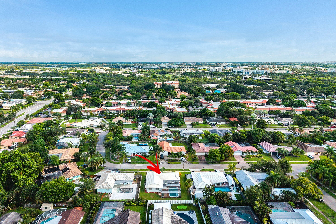
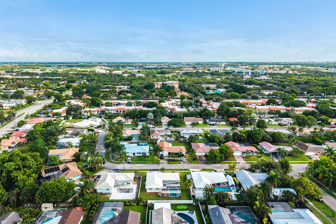
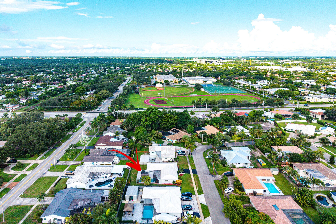
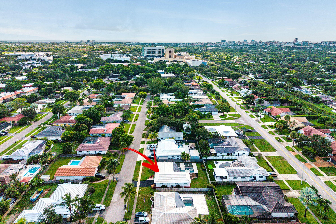
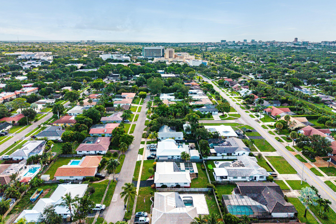
Charming one-owner, 4-bedroom, 2-bathroom East Boca Raton home featuring a private pool, 2-car garage, and **no HOA fees**. Built in 1972, this inviting home offers a desirable split-bedroom floor plan, two living areas, and timeless original brick character. The spacious backyard provides excellent potential for a rear addition or second-story expansion, making this a wonderful opportunity to renovate and create your ideal Boca home. Ideally located near **FAU, Baptist Health, I-95, shopping, dining, and the beach**, this property combines convenience, location, space, and endless possibilities. As Is With the Right to Inspect Contracts Only Please Closing Agent: Boca Closings, Grant Kehres, 2000 Glades Rd. Suite 302 Boca Raton, 33431.

Studio

2
baths

1,510 Sq.Ft. LIVING AREA

8,712 Sq.Ft. lot

Features & Amenities

Interior

  • total bedrooms0
  • Total bathrooms2
  • full bathrooms2
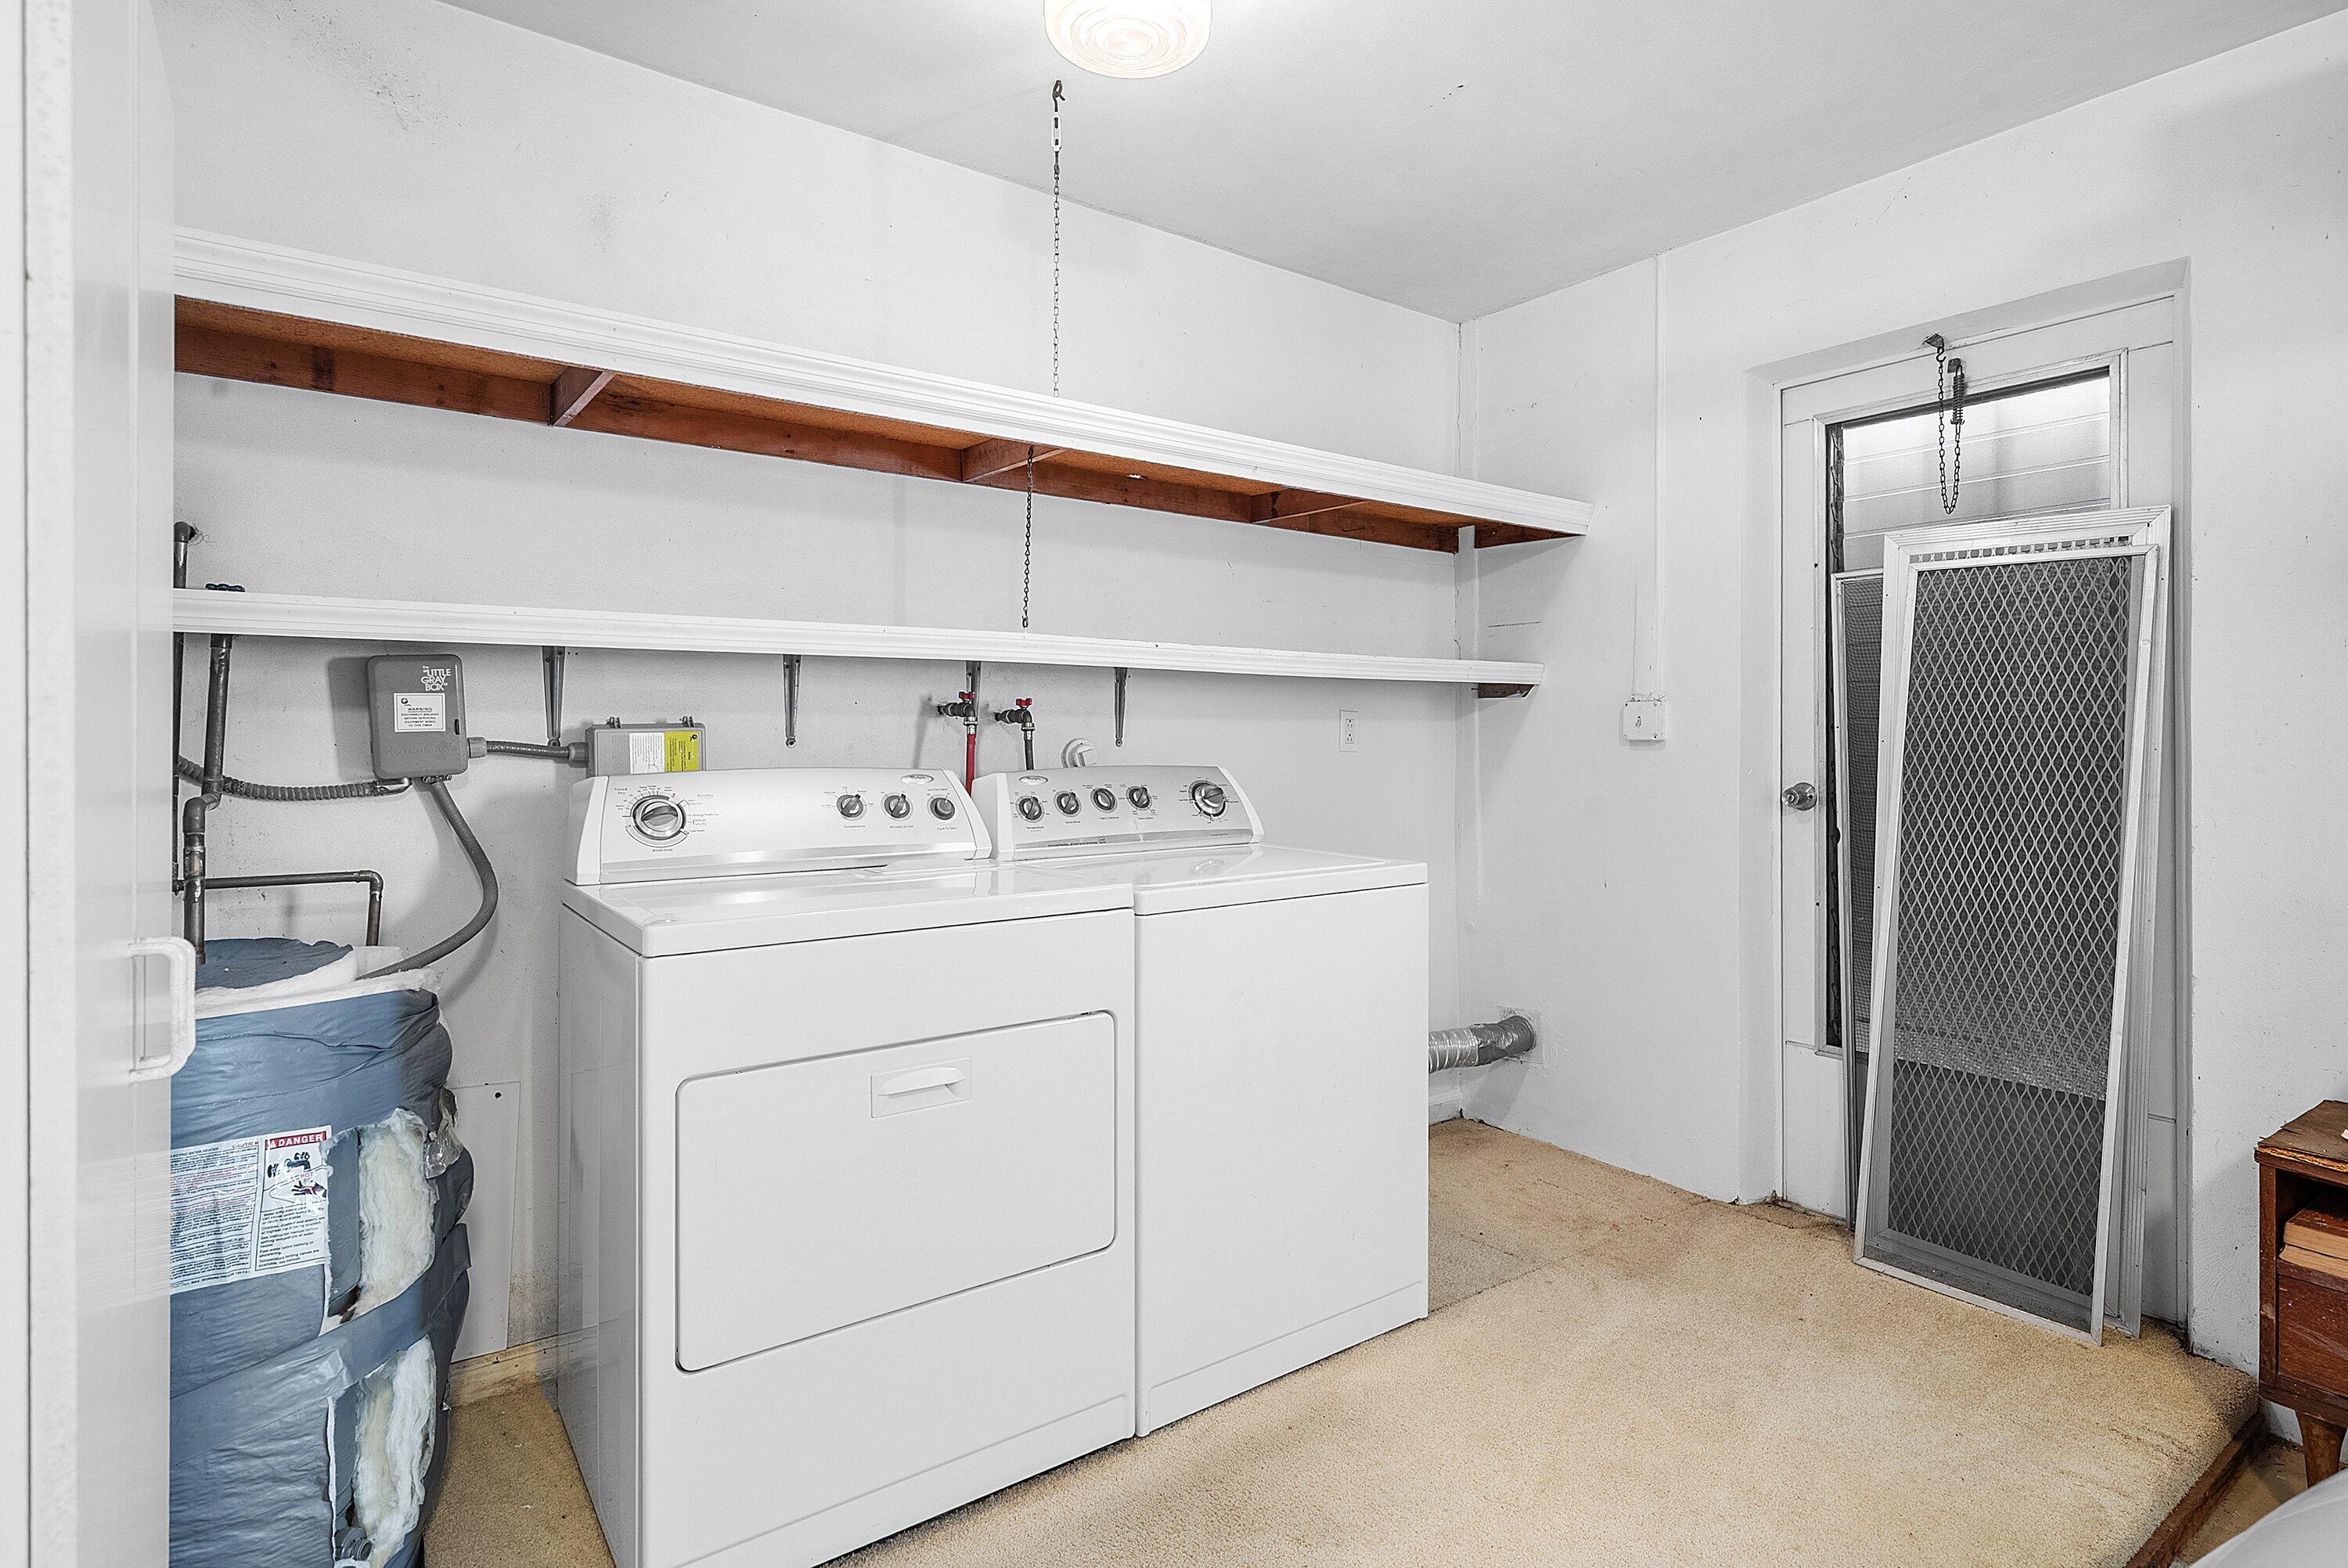
  • Laundry room Washer Hookup, Electric Dryer Hookup, In Garage
  • Flooring Carpet, Laminate
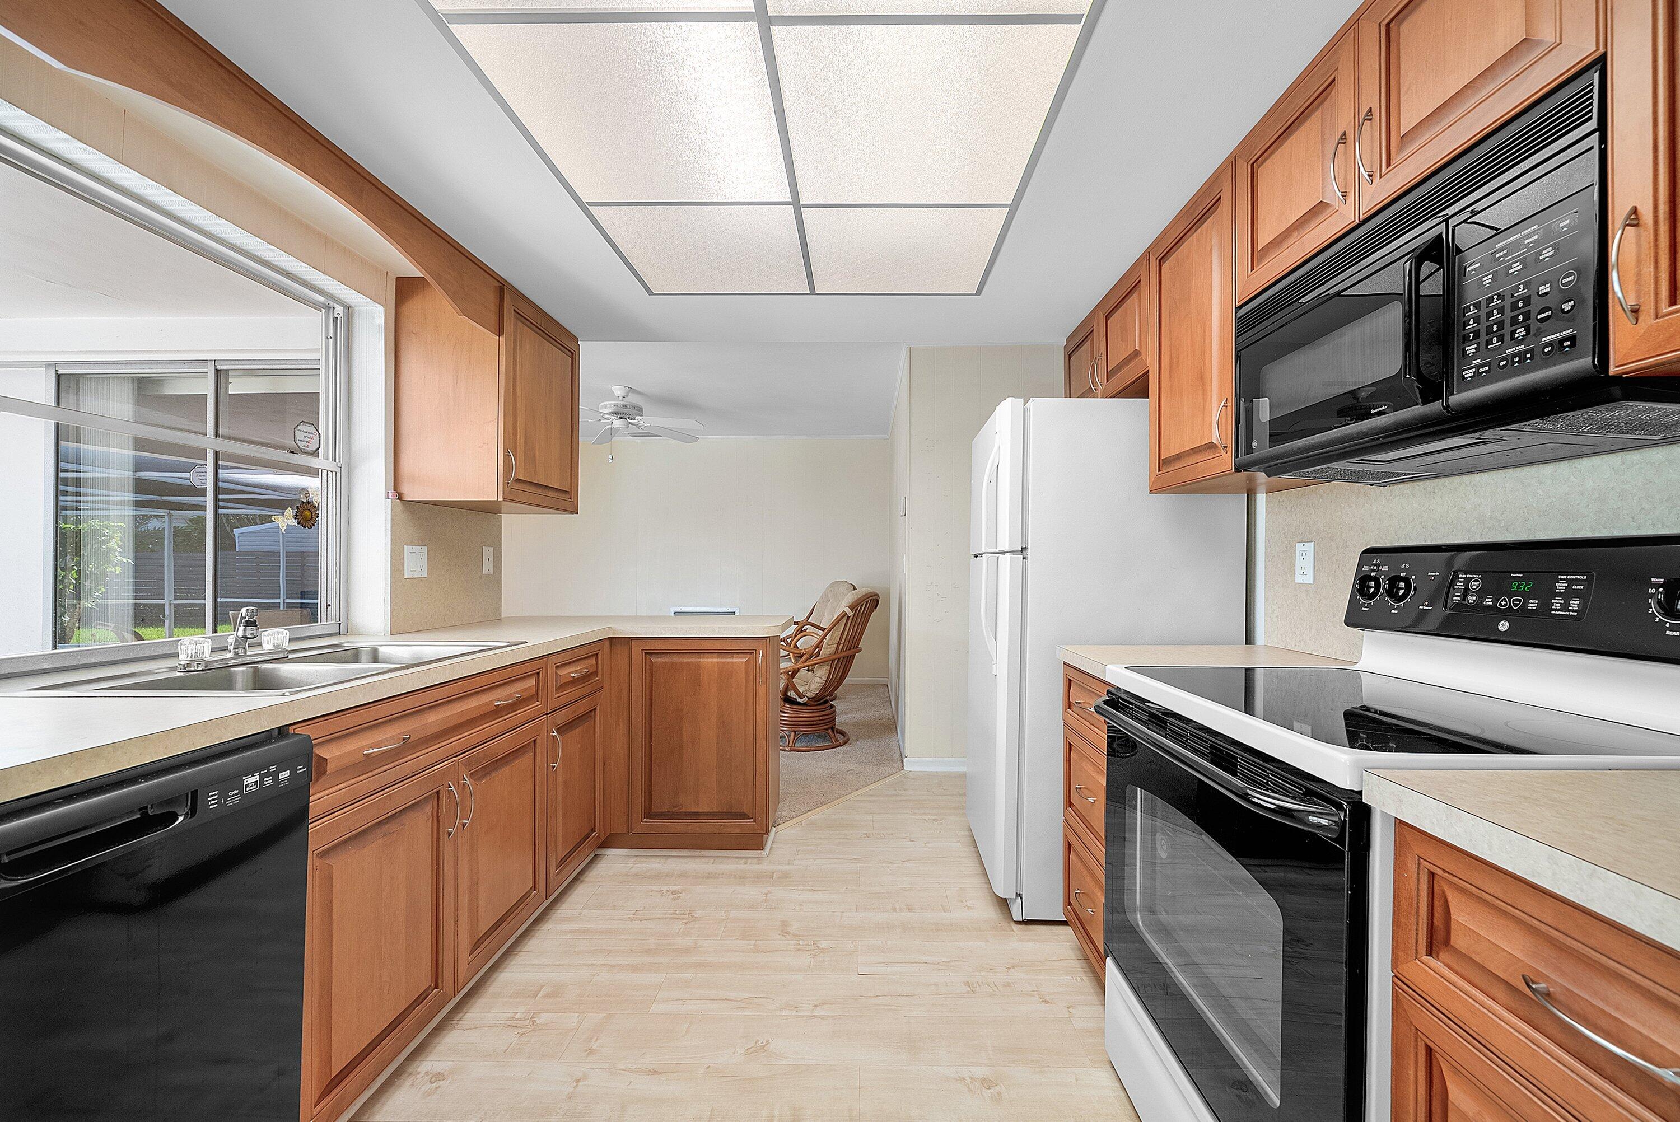
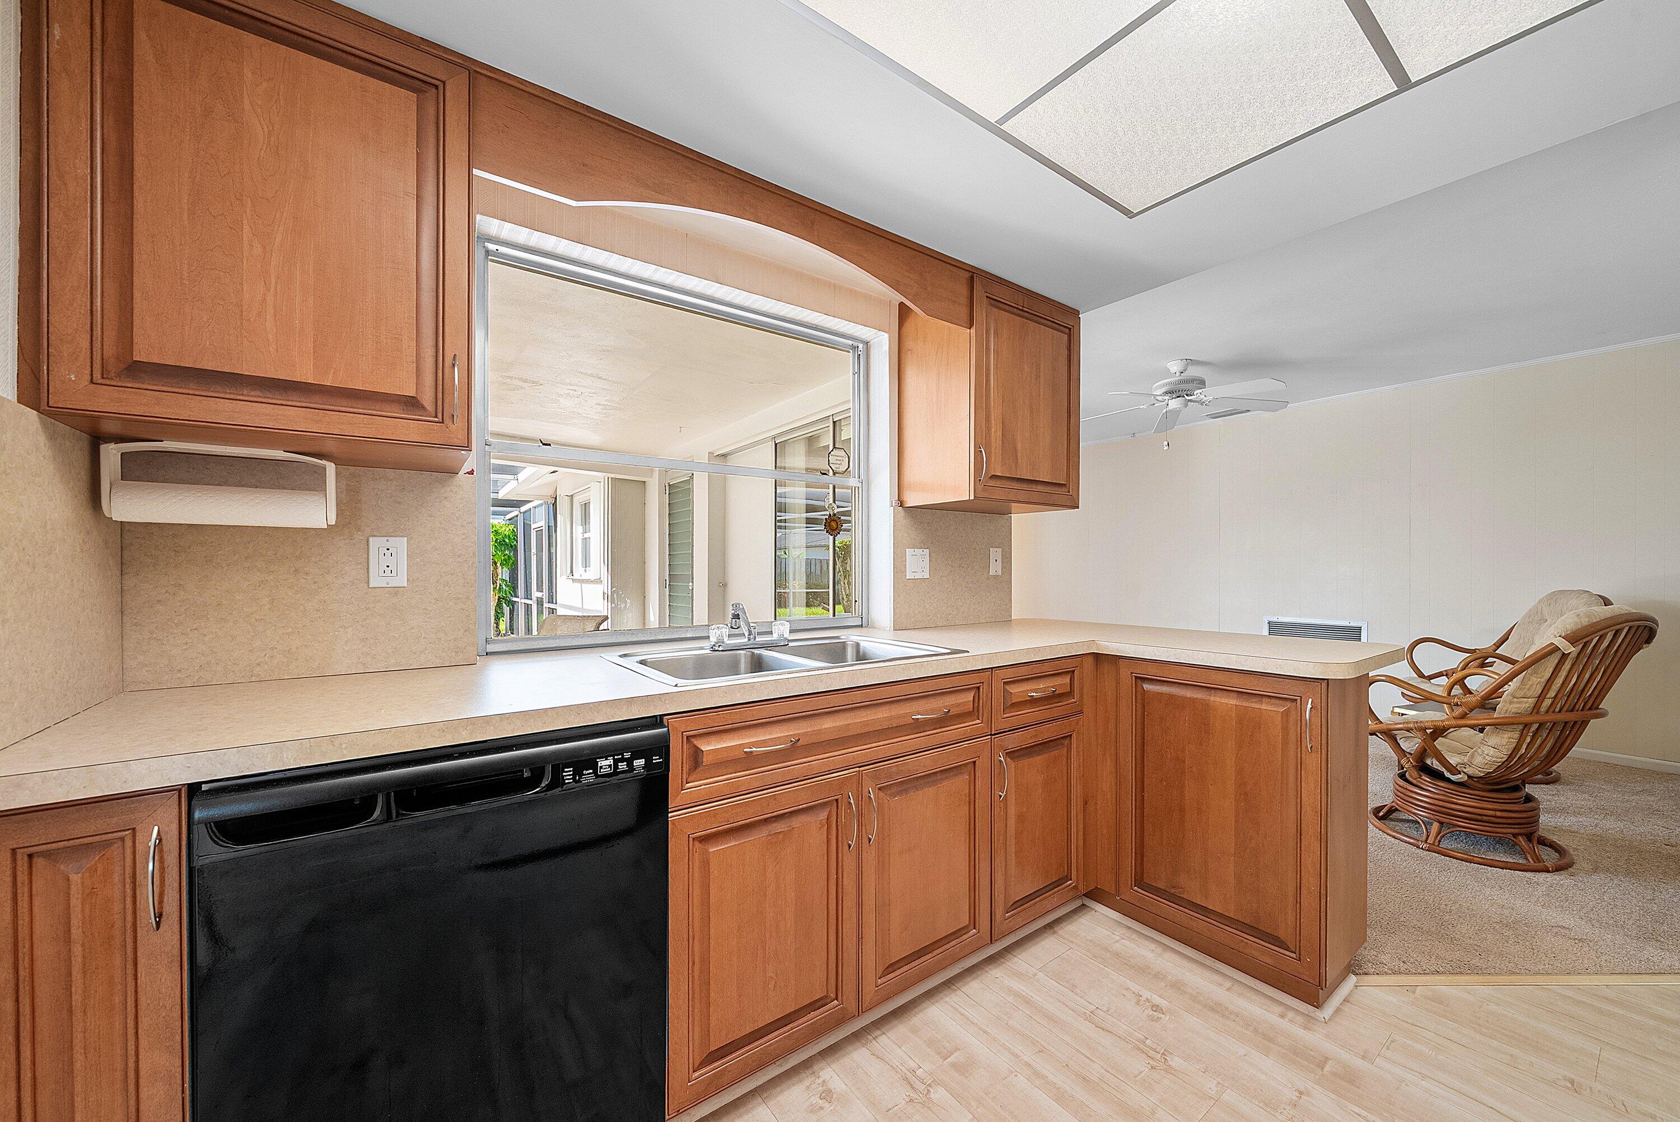
  • APPLIANCES Cooktop, Dryer, Dishwasher, Electric Cooktop, Electric Range, Electric Water Heater, Microwave, Oven, Refrigerator, Water Heater, Washer
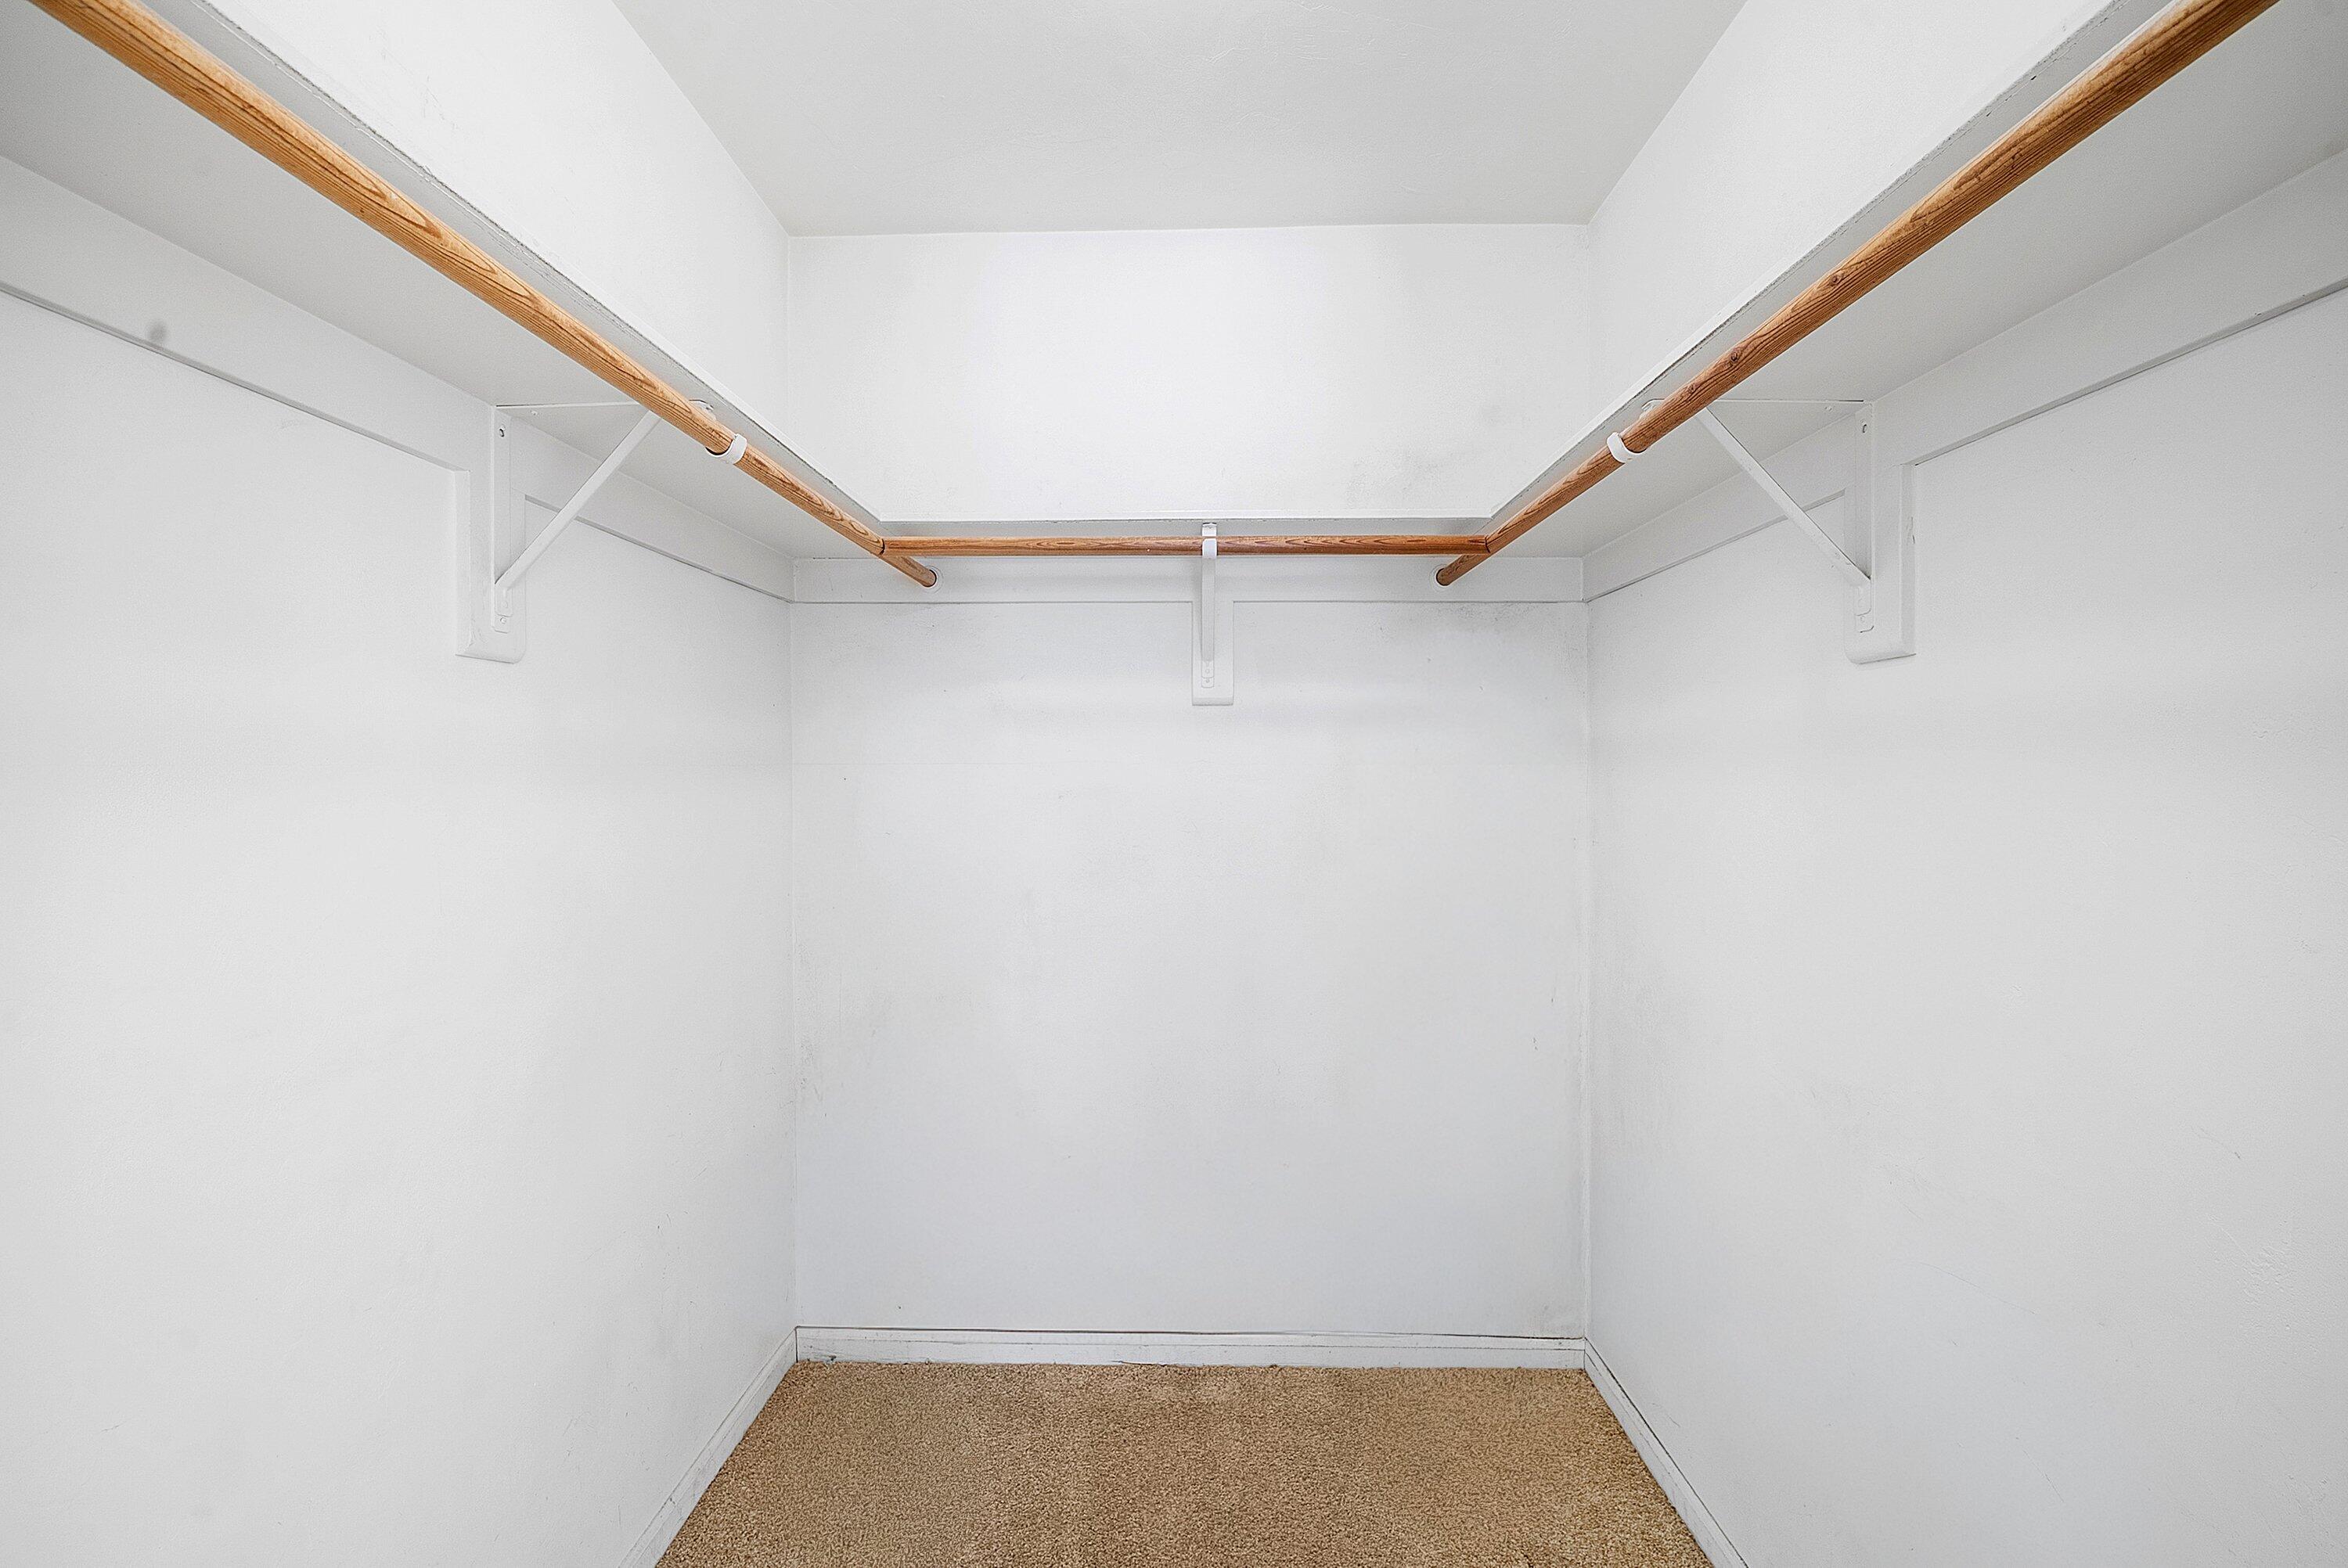
  • other interior Features Attic, Bedroom on Main Level, Breakfast Area, Dining Area, Separate/Formal Dining Room, Entrance Foyer, Living/Dining Room, Pantry, Pull Down Attic Stairs, Split Bedrooms, Separate Shower, Walk-In Closet(s)

Area & Lot

  • Status Sold
  • Date Sold September 29, 2026
  • Living Area1,510 Sq.Ft.
  • Total Area2,222 Sq.Ft.
  • Lot Area8,712 Sq.Ft.
  • MLS® IDB26073634
  • TypeResidential
  • YEAR BUILT1972
  • Architecture StylesRanch, Traditional
  • Water FrontageNone
  • View DescriptionGarden, Pool
  • Elementary SchoolJ. C. Mitchell
  • Middle SchoolBoca Raton Community
  • High SchoolBoca Raton

Exterior

  • STORIES1
  • Garage Space2.0
  • water SourcePublic
  • utilitiesCable Available, Electricity Connected, Sewer Connected, Water Available
  • PoolGunite, In Ground, Pool Equipment, Private, Screen Enclosure
  • roofFlat, Tile
  • lot featuresInterior Lot, Landscaped, Sprinklers Automatic, Sprinkler System, 1/4 Acre
  • parkingAsphalt, Attached, Garage
  • HEAT TYPECentral, Electric, Individual
  • AIR CONDITIONINGCentral Air, Ceiling Fan(s), Electric
  • sewerPublic Sewer
  • SubstructureBlock
  • Disability FeaturesNone
  • security FeaturesNone
  • other exterior FeaturesNone, Outdoor Living Area

Financial

  • Sales Price$685,000
  • Real Estate Tax $2,992/yr
  • Zoning R1D (city)
View Virtual Tour

Work With Mac

Get assistance in determining the current property value, crafting a competitive offer, writing and negotiating a contract, and much more. Contact Mac today.

Follow Mac on Instagram