120 SE 12th Ct
120 SE 12th Ct
120 SE 12th Ct
120 SE 12th Ct
120 SE 12th Ct
120 SE 12th Ct
120 SE 12th Ct
120 SE 12th Ct
120 SE 12th Ct
120 SE 12th Ct
120 SE 12th Ct
120 SE 12th Ct
120 SE 12th Ct
120 SE 12th Ct
120 SE 12th Ct
120 SE 12th Ct
120 SE 12th Ct
120 SE 12th Ct
120 SE 12th Ct
120 SE 12th Ct
120 SE 12th Ct
120 SE 12th Ct
120 SE 12th Ct
120 SE 12th Ct
120 SE 12th Ct
120 SE 12th Ct
120 SE 12th Ct
120 SE 12th Ct
120 SE 12th Ct
120 SE 12th Ct
120 SE 12th Ct
120 SE 12th Ct
120 SE 12th Ct
120 SE 12th Ct
120 SE 12th Ct
120 SE 12th Ct
120 SE 12th Ct
120 SE 12th Ct
120 SE 12th Ct
120 SE 12th Ct
120 SE 12th Ct
120 SE 12th Ct
120 SE 12th Ct
SEE ALL PHOTOS
120 SE 12th Ct
120 SE 12th Ct
120 SE 12th Ct
120 SE 12th Ct
120 SE 12th Ct
120 SE 12th Ct
120 SE 12th Ct
120 SE 12th Ct
120 SE 12th Ct
120 SE 12th Ct
120 SE 12th Ct
120 SE 12th Ct
120 SE 12th Ct
120 SE 12th Ct
120 SE 12th Ct
120 SE 12th Ct
120 SE 12th Ct
120 SE 12th Ct
120 SE 12th Ct
120 SE 12th Ct
120 SE 12th Ct
120 SE 12th Ct
120 SE 12th Ct
120 SE 12th Ct
120 SE 12th Ct
120 SE 12th Ct
120 SE 12th Ct
120 SE 12th Ct
120 SE 12th Ct
120 SE 12th Ct
120 SE 12th Ct
120 SE 12th Ct
120 SE 12th Ct
120 SE 12th Ct
120 SE 12th Ct
120 SE 12th Ct
120 SE 12th Ct
120 SE 12th Ct
120 SE 12th Ct
120 SE 12th Ct
120 SE 12th Ct
120 SE 12th Ct
120 SE 12th Ct
Courtesy of United Realty Group Inc
Sold

120 SE 12th Ct

120 SE 12th Ct, Pompano Beach, FL 33060

$1,640,000
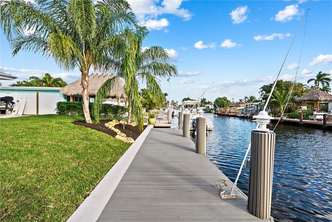
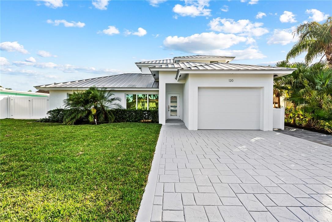
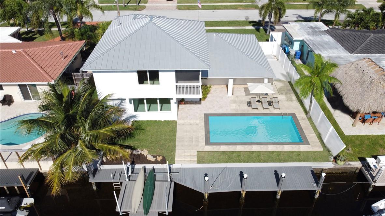
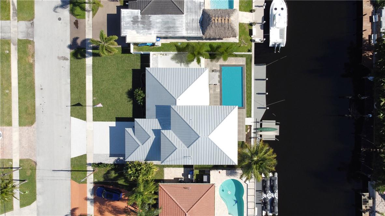
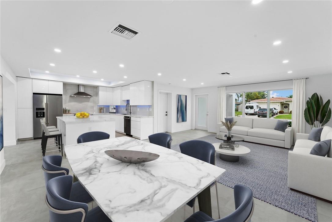
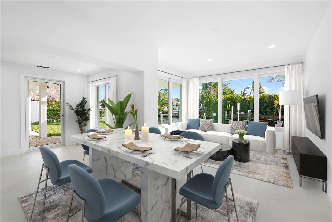
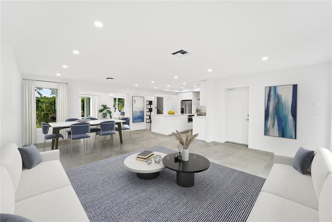
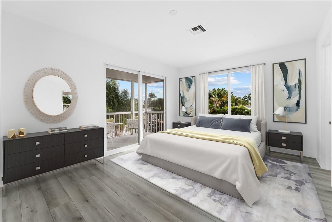
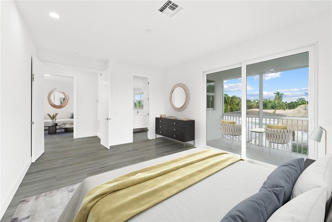
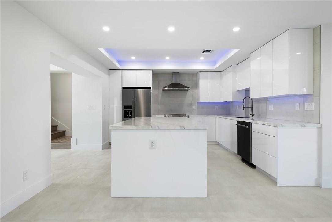
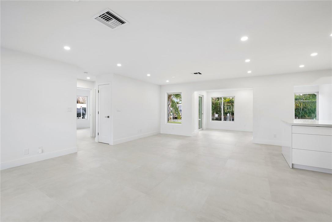
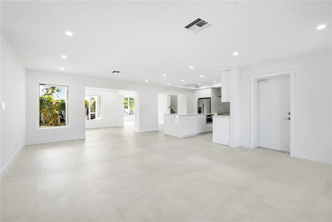
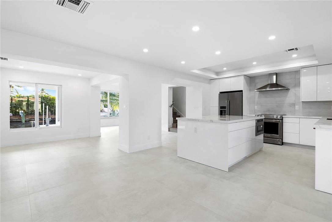
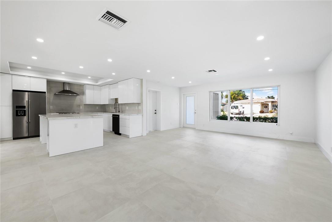
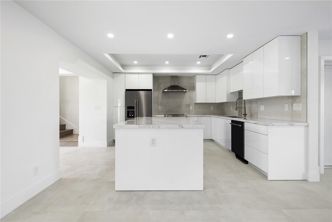
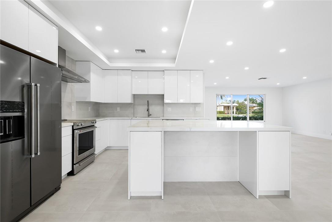
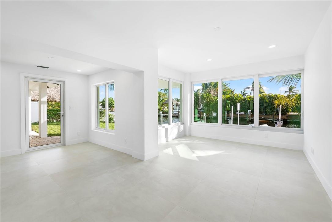
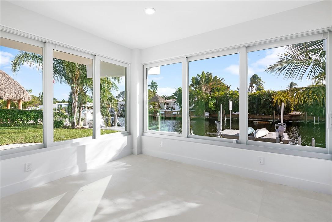
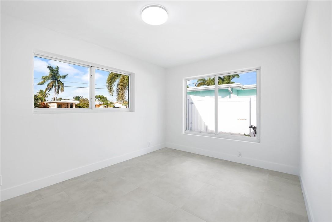
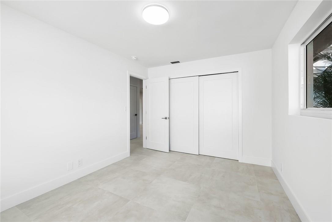
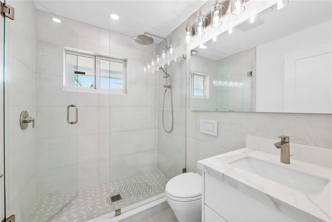
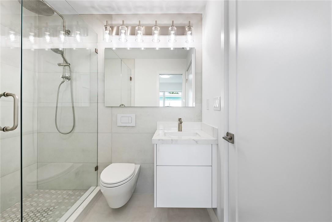
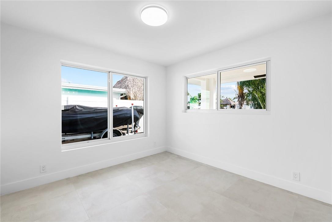
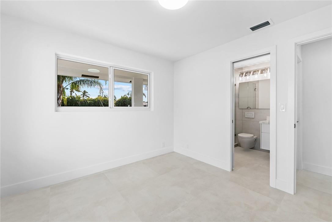
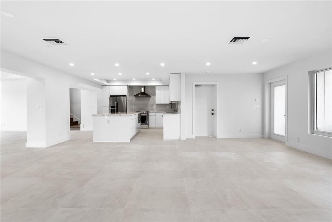
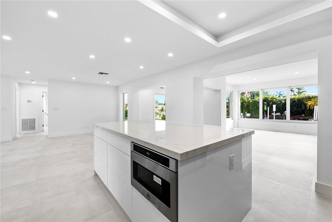
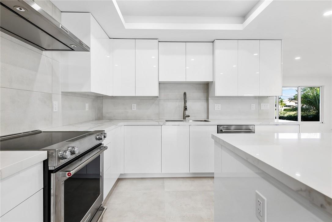
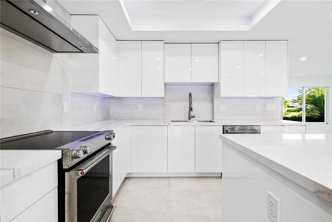
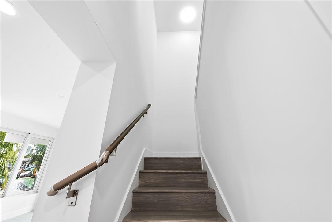
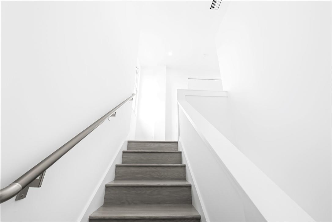
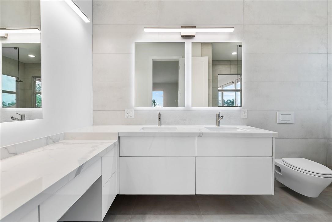
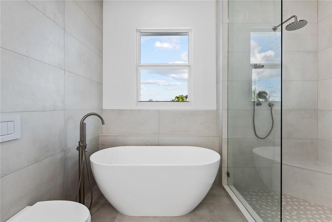
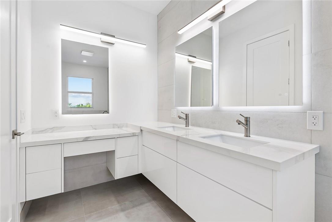
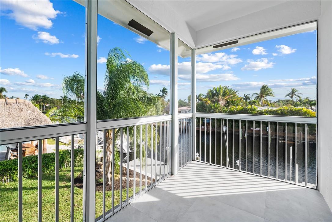
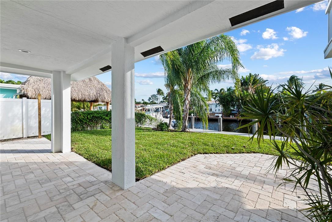
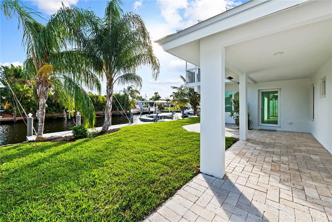
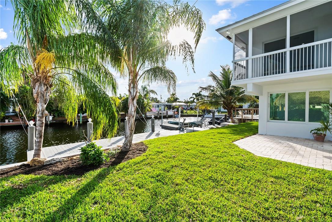
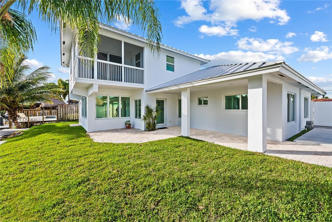
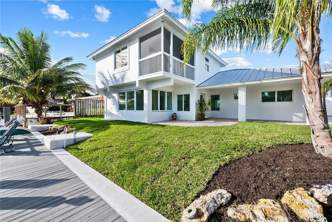
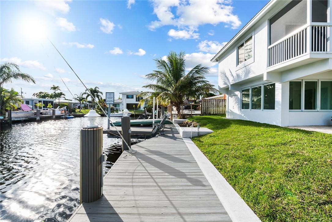
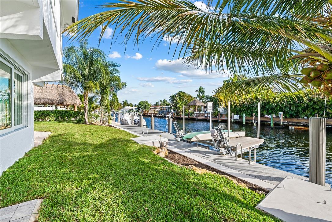
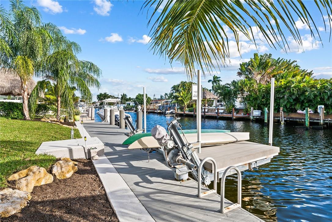
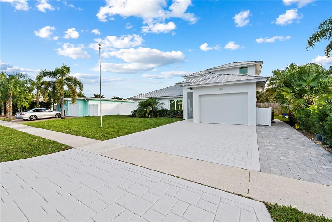
DON'T MISS THIS IMMACULATE HOME BUILT BY LUXURY CUSTOM HOME BUILDER ONLY MINUTES TO PINE CREST SCHOOL AND CLOSE TO BEACH. NEW POOL SUBMITTED FOR PERMTIS AND INCLUDED IN PRICE. HOME FEATURES 70' WATERFRONTAGE, 9 1/2' CEILINGS UPSTAIRS. 4 BED 2 BATH OPEN KITCHEN FLOOR PLAN & 12' WIDE ONE CAR GARAGE WITH 10' CEILING. SOUTHEAST EXPOSURE WATERFRONT VIEWS FROM MULTIPLE BEDROOMS, KITCHEN, BREAKFAST, FLORIDA AND LIVING ROOM. NEW IMPACT DOORS AND WINDOWS, METAL ROOF, NEW AC, NEW AND UPDATED ELECTRIC & PVC PLUMBING, NEW APPLIANCES, NEW DESIGNER CUSTOM KITCHEN WITH ISLAND, NEW FLOORS THROUGHOUT THE ENTIRE HOME. DOCK WITH BOAT LIFT PLATFORM. FLOOR PLAN ALLOWS FOR 3RD BATHROOM.

4
beds

2
baths

2,485 Sq.Ft. LIVING AREA

7,000 Sq.Ft. lot

Mac Granek

Mac Granek

Features & Amenities

Interior

  • total bedrooms4
  • Total bathrooms2
  • full bathrooms2
  • Flooring Tile, Wood
  • APPLIANCES Dryer, Dishwasher, Electric Range, Disposal, Ice Maker, Microwave, Refrigerator, Washer
  • other interior Features Bedroom on Main Level, Breakfast Area, Dual Sinks, Eat-in Kitchen, First Floor Entry, Kitchen Island, Separate Shower, Upper Level Master, Walk-In Closet(s), Attic

Area & Lot

  • Status Sold
  • Date Sold September 5, 2023
  • Living Area2,485 Sq.Ft.
  • Lot Area7,000 Sq.Ft.
  • MLS® IDF10384005
  • TypeResidential
  • YEAR BUILT2022
  • Architecture StylesTwo Story
  • Water FrontageBoat Ramp/Lift Access, Dock Access, Fixed Bridge, Ocean Access
  • View DescriptionCanal, Garden, Water

Exterior

  • STORIES2
  • Garage Space1.0
  • water SourcePublic
  • utilitiesCable Available
  • PoolIn Ground, Pool
  • roofAluminum, Metal
  • lot features1/4 Acre
  • parkingAttached, Driveway, Garage, Other, Garage Door Opener
  • HEAT TYPECentral
  • AIR CONDITIONINGCentral Air
  • sewerPublic Sewer
  • security FeaturesSmoke Detector(s)
  • other exterior FeaturesBalcony, Fence, Security/High Impact Doors, Lighting, Room For Pool

Financial

  • Sales Price$1,640,000
  • Real Estate Tax $5,366/yr
120 SE 12th Ct
120 SE 12th Ct

Don't miss this immaculate home built by a luxury custom home builder only minutes to pine crest school.

– Mac Granek
120 SE 12th Ct
View Virtual Tour

Work With Mac

Get assistance in determining the current property value, crafting a competitive offer, writing and negotiating a contract, and much more. Contact Mac today.

Follow Mac on Instagram