2176 NE 62nd St
2176 NE 62nd St
2176 NE 62nd St
2176 NE 62nd St
2176 NE 62nd St
2176 NE 62nd St
2176 NE 62nd St
2176 NE 62nd St
2176 NE 62nd St
2176 NE 62nd St
2176 NE 62nd St
2176 NE 62nd St
2176 NE 62nd St
2176 NE 62nd St
2176 NE 62nd St
2176 NE 62nd St
2176 NE 62nd St
2176 NE 62nd St
2176 NE 62nd St
2176 NE 62nd St
2176 NE 62nd St
2176 NE 62nd St
2176 NE 62nd St
2176 NE 62nd St
2176 NE 62nd St
2176 NE 62nd St
2176 NE 62nd St
2176 NE 62nd St
2176 NE 62nd St
2176 NE 62nd St
2176 NE 62nd St
2176 NE 62nd St
SEE ALL PHOTOS
2176 NE 62nd St
2176 NE 62nd St
2176 NE 62nd St
2176 NE 62nd St
2176 NE 62nd St
2176 NE 62nd St
2176 NE 62nd St
2176 NE 62nd St
2176 NE 62nd St
2176 NE 62nd St
2176 NE 62nd St
2176 NE 62nd St
2176 NE 62nd St
2176 NE 62nd St
2176 NE 62nd St
2176 NE 62nd St
2176 NE 62nd St
2176 NE 62nd St
2176 NE 62nd St
2176 NE 62nd St
2176 NE 62nd St
2176 NE 62nd St
2176 NE 62nd St
2176 NE 62nd St
2176 NE 62nd St
2176 NE 62nd St
2176 NE 62nd St
2176 NE 62nd St
2176 NE 62nd St
2176 NE 62nd St
2176 NE 62nd St
2176 NE 62nd St
Sold

2176 NE 62nd St

2176 NE 62nd St, Fort Lauderdale, FL 33308

$600,000
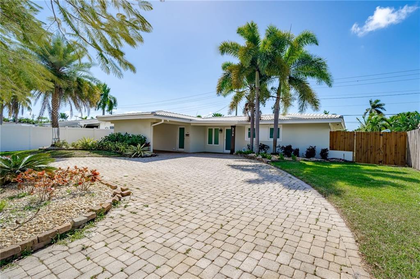
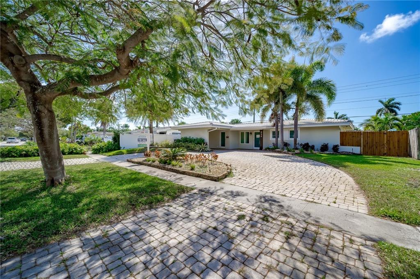
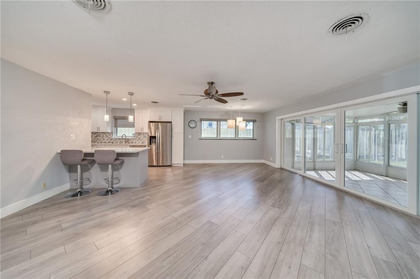
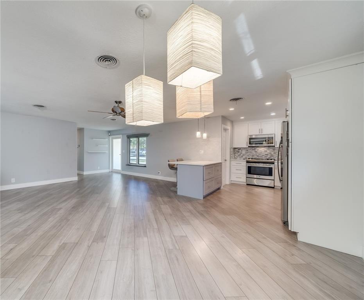
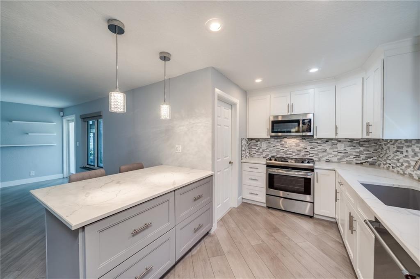
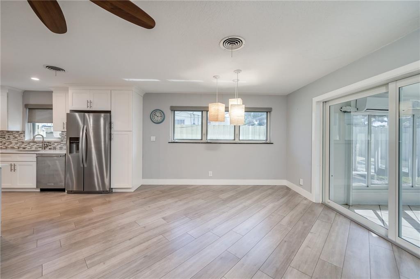
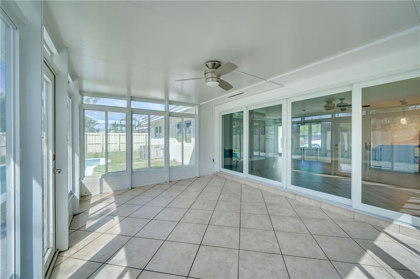
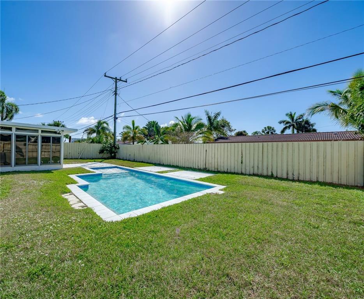
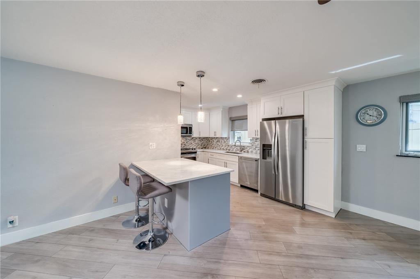
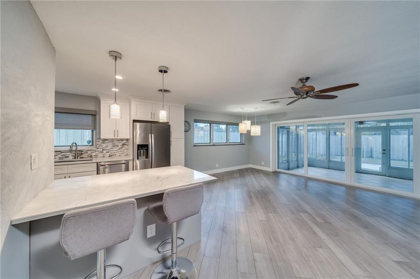
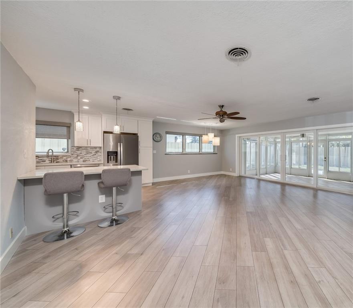
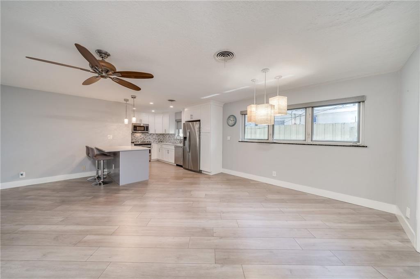
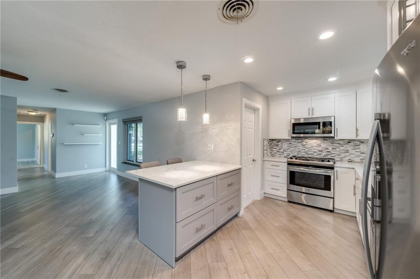
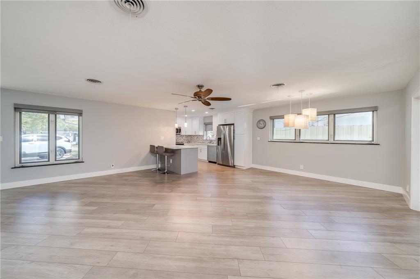
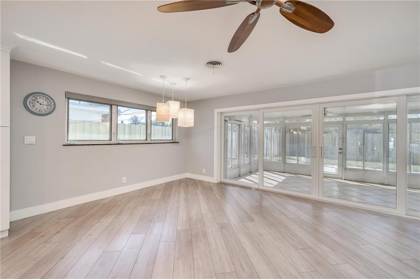
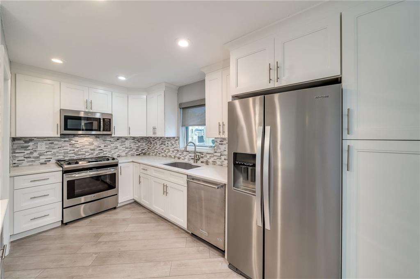
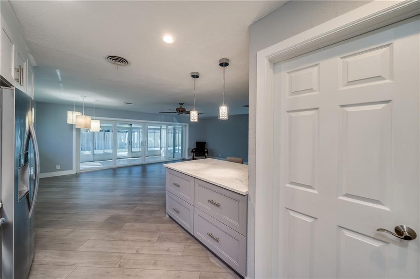
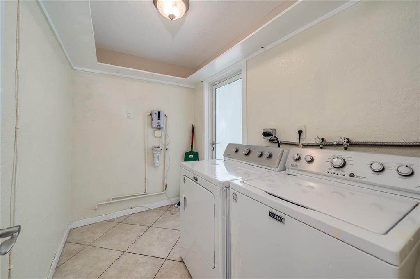
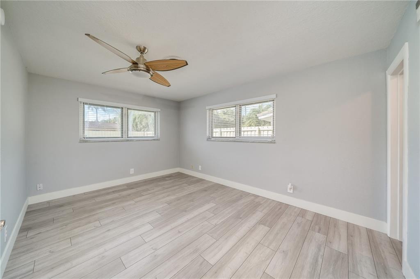
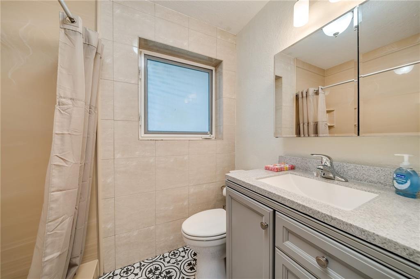
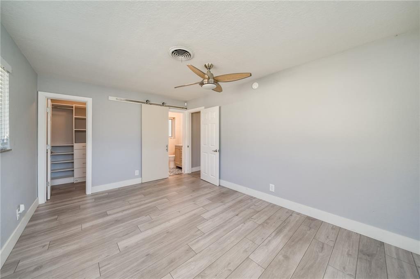
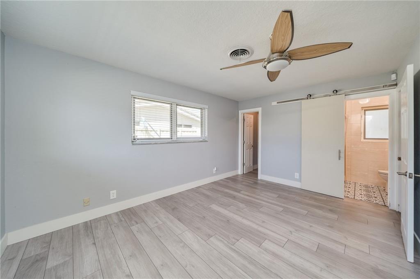
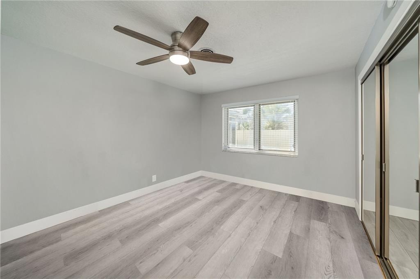
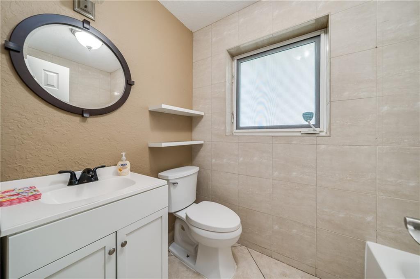
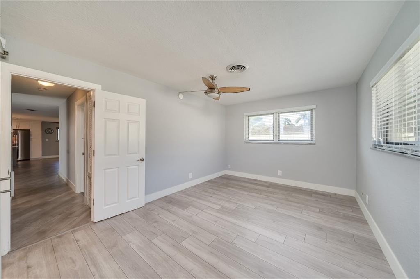
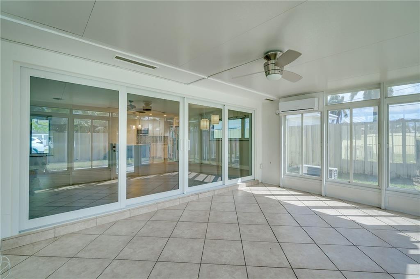
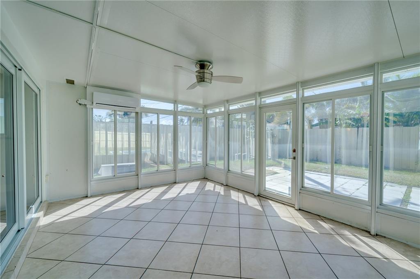
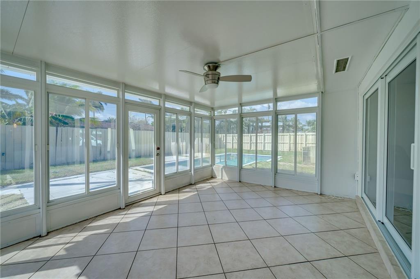
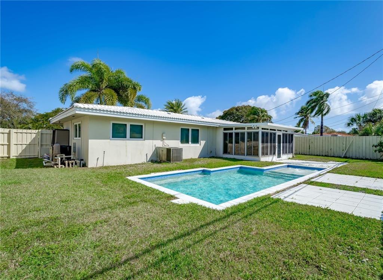
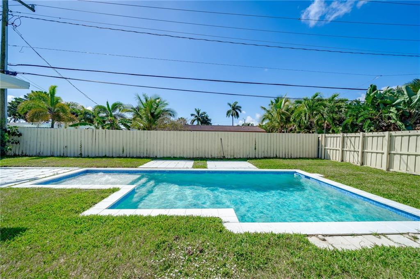
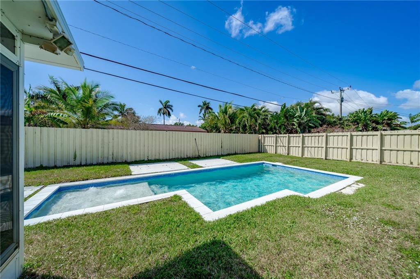
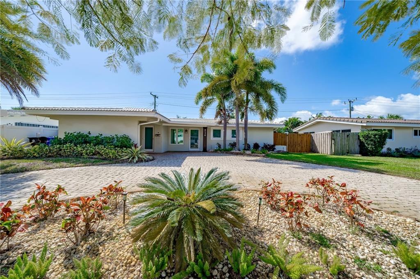
Desirable Imperial Point Neighborhood--Renovated Pool Home with all Hurricane Impact Windows and Doors; 2 Bdrm/2 Bath featuring a Brand New Gourmet Kitchen with White/Gray Wooden Cabinetry, Stainless Steel Appliances and Quartz Countertops with accompanying Backsplash plus Laundry Room-- Open floor plan with large Florida Room (under Air)--Great for Entertaining; Carport with Circular Paver Drive; Heated Pool with Jacuzzi Ledge and a Spacious Fenced-in Yard with lots of Privacy; Well Sprinkler System and New Roof in 2012; Superb location--Minutes to Restaurants and Shops & the Beach!

2
beds

2
baths

1,466 Sq.Ft. LIVING AREA

7,015 Sq.Ft. lot

Features & Amenities

Interior

  • total bedrooms2
  • Total bathrooms2
  • full bathrooms2
  • Flooring Tile, Wood
  • APPLIANCES Dryer, Dishwasher, Electric Range, Disposal, Microwave, Refrigerator, Self Cleaning Oven, Washer
  • other interior Features Bedroom on Main Level, Breakfast Area, Closet Cabinetry, Family/Dining Room, First Floor Entry, Kitchen Island, Walk-In Closet(s)

Area & Lot

  • Status Sold
  • Date Sold May 6, 2022
  • Living Area1,466 Sq.Ft.
  • Lot Area7,015 Sq.Ft.
  • MLS® IDF10321310
  • TypeResidential
  • YEAR BUILT1966
  • Architecture StylesOne Story
  • View DescriptionGarden, Pool
  • Elementary SchoolMcnab
  • Middle SchoolPompano B.Middle
  • High SchoolNortheast

Exterior

  • STORIES1
  • water SourcePublic, Well
  • utilitiesCable Available
  • PoolIn Ground, Pool
  • roofSpanish Tile
  • lot featuresSprinkler System, 1/4 Acre
  • parkingAttached Carport, Circular Driveway
  • HEAT TYPEElectric
  • AIR CONDITIONINGCentral Air, Ceiling Fan(s)
  • sewerPublic Sewer
  • security FeaturesSecurity System Leased
  • other exterior FeaturesFence, Security/High Impact Doors

Financial

  • Sales Price$600,000
  • Real Estate Tax $4,960/yr
View Virtual Tour

Work With Mac

Get assistance in determining the current property value, crafting a competitive offer, writing and negotiating a contract, and much more. Contact Mac today.

Follow Mac on Instagram