35 Princewood Lane
35 Princewood Lane
35 Princewood Lane
35 Princewood Lane
35 Princewood Lane
35 Princewood Lane
35 Princewood Lane
35 Princewood Lane
35 Princewood Lane
35 Princewood Lane
35 Princewood Lane
35 Princewood Lane
35 Princewood Lane
35 Princewood Lane
35 Princewood Lane
35 Princewood Lane
35 Princewood Lane
35 Princewood Lane
35 Princewood Lane
35 Princewood Lane
35 Princewood Lane
35 Princewood Lane
35 Princewood Lane
35 Princewood Lane
35 Princewood Lane
35 Princewood Lane
35 Princewood Lane
35 Princewood Lane
SEE ALL PHOTOS
35 Princewood Lane
35 Princewood Lane
35 Princewood Lane
35 Princewood Lane
35 Princewood Lane
35 Princewood Lane
35 Princewood Lane
35 Princewood Lane
35 Princewood Lane
35 Princewood Lane
35 Princewood Lane
35 Princewood Lane
35 Princewood Lane
35 Princewood Lane
35 Princewood Lane
35 Princewood Lane
35 Princewood Lane
35 Princewood Lane
35 Princewood Lane
35 Princewood Lane
35 Princewood Lane
35 Princewood Lane
35 Princewood Lane
35 Princewood Lane
35 Princewood Lane
35 Princewood Lane
35 Princewood Lane
35 Princewood Lane
Sold

35 Princewood Lane

35 Princewood Lane, Palm Beach Gardens, FL 33410

$877,500
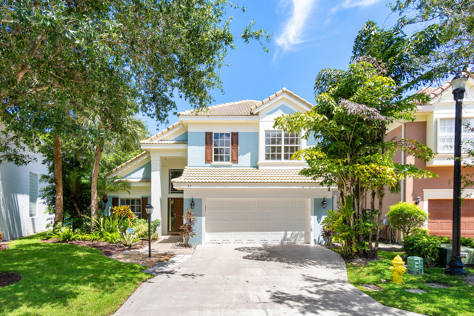
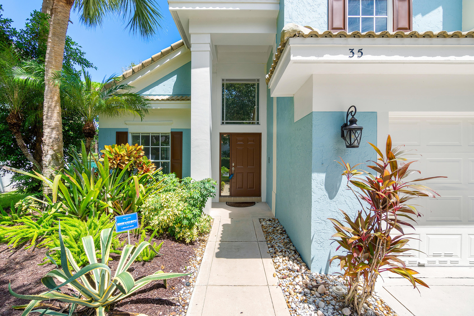
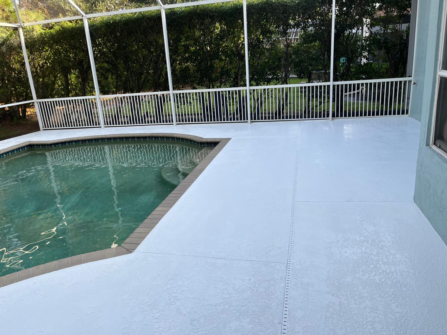
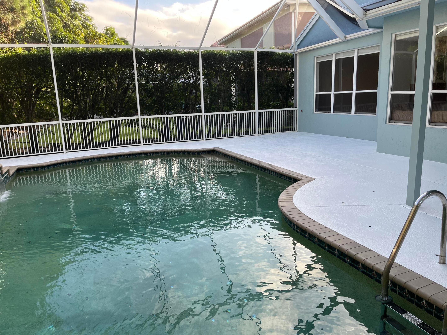
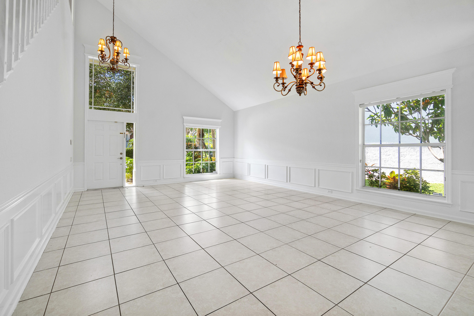
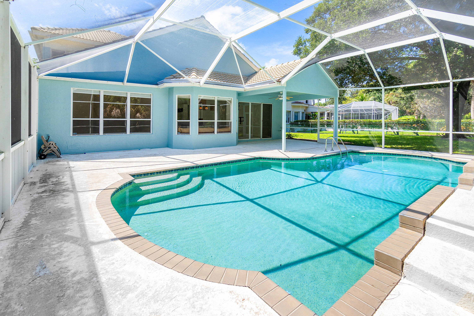
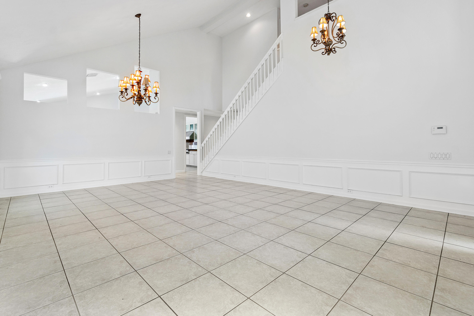
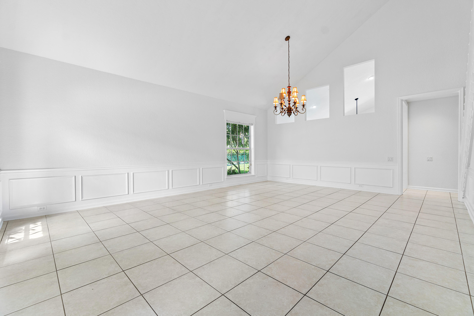
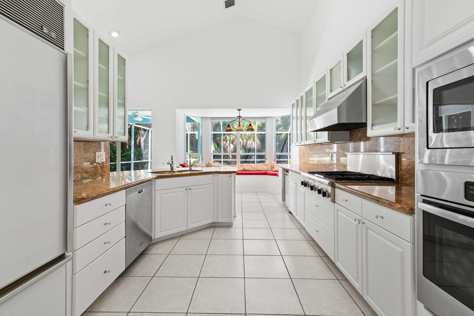
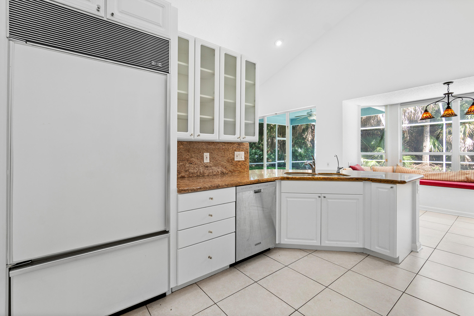
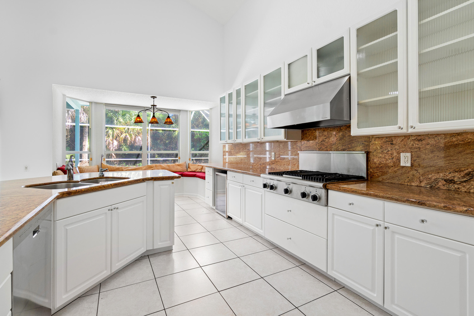
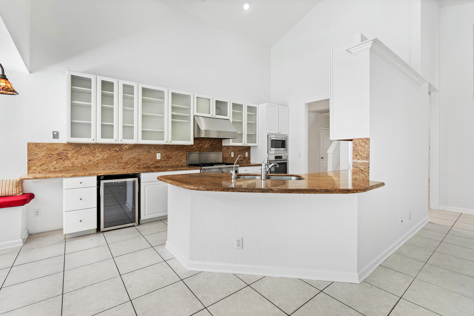
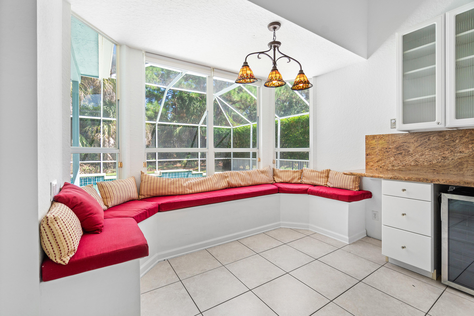
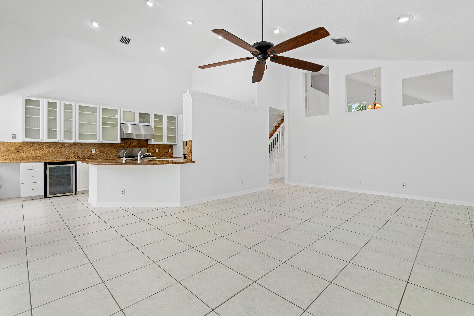
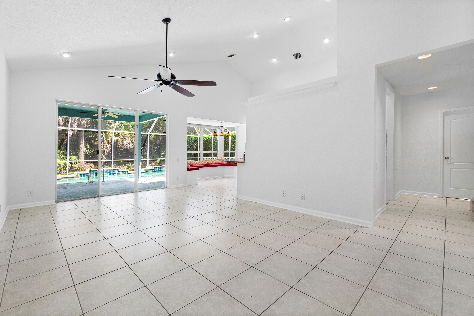
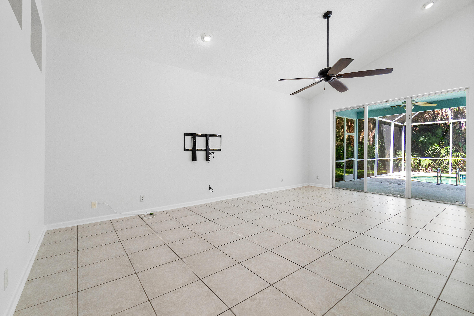
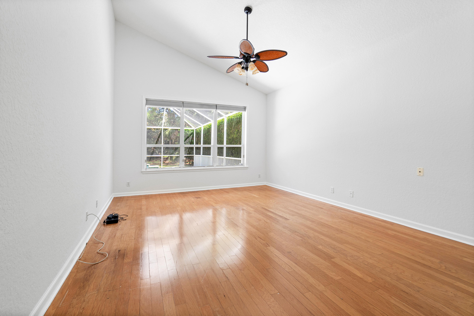
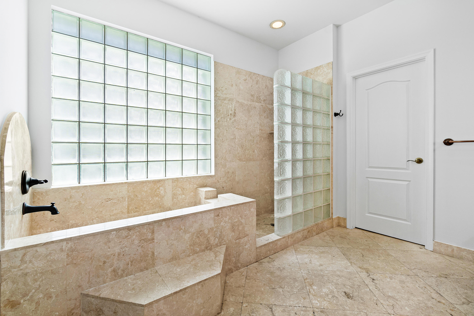
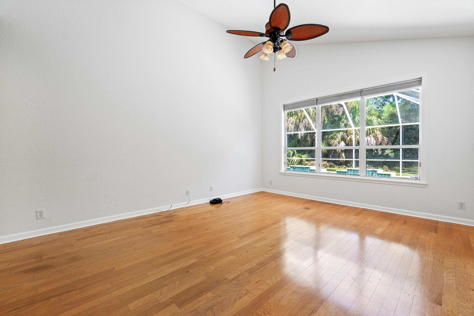
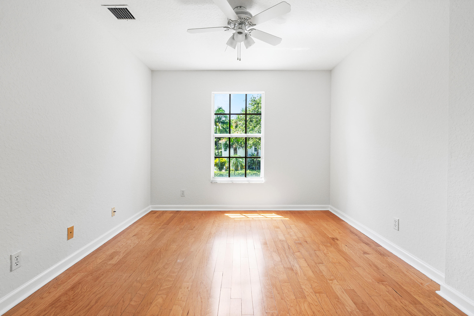
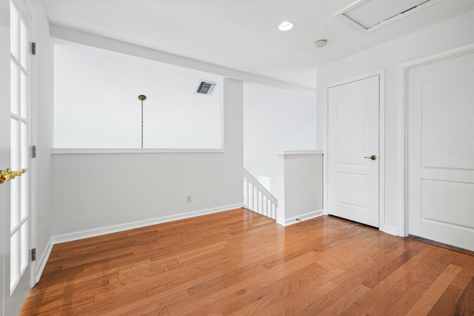
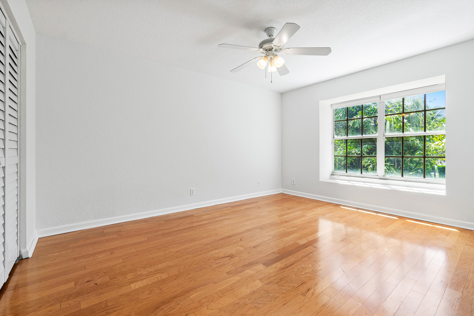
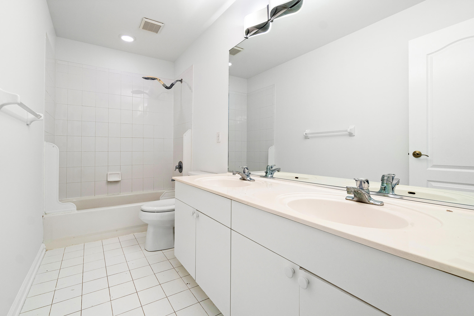
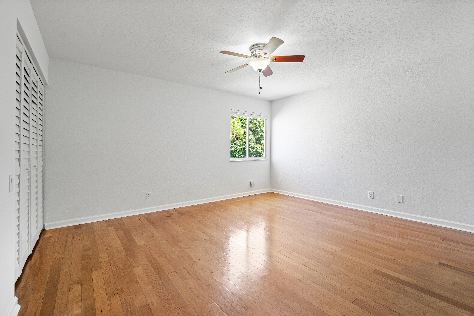
New Roof completed this week. Entire interior freshly painted pure white. Incredible upscale location and neighborhood in east Palm Beach Gardens, The Sanctuary. This 4 Bdrm, 2.5 Bath, 2 Car garage home with pool. Primary Bedroom on the 1st floor. 2 bedrooms upstairs with full bath, plus den/office. Vaulted ceilings in Family room, Dining room, Living room, Kitchen and Primary bedroom. Kitchen has Stainless Steel appliances and Granite countertops, built-in bench in the eating area overlooking the pool. Private backyard with huge pool with fountains that backs the preserve.

3
beds

3
baths

2,492 Sq.Ft. LIVING AREA

7,405.2 Sq.Ft. lot

Features & Amenities

Interior

  • total bedrooms3
  • Total bathrooms3
  • full bathrooms2
  • half bathroom1
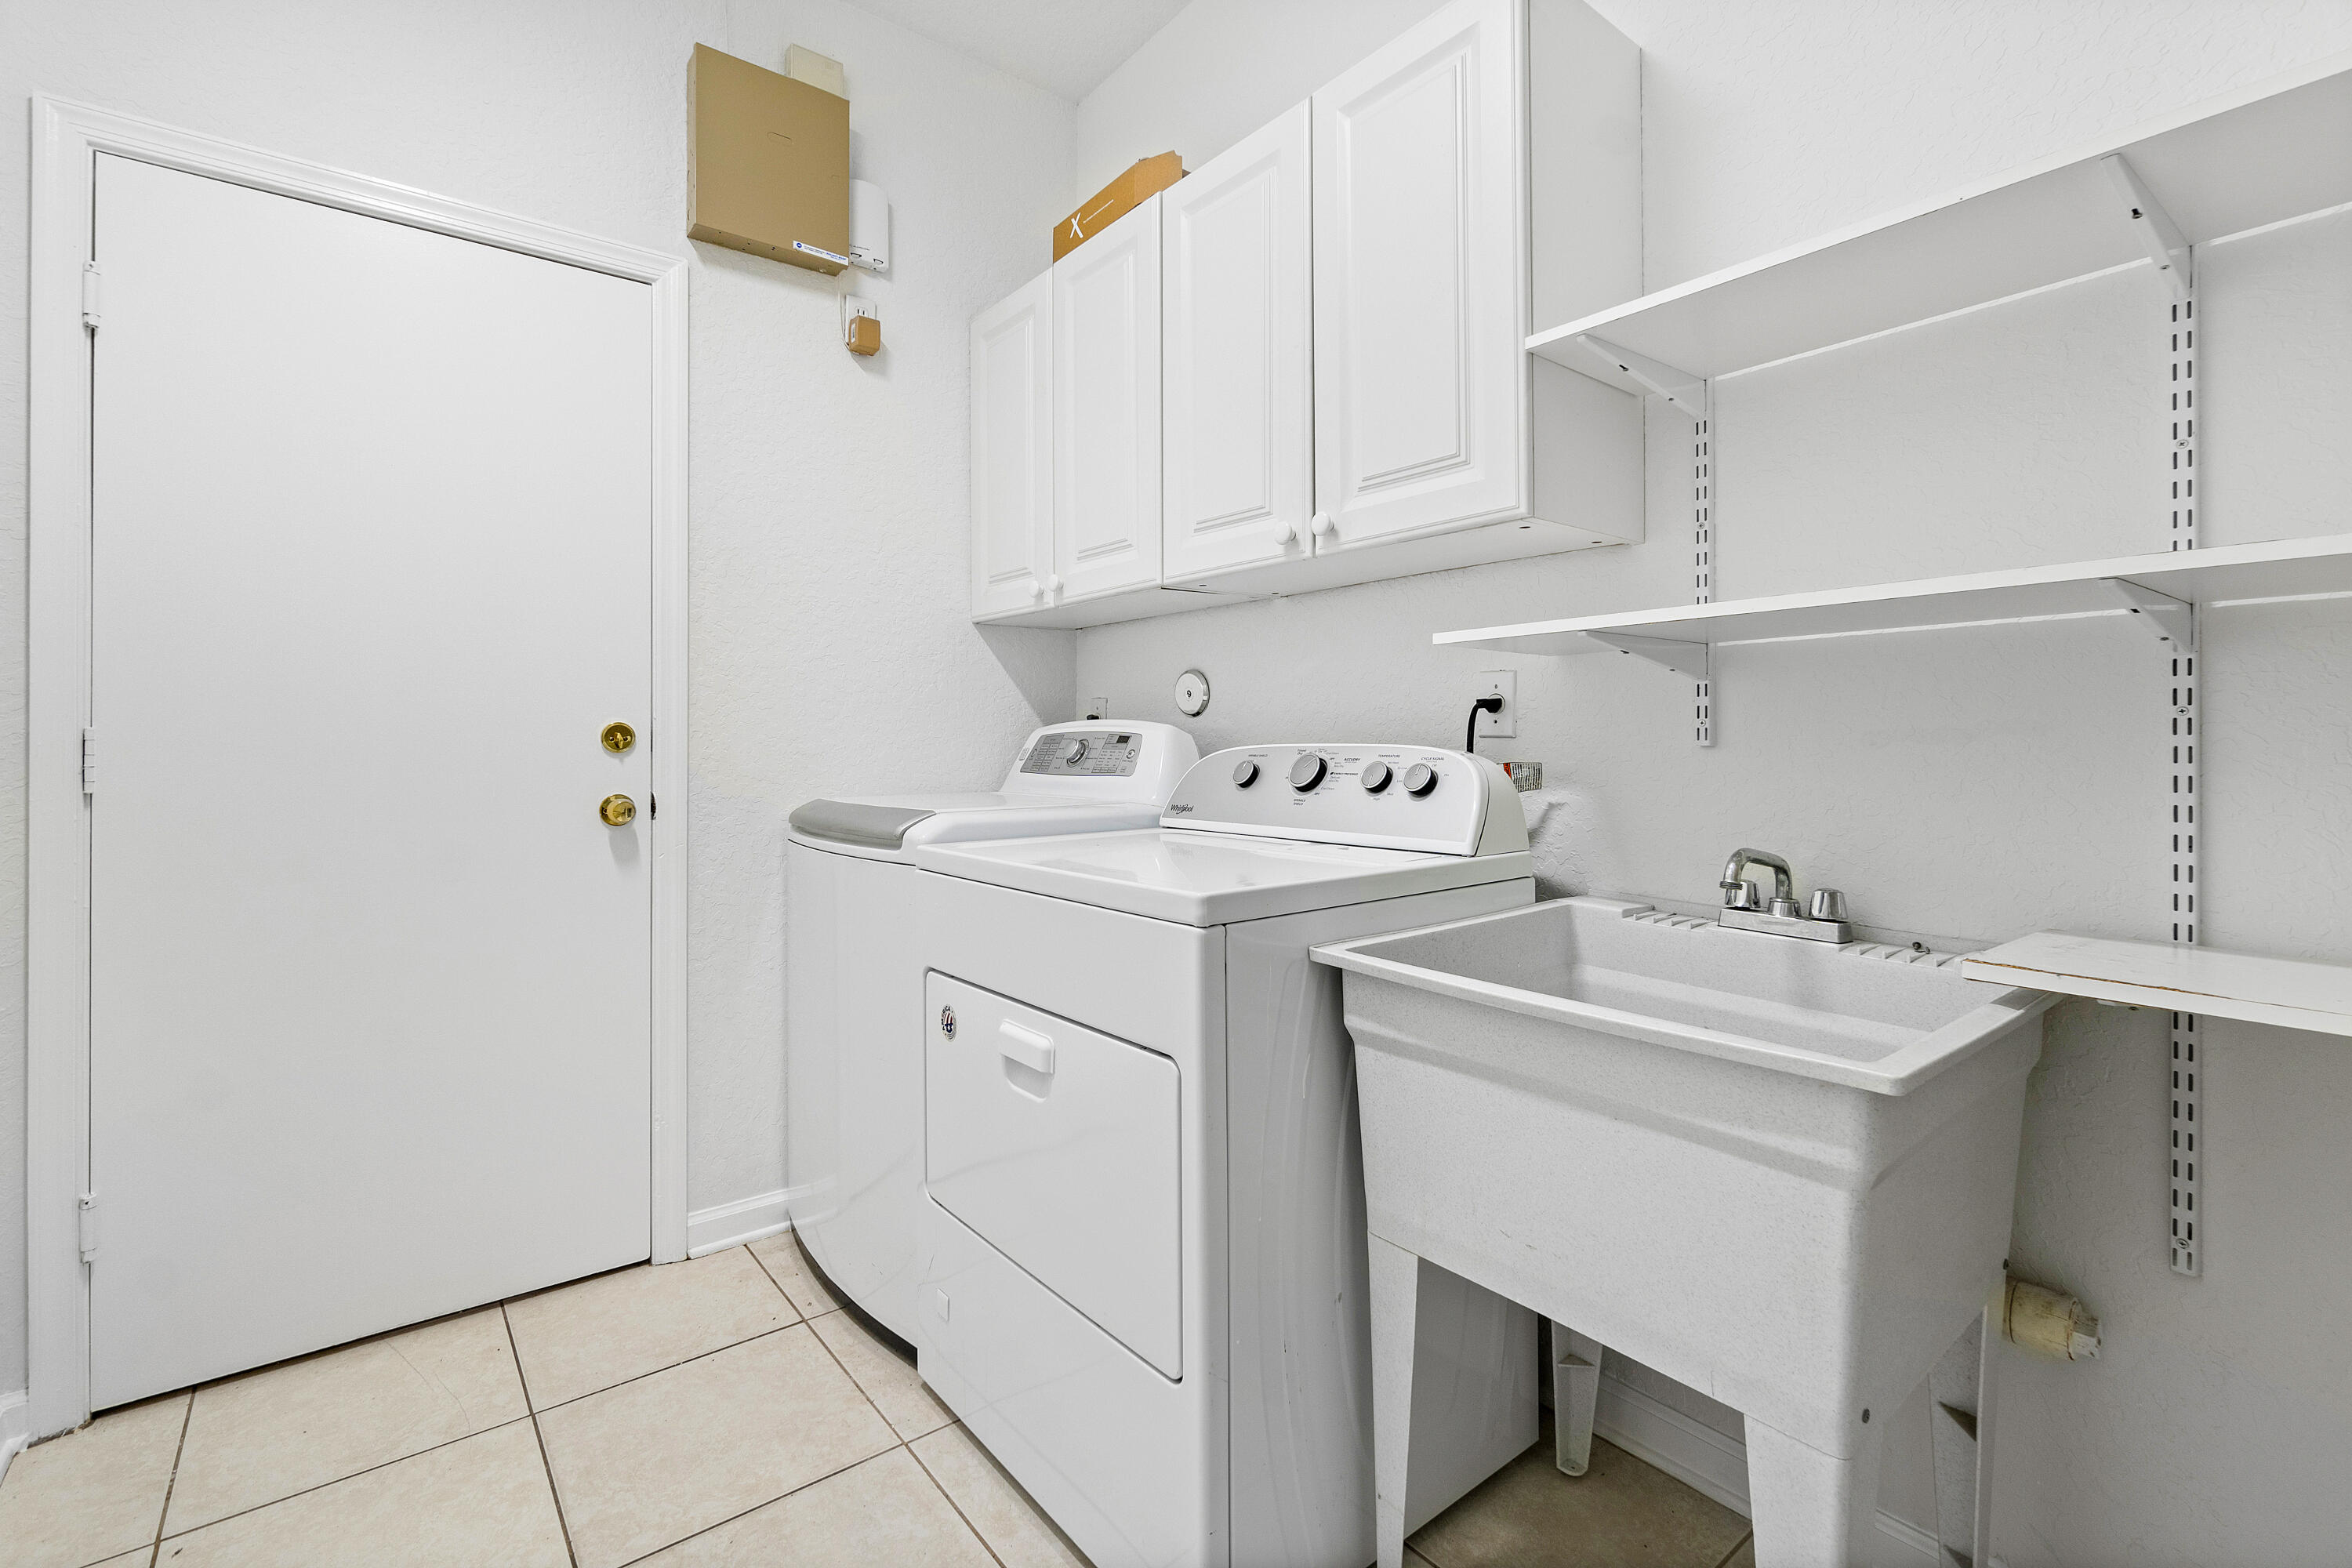
  • Laundry room Inside, Laundry Tub
  • Flooring Ceramic Tile, Wood
  • APPLIANCES Dryer, Dishwasher, Gas Range, Ice Maker, Refrigerator, Washer
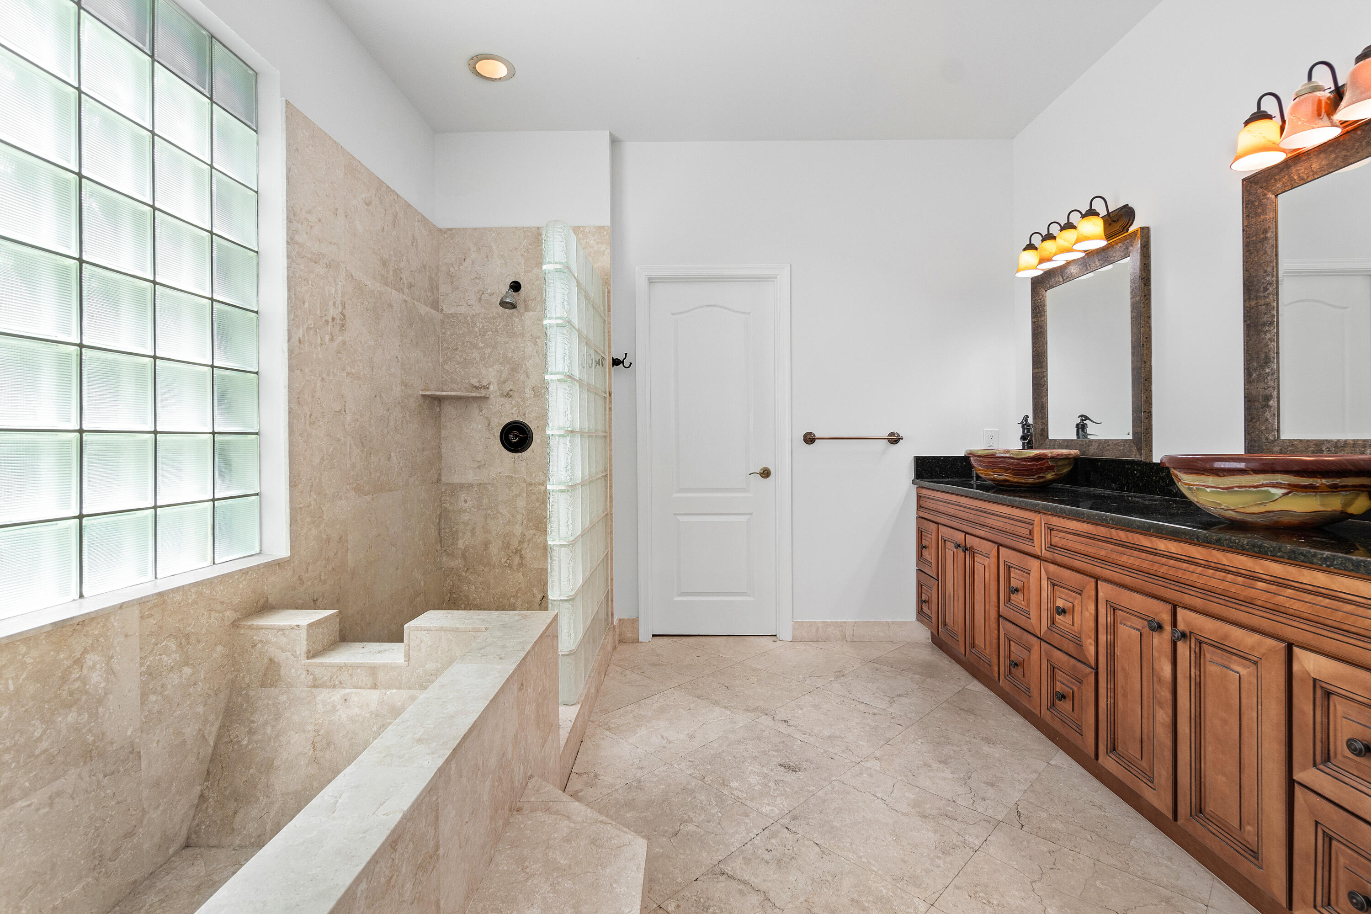
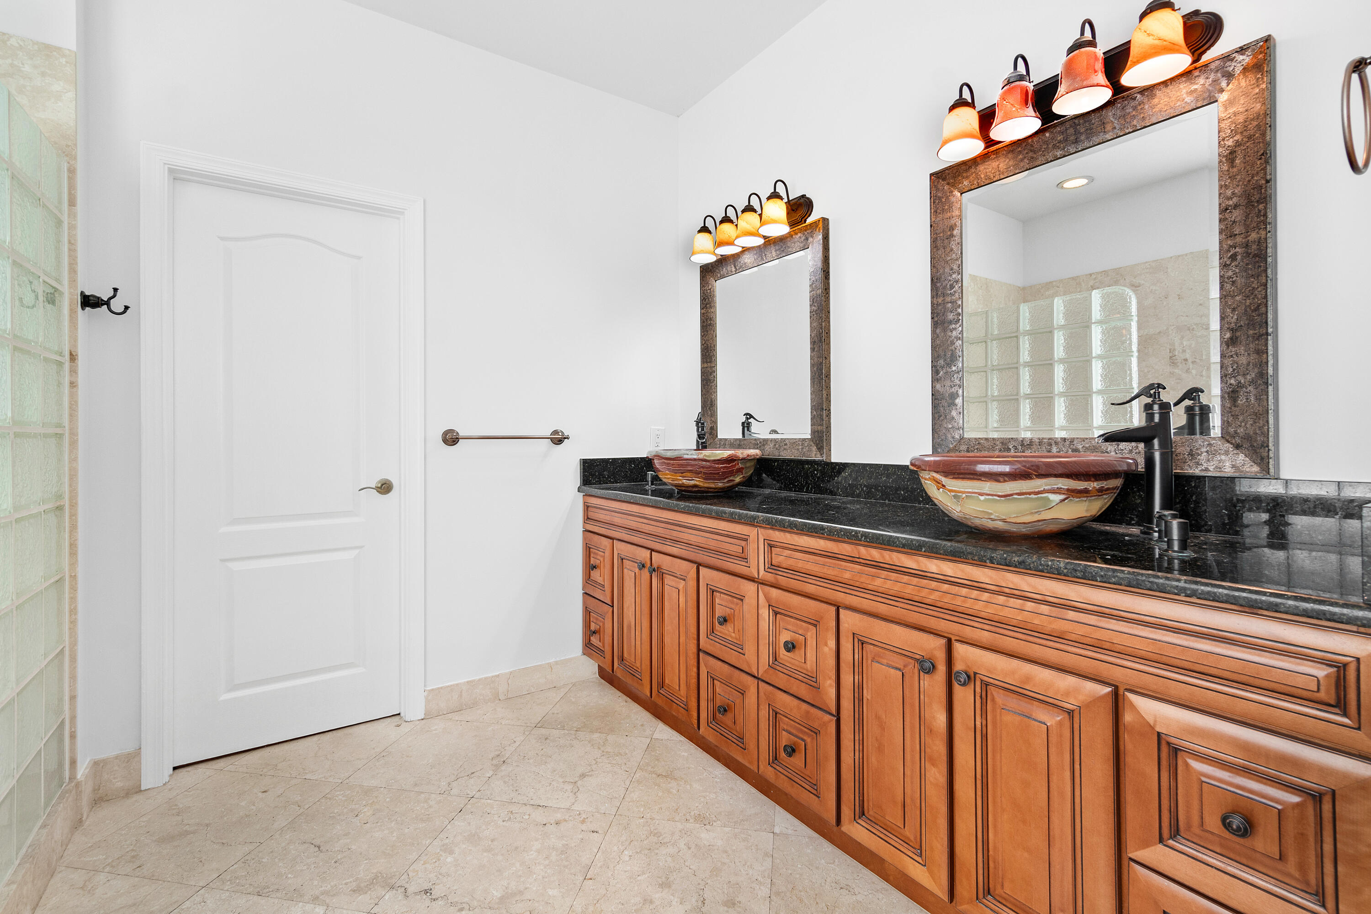
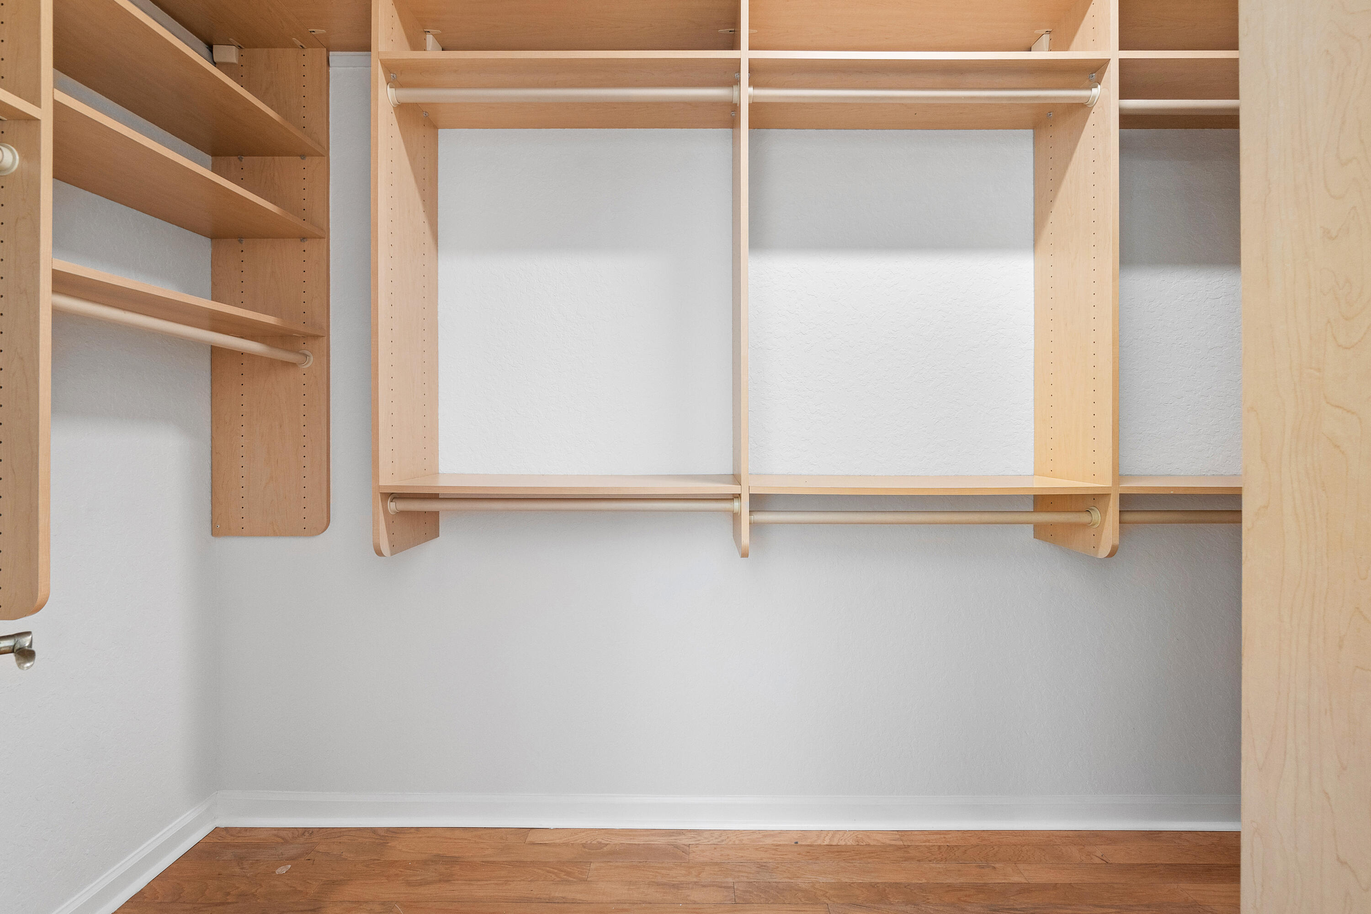
  • other interior Features Bathtub, Closet Cabinetry, Cathedral Ceiling(s), Dual Sinks, Living/Dining Room, Split Bedrooms, Soaking Tub, Separate Shower, Vaulted Ceiling(s), Walk-In Closet(s)

Area & Lot

  • Status Sold
  • Living Area2,492 Sq.Ft.
  • Total Area3,202 Sq.Ft.
  • Lot Area7,405.2 Sq.Ft.
  • MLS® IDR11046781
  • TypeResidential
  • YEAR BUILT1996
  • NeighborhoodSanctuary
  • Architecture StylesTraditional
  • Water FrontageNone
  • View DescriptionPreserve

Exterior

  • STORIES2
  • Garage Space2.0
  • utilitiesNatural Gas Available, Sewer Available
  • PoolGunite, In Ground, Screen Enclosure
  • roofBarrel, Spanish Tile
  • lot featuresSprinklers Automatic, Sprinkler System, 1/4 Acre
  • parkingAttached, Garage, Garage Door Opener
  • HEAT TYPECentral, Electric
  • AIR CONDITIONINGCeiling Fan(s), Electric
  • sewerPublic Sewer
  • HOA AmenitiesSidewalks
  • security FeaturesGated Community
  • other exterior FeaturesOutdoor Living Area

Financial

  • Sales Price$877,500
  • Real Estate Tax $14,539/yr
  • HOA $300
  • Zoning RL2(ci
View Virtual Tour

Sanctuary

Explore

Work With Mac

Get assistance in determining the current property value, crafting a competitive offer, writing and negotiating a contract, and much more. Contact Mac today.

Follow Mac on Instagram