3527 Stratton Lane
3527 Stratton Lane
3527 Stratton Lane
3527 Stratton Lane
3527 Stratton Lane
3527 Stratton Lane
3527 Stratton Lane
3527 Stratton Lane
3527 Stratton Lane
3527 Stratton Lane
3527 Stratton Lane
3527 Stratton Lane
3527 Stratton Lane
3527 Stratton Lane
3527 Stratton Lane
3527 Stratton Lane
3527 Stratton Lane
3527 Stratton Lane
3527 Stratton Lane
3527 Stratton Lane
3527 Stratton Lane
3527 Stratton Lane
3527 Stratton Lane
3527 Stratton Lane
3527 Stratton Lane
3527 Stratton Lane
3527 Stratton Lane
3527 Stratton Lane
3527 Stratton Lane
3527 Stratton Lane
3527 Stratton Lane
3527 Stratton Lane
3527 Stratton Lane
3527 Stratton Lane
3527 Stratton Lane
3527 Stratton Lane
3527 Stratton Lane
3527 Stratton Lane
3527 Stratton Lane
3527 Stratton Lane
3527 Stratton Lane
3527 Stratton Lane
3527 Stratton Lane
3527 Stratton Lane
3527 Stratton Lane
3527 Stratton Lane
3527 Stratton Lane
3527 Stratton Lane
3527 Stratton Lane
3527 Stratton Lane
3527 Stratton Lane
3527 Stratton Lane
3527 Stratton Lane
3527 Stratton Lane
3527 Stratton Lane
SEE ALL PHOTOS
3527 Stratton Lane
3527 Stratton Lane
3527 Stratton Lane
3527 Stratton Lane
3527 Stratton Lane
3527 Stratton Lane
3527 Stratton Lane
3527 Stratton Lane
3527 Stratton Lane
3527 Stratton Lane
3527 Stratton Lane
3527 Stratton Lane
3527 Stratton Lane
3527 Stratton Lane
3527 Stratton Lane
3527 Stratton Lane
3527 Stratton Lane
3527 Stratton Lane
3527 Stratton Lane
3527 Stratton Lane
3527 Stratton Lane
3527 Stratton Lane
3527 Stratton Lane
3527 Stratton Lane
3527 Stratton Lane
3527 Stratton Lane
3527 Stratton Lane
3527 Stratton Lane
3527 Stratton Lane
3527 Stratton Lane
3527 Stratton Lane
3527 Stratton Lane
3527 Stratton Lane
3527 Stratton Lane
3527 Stratton Lane
3527 Stratton Lane
3527 Stratton Lane
3527 Stratton Lane
3527 Stratton Lane
3527 Stratton Lane
3527 Stratton Lane
3527 Stratton Lane
3527 Stratton Lane
3527 Stratton Lane
3527 Stratton Lane
3527 Stratton Lane
3527 Stratton Lane
3527 Stratton Lane
3527 Stratton Lane
3527 Stratton Lane
3527 Stratton Lane
3527 Stratton Lane
3527 Stratton Lane
3527 Stratton Lane
3527 Stratton Lane
Courtesy of United Realty Group, Inc
Sold

3527 Stratton Lane

3527 Stratton Lane, Boynton Beach, FL 33436

$629,000
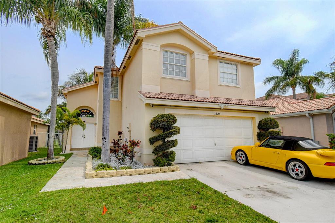
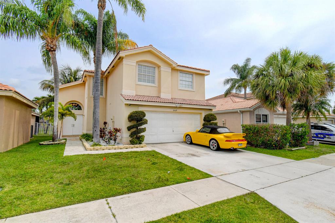
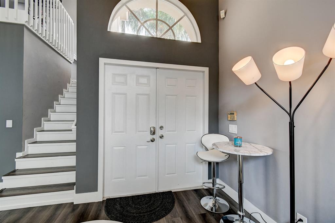
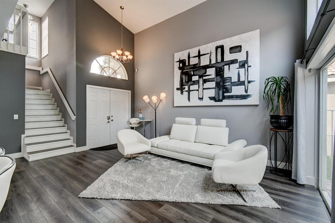
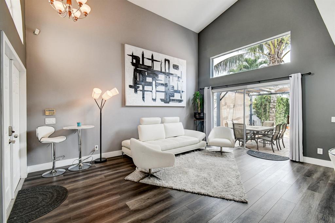
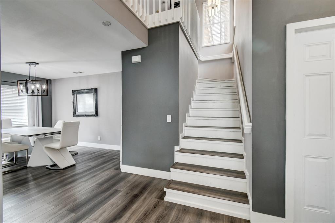
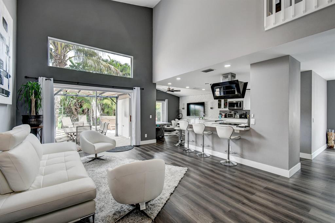
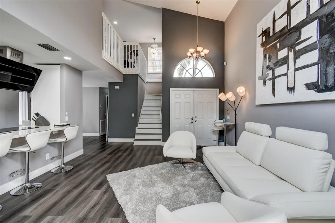
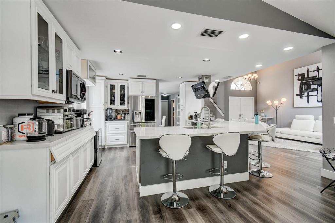
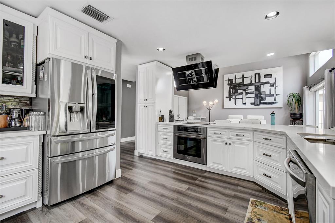
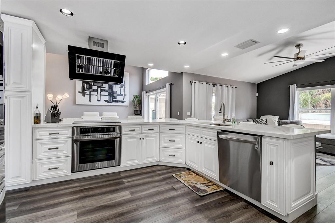
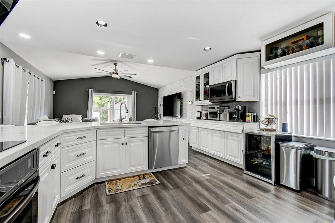
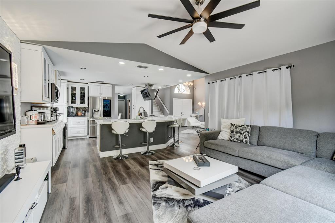
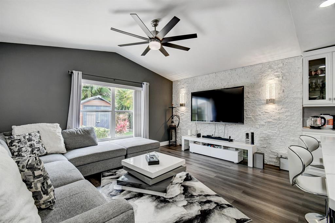
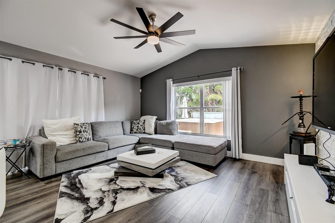
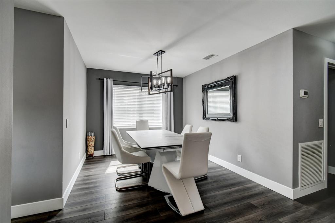
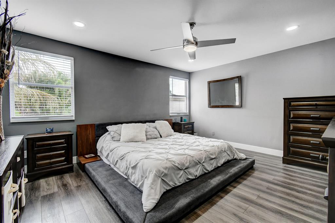
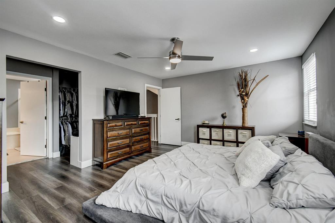
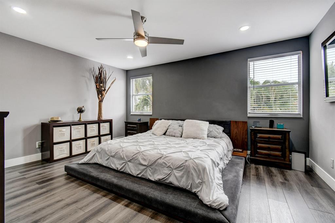
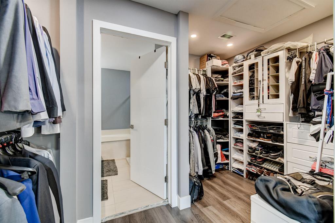
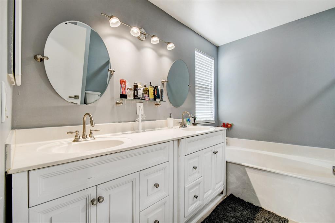
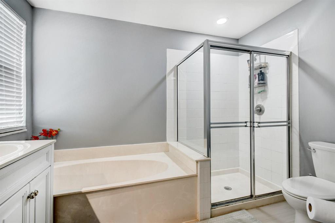
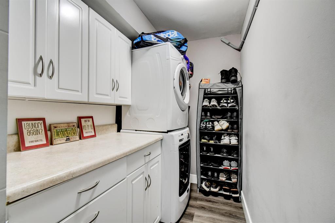
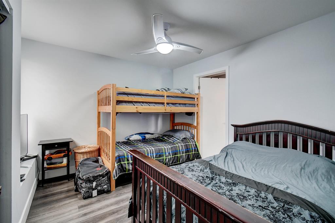
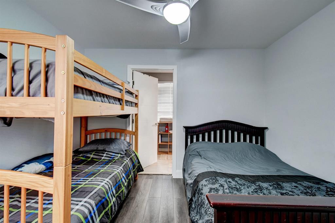
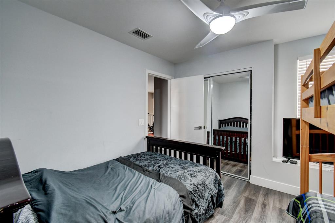
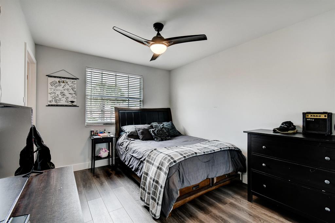
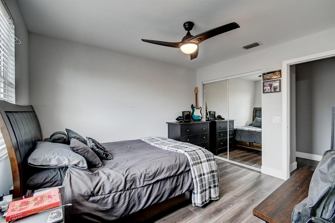
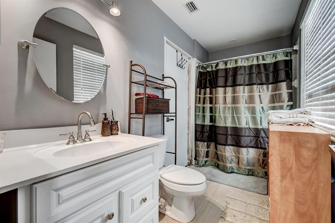
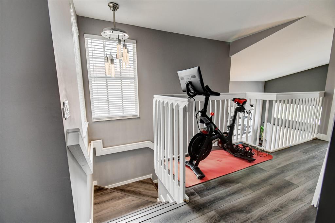
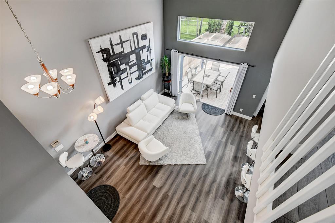
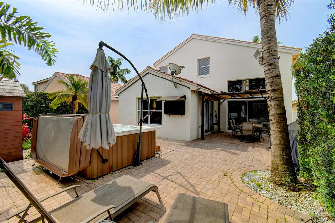
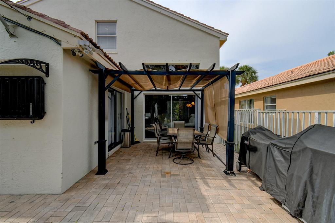
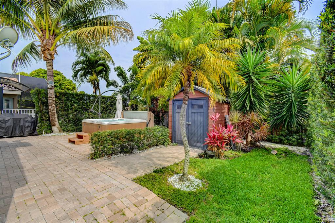
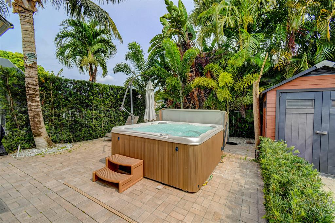
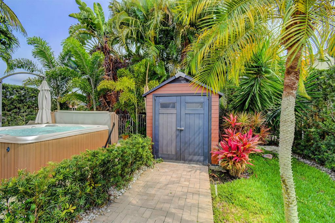
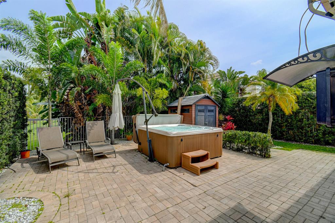
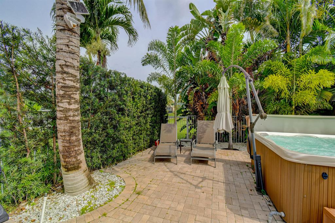
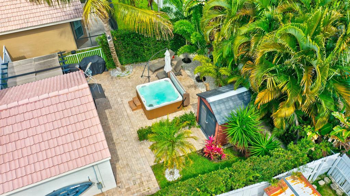
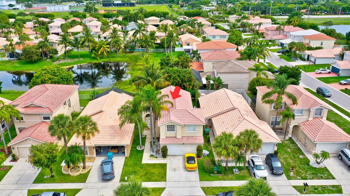
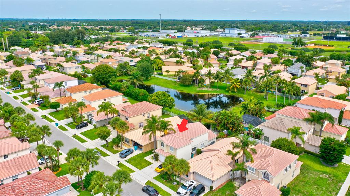
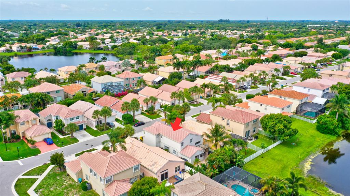
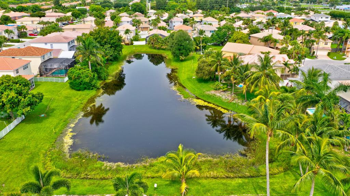
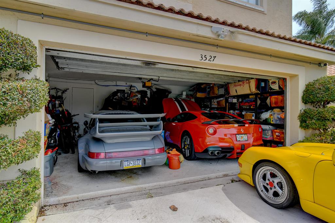
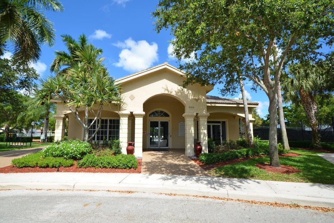
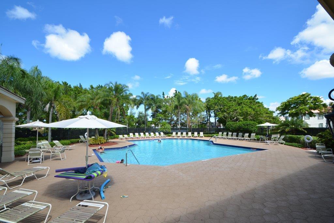
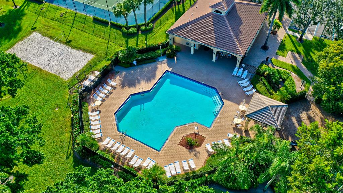
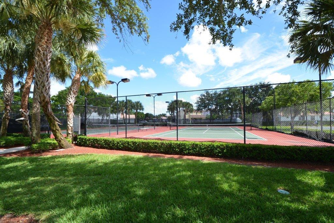
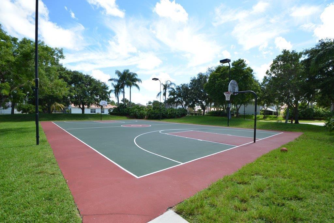
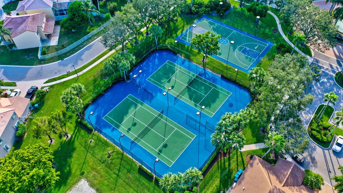
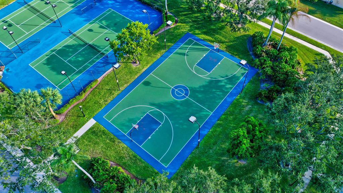
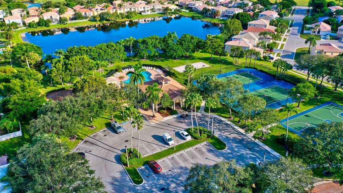
Come Home to this Immaculate 3-Bedroom, 2.5-bath home located in The Desirable Gated Community of Nautica Sound. A beautifully maintained neighborhood. This home offers 2505 S.f. under air, w/plenty of room to roam.NEW A/C & Water Heater (6 months Young)Central Alarm System and Video Cameras. This Home Features a Fenced in Tropical back yard with a Hot Tub, Outdoor TV & Shed. A Newly Renovated Open Kitchen with S/S appliances and Quartz counters next to the large family room. The Large master suite has a spacious master bath w/ tub, shower. Lots of closet space. NEW Laminated floors throughout. Perfect layout for entertaining. Bright large windows overlooking yard. Large 2-car garage. GL Homes' Nautica Sound offers a fitness center, clubhouse, basketball, tennis and pool.

3
beds

3
baths

2,075 Sq.Ft. LIVING AREA

4,500 Sq.Ft. lot

Features & Amenities

Interior

  • total bedrooms3
  • Total bathrooms3
  • full bathrooms2
  • half bathroom1
  • Flooring Laminate
  • APPLIANCES Dryer, Dishwasher, Electric Range, Electric Water Heater, Disposal, Microwave, Refrigerator, Washer
  • other interior Features Built-in Features, Dining Area, Separate/Formal Dining Room, Eat-in Kitchen, Separate Shower, Walk-In Closet(s)

Area & Lot

  • Status Sold
  • Date Sold July 7, 2023
  • Living Area2,075 Sq.Ft.
  • Lot Area4,500 Sq.Ft.
  • MLS® IDR10885606
  • TypeResidential
  • YEAR BUILT1997
  • Architecture StylesMediterranean
  • View DescriptionLake
  • High SchoolSantaluces Community High

Exterior

  • STORIES2
  • Garage Space2.0
  • water SourcePublic
  • utilitiesCable Available, Electricity Available, Sewer Available, Water Available
  • PoolNone
  • roofBarrel, Concrete
  • lot featuresSprinklers Automatic, 1/4 Acre
  • parkingGarage, Two or More Spaces, Garage Door Opener
  • HEAT TYPECentral, Electric
  • AIR CONDITIONINGCentral Air, Ceiling Fan(s), Electric
  • sewerPublic Sewer
  • HOA AmenitiesBasketball Court, Clubhouse, Tennis Court(s)
  • security FeaturesSecurity System, Closed Circuit Camera(s), Security Gate, Phone Entry
  • other exterior FeaturesFence, Patio, Shed

Financial

  • Sales Price$629,000
  • Real Estate Tax $7,280/yr
  • HOA $200/mo
View Virtual Tour

Work With Mac

Get assistance in determining the current property value, crafting a competitive offer, writing and negotiating a contract, and much more. Contact Mac today.

Follow Mac on Instagram