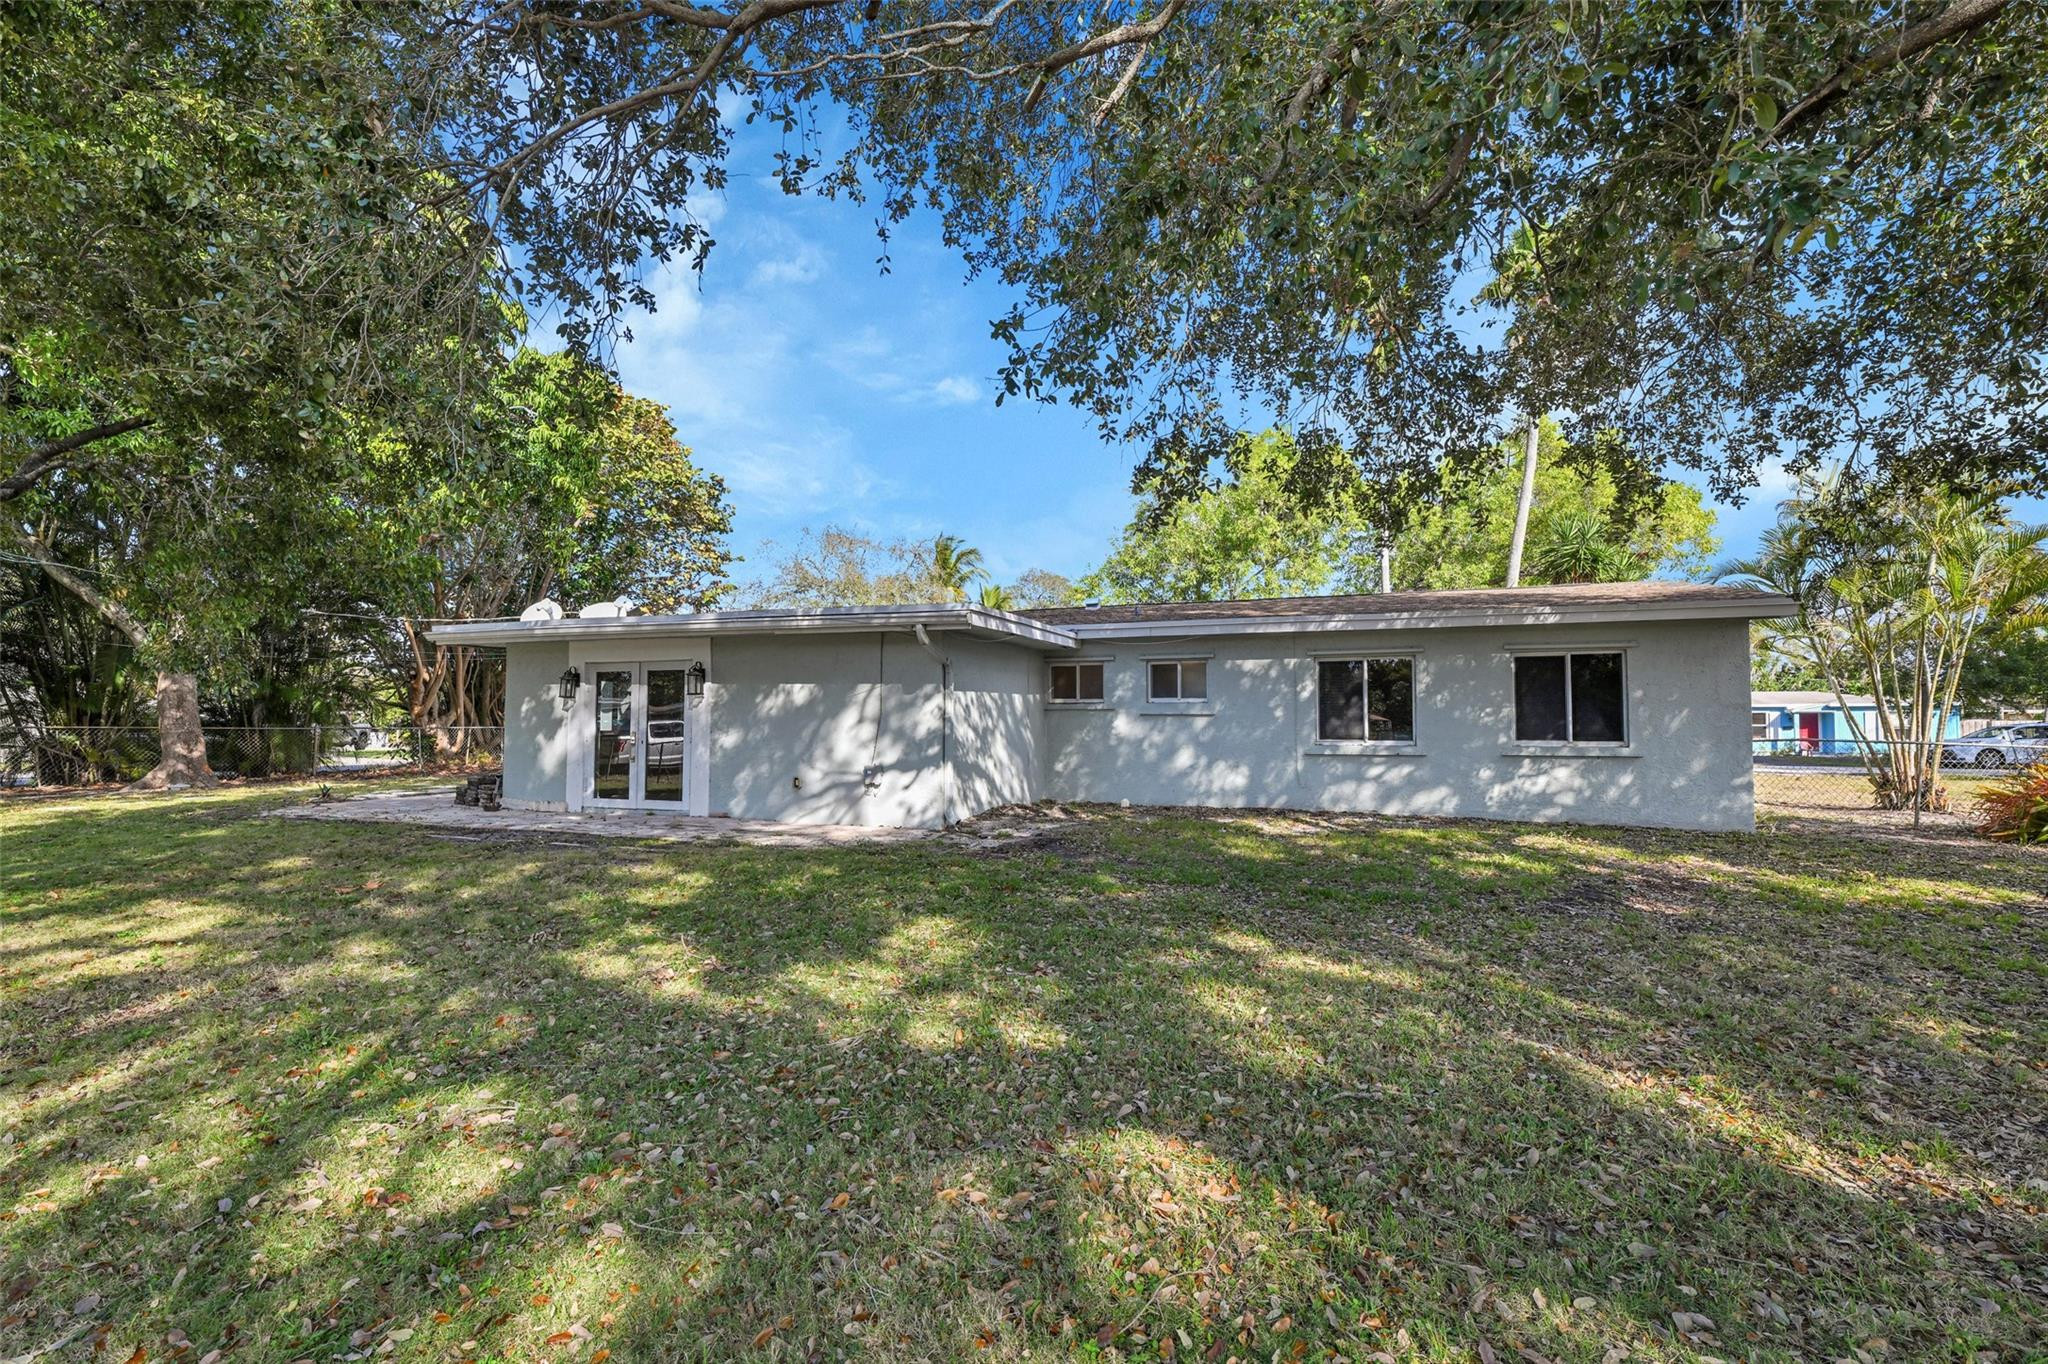
417 NE 10th Avenue
417 NE 10th Avenue
417 NE 10th Avenue
417 NE 10th Avenue
417 NE 10th Avenue
417 NE 10th Avenue
417 NE 10th Avenue
417 NE 10th Avenue
417 NE 10th Avenue
417 NE 10th Avenue
417 NE 10th Avenue
417 NE 10th Avenue
417 NE 10th Avenue
417 NE 10th Avenue
417 NE 10th Avenue
417 NE 10th Avenue
417 NE 10th Avenue
417 NE 10th Avenue
417 NE 10th Avenue
417 NE 10th Avenue
417 NE 10th Avenue
417 NE 10th Avenue
417 NE 10th Avenue
417 NE 10th Avenue
417 NE 10th Avenue
SEE ALL PHOTOS
417 NE 10th Avenue
417 NE 10th Avenue
417 NE 10th Avenue
417 NE 10th Avenue
417 NE 10th Avenue
417 NE 10th Avenue
417 NE 10th Avenue
417 NE 10th Avenue
417 NE 10th Avenue
417 NE 10th Avenue
417 NE 10th Avenue
417 NE 10th Avenue
417 NE 10th Avenue
417 NE 10th Avenue
417 NE 10th Avenue
417 NE 10th Avenue
417 NE 10th Avenue
417 NE 10th Avenue
417 NE 10th Avenue
417 NE 10th Avenue
417 NE 10th Avenue
417 NE 10th Avenue
417 NE 10th Avenue
417 NE 10th Avenue
417 NE 10th Avenue
Leased

417 NE 10th Avenue

417 NE 10th Avenue, Pompano Beach, FL 33060

$2,995/month
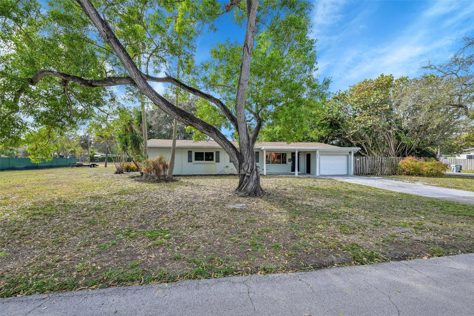
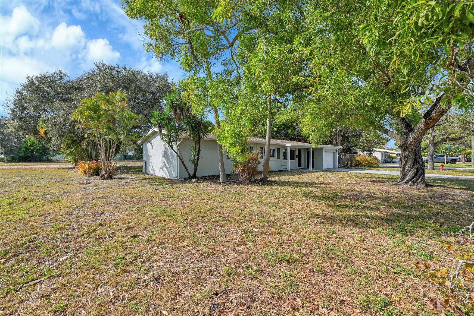
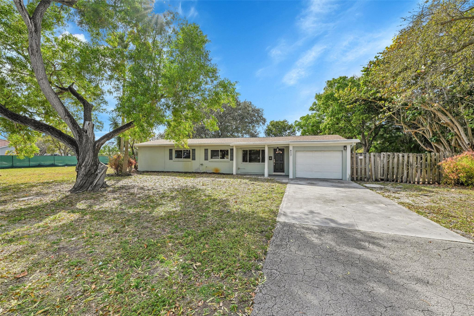
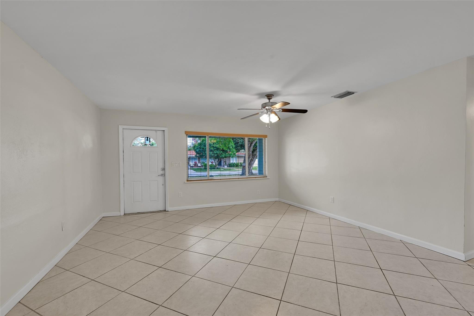
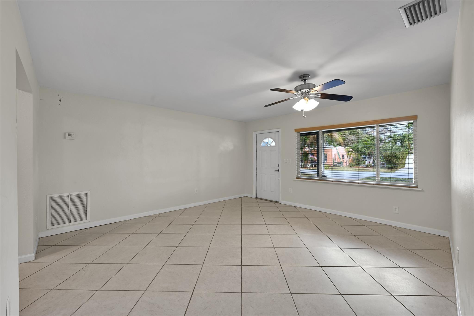
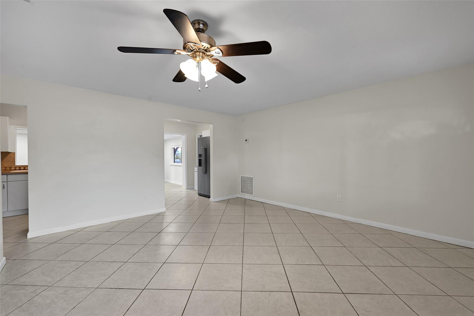
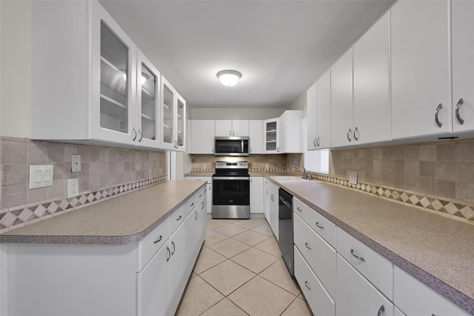
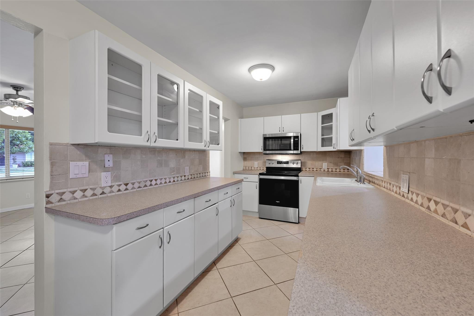
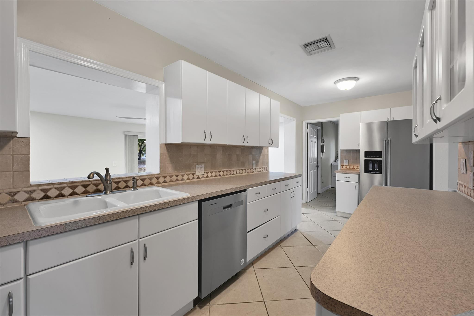
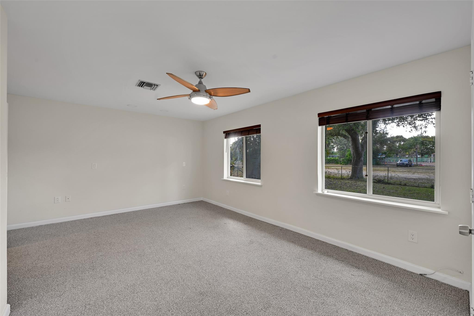
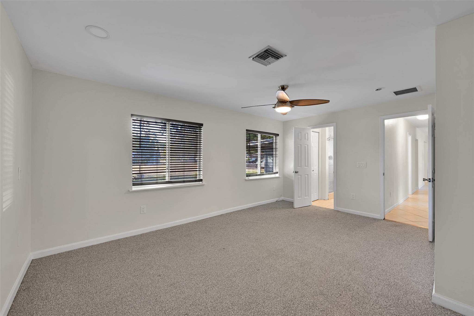
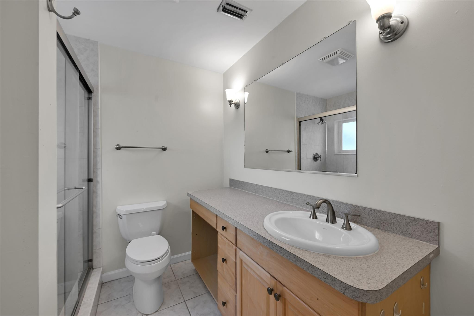
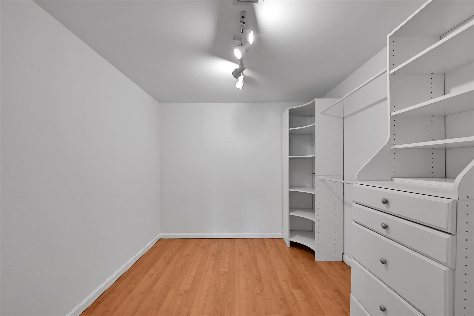
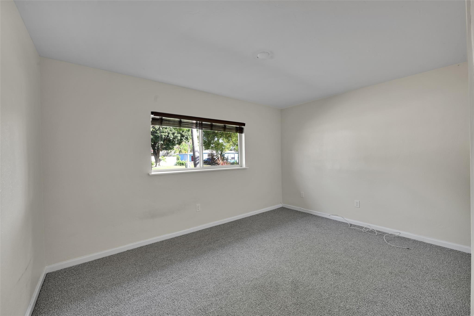
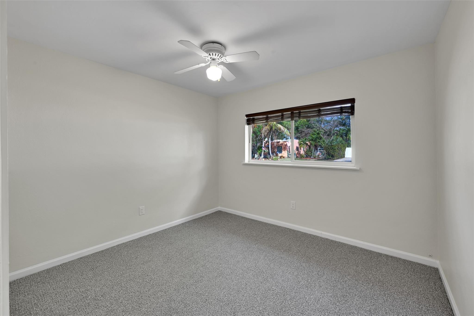
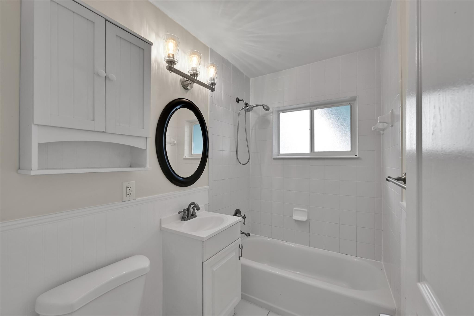
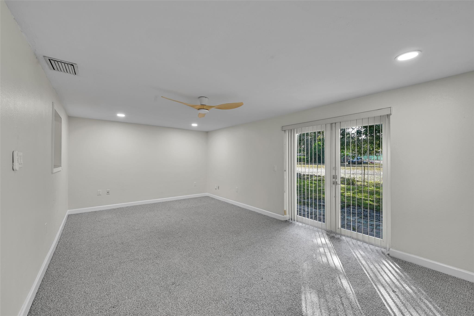
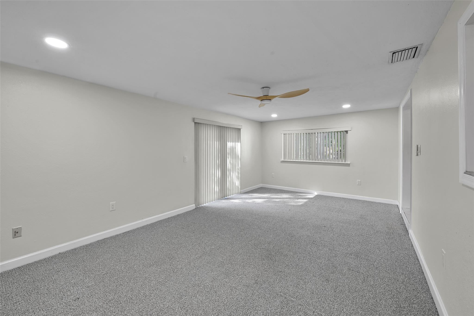
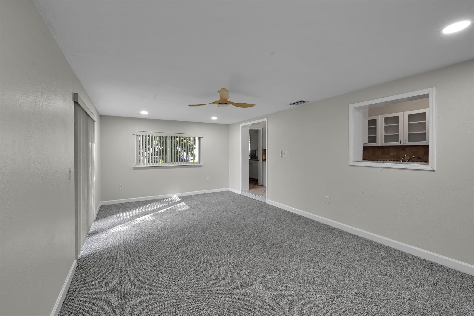
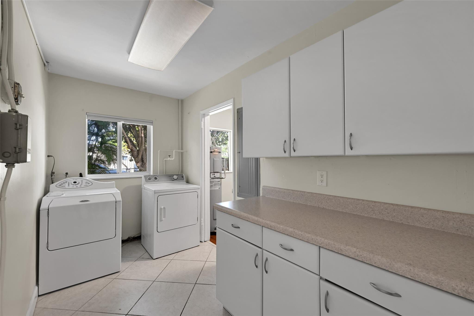
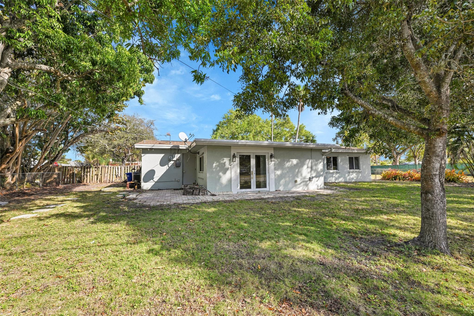
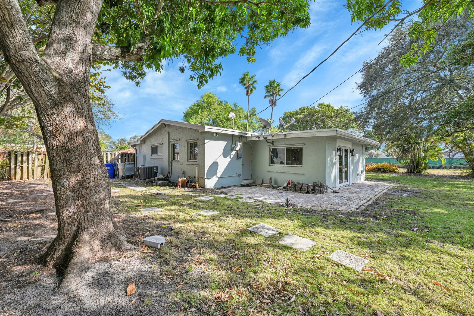
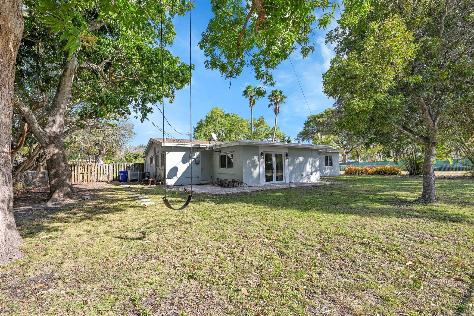
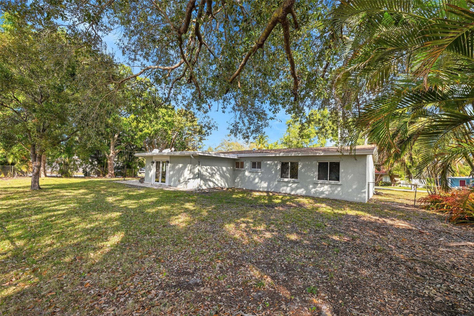
Located in the Old Pompano neighborhood, spacious 1,725 square-foot single-family home featuring three bedrooms and two bathrooms and 1 car garage. The interior floor plan consists of tile and carpet flooring throughout and includes two distinct living and dining areas. Separate laudry room equipped with a washer & dryer. The primary bedroom includes a walk-in closet with built-in shelving. The property is situated on a large 0.28 acre lot that is fully fenced and allows for pets. This residence is part of the Broward County Public Schools district & is located approximately two miles from the Pompano Beach Pier and Briny Avenue.

3
beds

2
baths

1,765 Sq.Ft. LIVING AREA

8,276.4 Sq.Ft. lot

Features & Amenities

Interior

  • total bedrooms3
  • Total bathrooms2
  • full bathrooms2
  • Flooring Carpet, Tile
  • APPLIANCES Dryer, Dishwasher, Electric Range, Electric Water Heater, Microwave, Refrigerator, Water Heater, Washer
  • other interior Features Split Bedrooms

Area & Lot

  • Status Leased
  • Date Leased May 1, 2026
  • Living Area1,765 Sq.Ft.
  • Lot Area8,276.4 Sq.Ft.
  • MLS® IDF10553933
  • TypeResidential
  • YEAR BUILT1960
  • View DescriptionOther

Exterior

  • STORIES1
  • Garage Space1.0
  • utilitiesCable Available, Sewer Available
  • roofComposition, Shingle
  • parkingAttached, Garage
  • HEAT TYPECentral
  • AIR CONDITIONINGCentral Air

Financial

  • Lease Price$2,995/mo
View Virtual Tour

Work With Mac

Get assistance in determining the current property value, crafting a competitive offer, writing and negotiating a contract, and much more. Contact Mac today.

Follow Mac on Instagram