4305 Coventry Pointe Way
SEE ALL PHOTOS
4305 Coventry Pointe Way
Leased

4305 Coventry Pointe Way

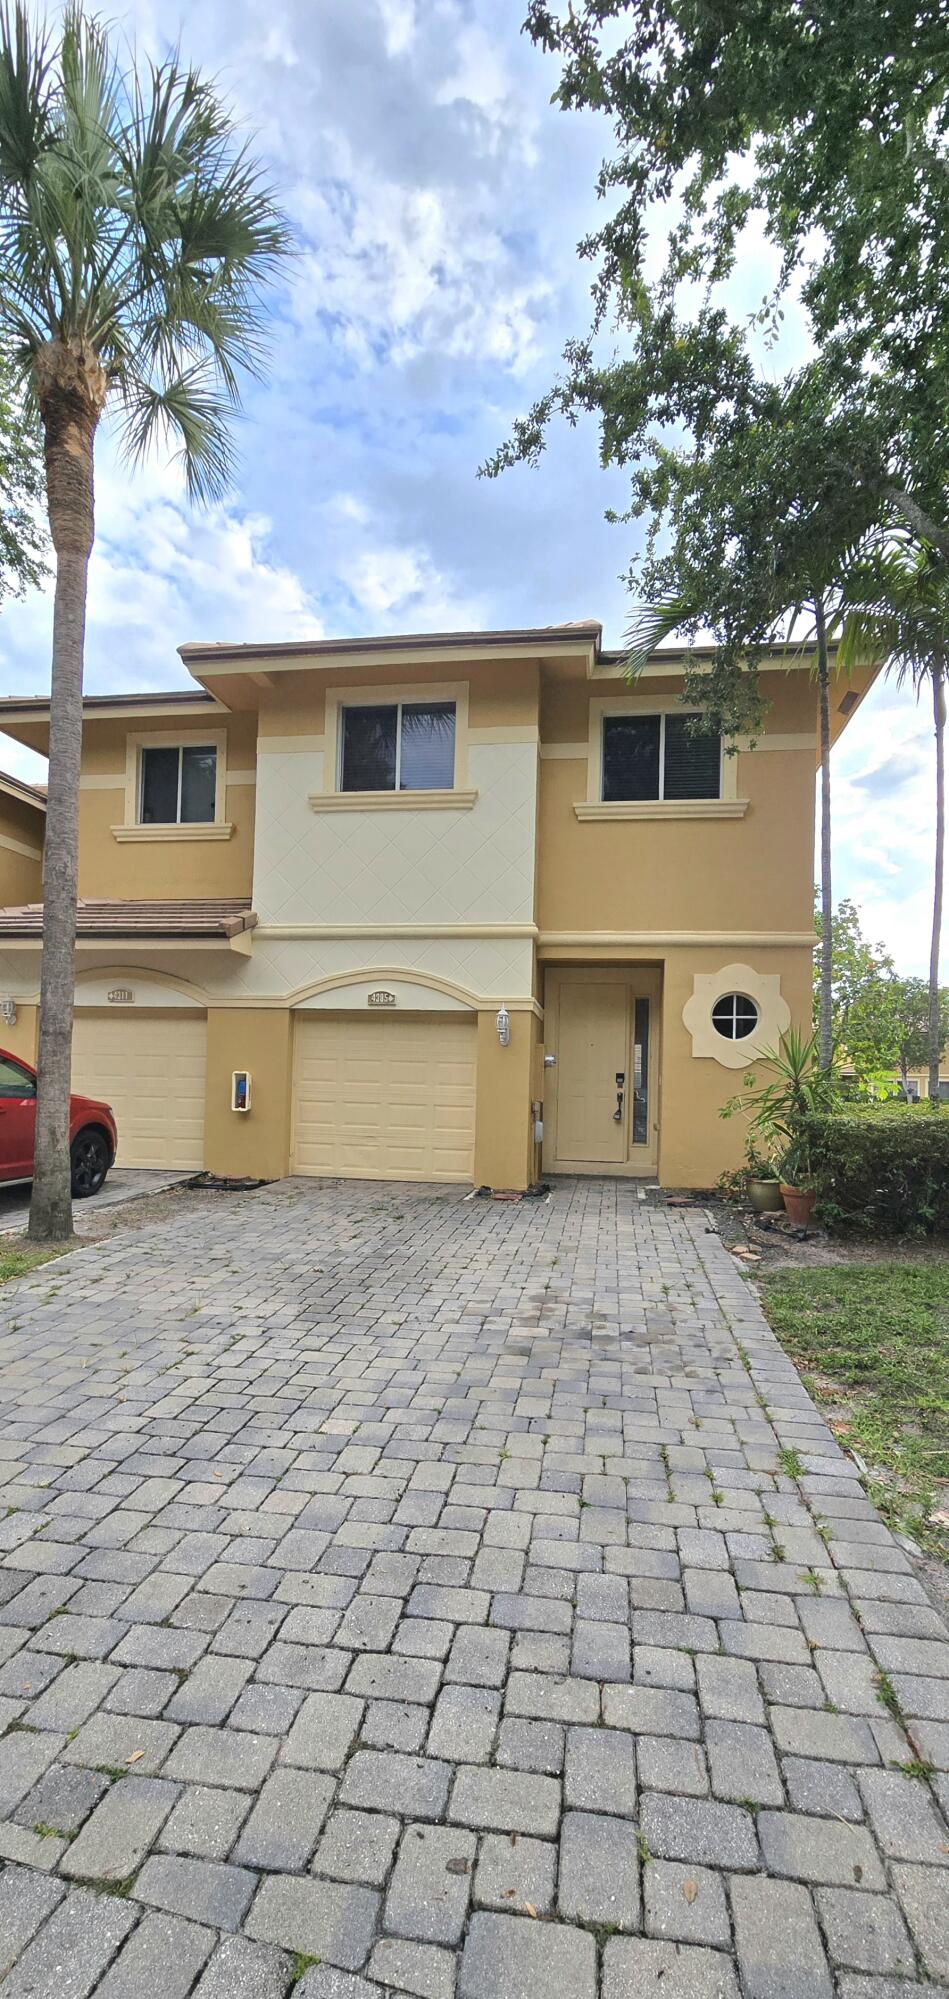
4305 Coventry Pointe Way, Lake Worth, FL 33461

$2,750/month
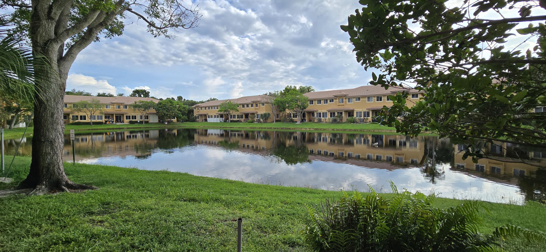
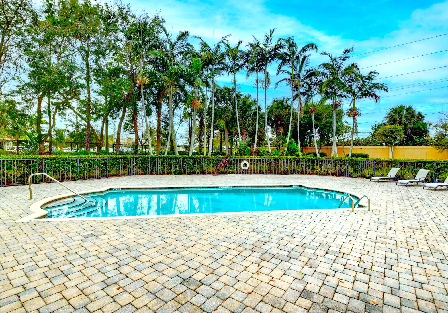
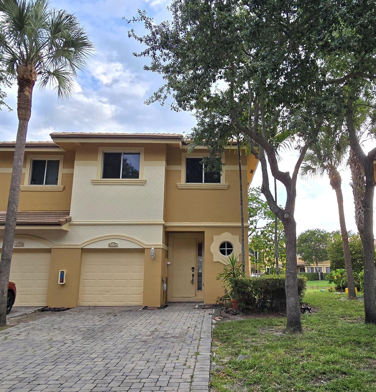
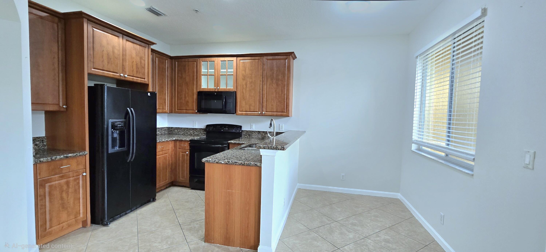
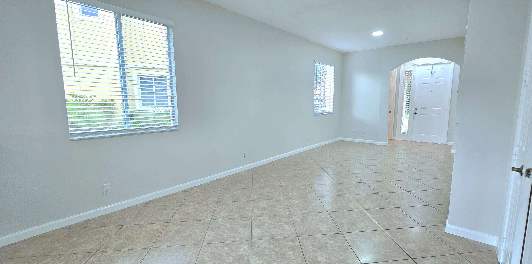
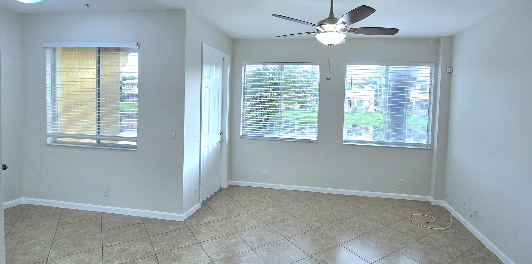
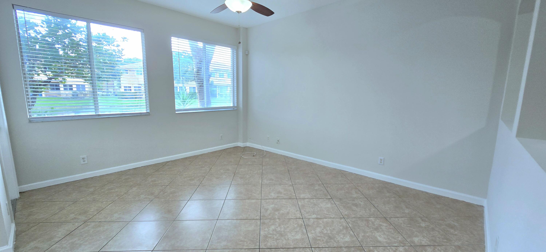
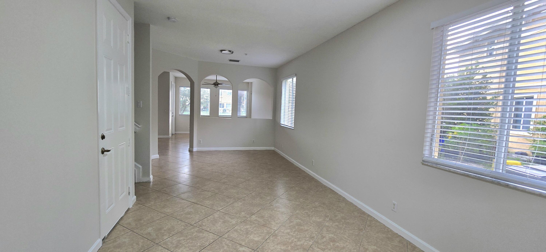
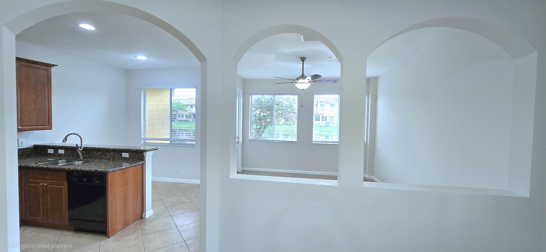
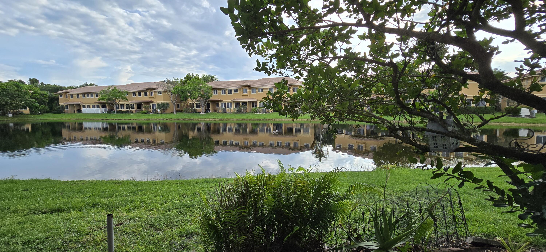
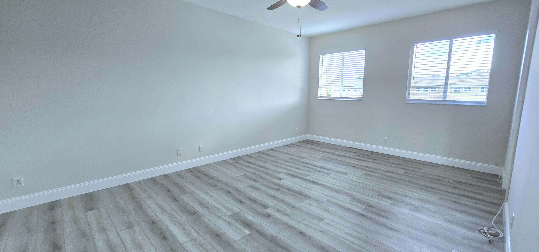
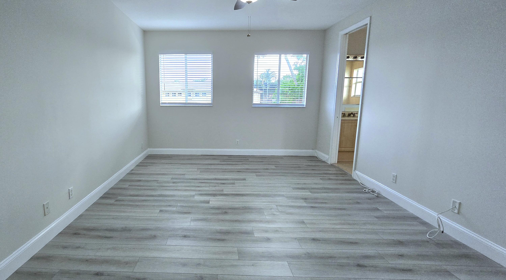
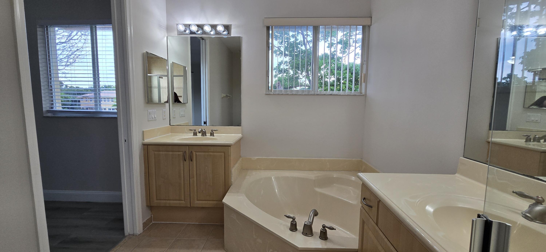
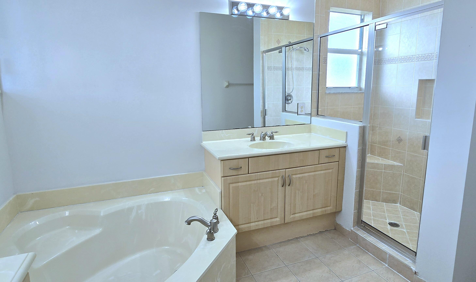
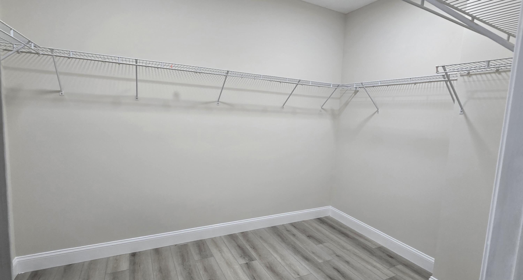
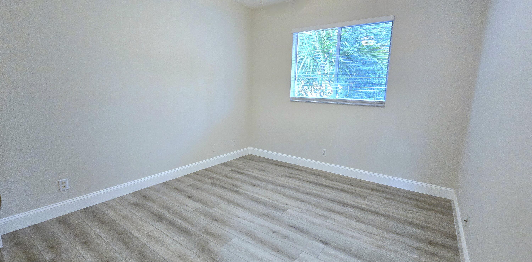
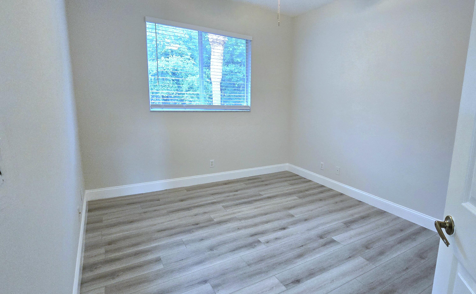
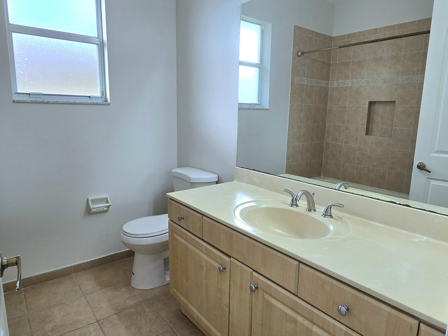
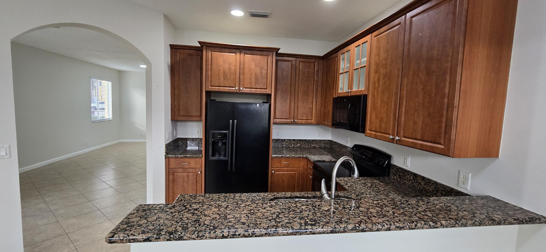
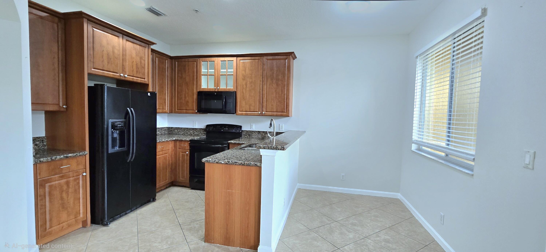
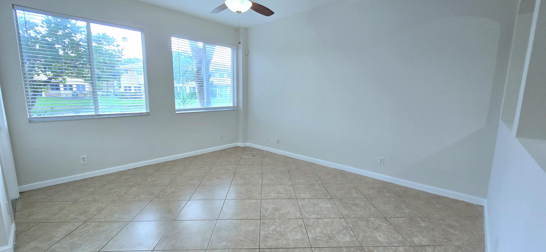
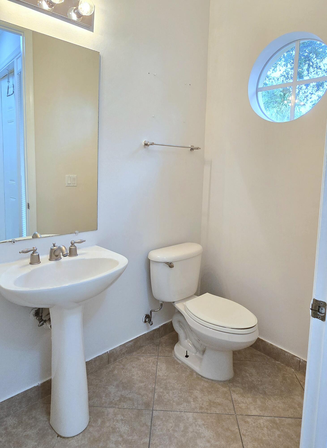
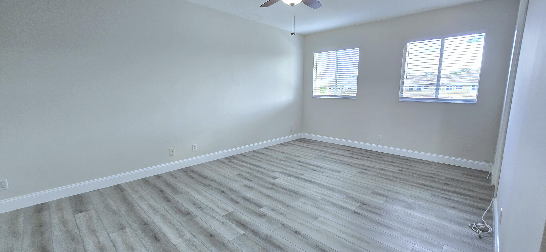
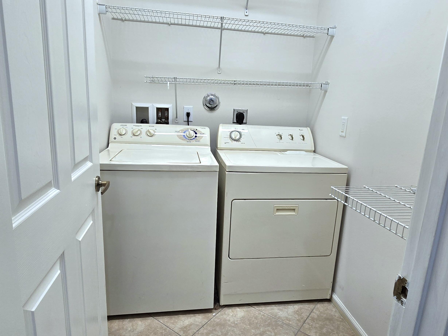
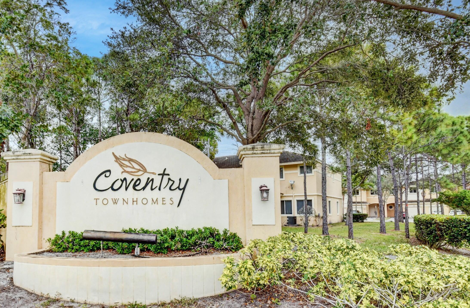
Amazing value for the square footage! Beautiful corner lakefront townhome built in 2007 featuring 3 bedrooms, 2.5 baths, 1-car garage & oversized double driveway. Wide lake views can be enjoyed from the family room, kitchen & primary bedroom. Desirable corner location with extra windows brings in abundant natural light throughout the home. Upgraded kitchen with granite countertops opens to spacious living & dining areas highlighted by archways and soaring volume ceilings, creating an open layout ideal for entertaining. Freshly painted interior with tile flooring in living areas & plank flooring in bedrooms. Large primary suite includes walk-in closet, Roman tub, separate shower & dual vanities. Full-size washer & dryer upstairs. Gated community with pool. Pet friendly

3
beds

3
baths

1,881 Sq.Ft. LIVING AREA

3,049.2 Sq.Ft. lot

Features & Amenities

Interior

  • total bedrooms3
  • Total bathrooms3
  • full bathrooms2
  • half bathroom1
  • Laundry room Inside, Laundry Room, Upper Level
  • Flooring Ceramic Tile, Tile, Wood
  • APPLIANCES Dryer, Dishwasher, Electric Range, Electric Water Heater, Microwave, Refrigerator, Water Heater, Washer
  • other interior Features Breakfast Bar, Bathtub, Closet Cabinetry, Dual Sinks, Garden Tub/Roman Tub, Living/Dining Room, Pantry, Soaking Tub, Separate Shower, Bar, Walk-In Closet(s)

Area & Lot

  • Status Leased
  • Date Leased August 1, 2026
  • Living Area1,881 Sq.Ft.
  • Total Area2,141 Sq.Ft.
  • Lot Area3,049.2 Sq.Ft.
  • MLS® IDB26034564
  • TypeTownhouse
  • YEAR BUILT2007
  • Water FrontageLake Front
  • View DescriptionLake, Water
  • Elementary SchoolDiamond View
  • Middle SchoolTradewinds
  • High SchoolLake Worth

Exterior

  • STORIES2
  • Garage Space1.0
  • utilitiesSewer Available, Water Available
  • PoolAssociation
  • roofTile
  • lot featuresCorner Lot, Sprinklers Automatic
  • parkingAttached, Driveway, Garage, Garage Door Opener
  • HEAT TYPECentral, Electric
  • AIR CONDITIONINGCentral Air, Ceiling Fan(s)
  • sewerPublic Sewer
  • Disability FeaturesNone
  • HOA AmenitiesPool
  • security FeaturesFire Sprinkler System
  • other exterior FeaturesOutdoor Living Area, Other

Financial

  • Lease Price$2,750/mo
View Virtual Tour

Work With Mac

Get assistance in determining the current property value, crafting a competitive offer, writing and negotiating a contract, and much more. Contact Mac today.

Follow Mac on Instagram