4521 Artesa Way
4521 Artesa Way
4521 Artesa Way
4521 Artesa Way
4521 Artesa Way
4521 Artesa Way
4521 Artesa Way
4521 Artesa Way
4521 Artesa Way
4521 Artesa Way
4521 Artesa Way
4521 Artesa Way
4521 Artesa Way
4521 Artesa Way
4521 Artesa Way
4521 Artesa Way
4521 Artesa Way
4521 Artesa Way
4521 Artesa Way
4521 Artesa Way
4521 Artesa Way
4521 Artesa Way
4521 Artesa Way
4521 Artesa Way
4521 Artesa Way
4521 Artesa Way
4521 Artesa Way
4521 Artesa Way
4521 Artesa Way
4521 Artesa Way
4521 Artesa Way
4521 Artesa Way
4521 Artesa Way
4521 Artesa Way
4521 Artesa Way
4521 Artesa Way
4521 Artesa Way
SEE ALL PHOTOS
4521 Artesa Way
4521 Artesa Way
4521 Artesa Way
4521 Artesa Way
4521 Artesa Way
4521 Artesa Way
4521 Artesa Way
4521 Artesa Way
4521 Artesa Way
4521 Artesa Way
4521 Artesa Way
4521 Artesa Way
4521 Artesa Way
4521 Artesa Way
4521 Artesa Way
4521 Artesa Way
4521 Artesa Way
4521 Artesa Way
4521 Artesa Way
4521 Artesa Way
4521 Artesa Way
4521 Artesa Way
4521 Artesa Way
4521 Artesa Way
4521 Artesa Way
4521 Artesa Way
4521 Artesa Way
4521 Artesa Way
4521 Artesa Way
4521 Artesa Way
4521 Artesa Way
4521 Artesa Way
4521 Artesa Way
4521 Artesa Way
4521 Artesa Way
4521 Artesa Way
4521 Artesa Way
Sold

4521 Artesa Way

4521 Artesa Way, Palm Beach Gardens, FL 33418

$576,000
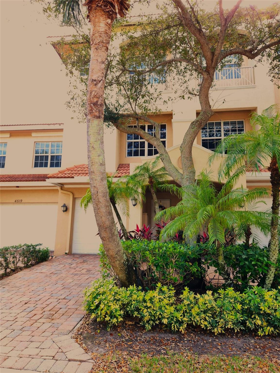
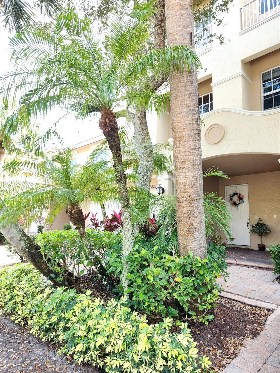
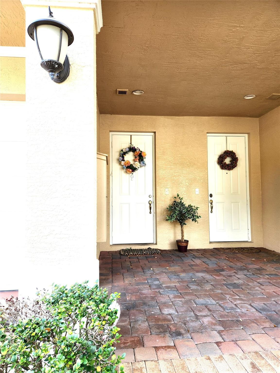
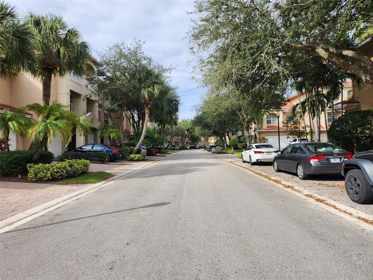
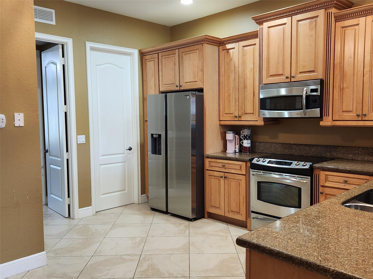
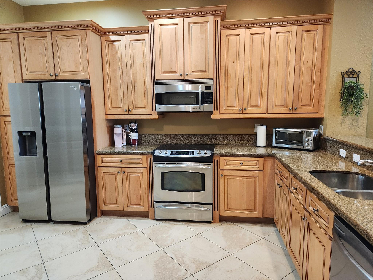
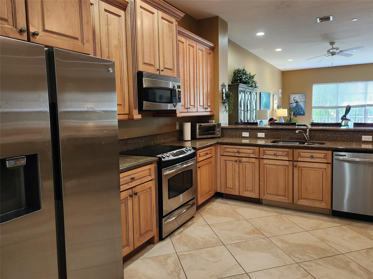
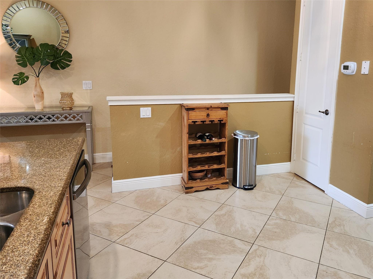
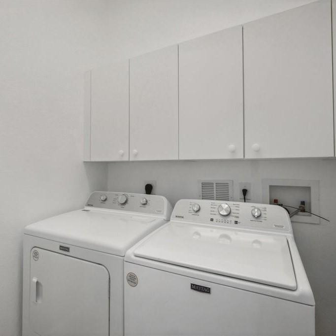
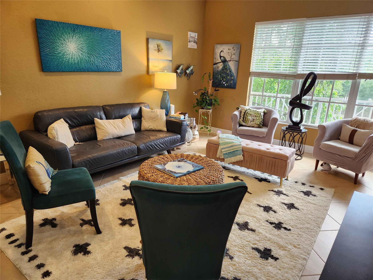
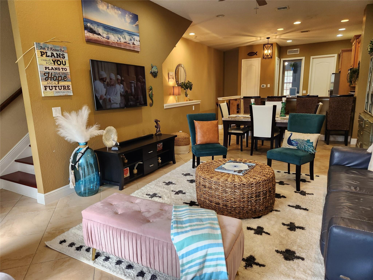
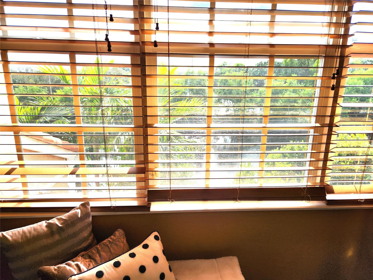
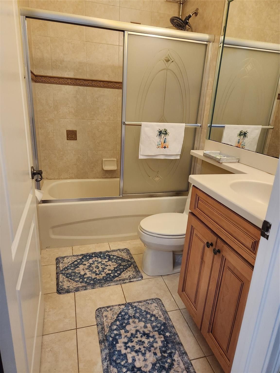
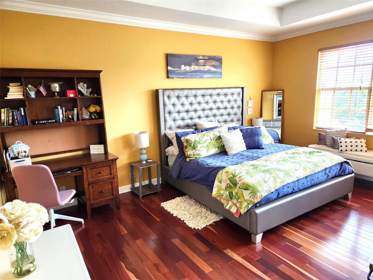
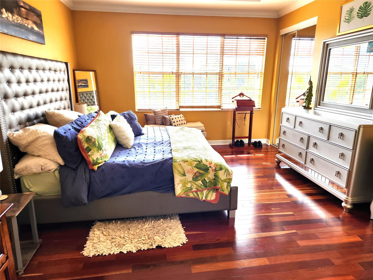
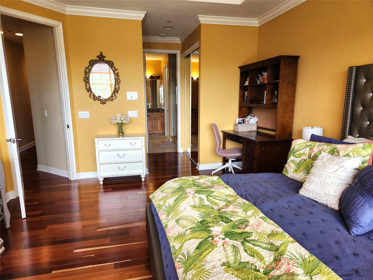
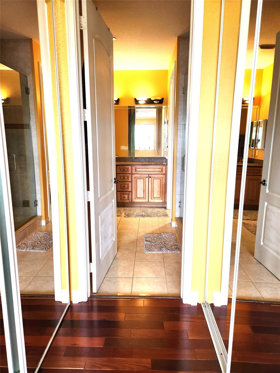
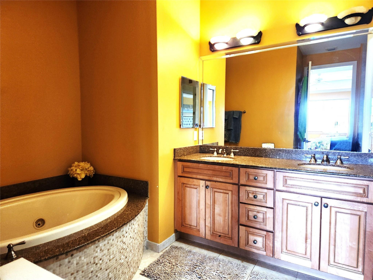
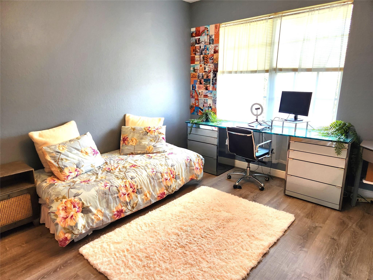
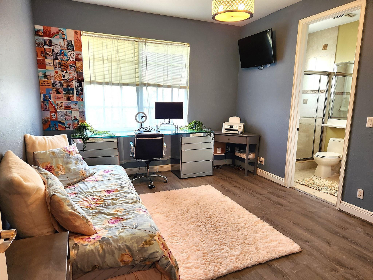
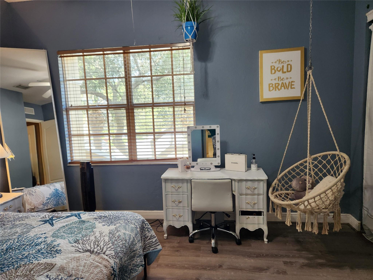
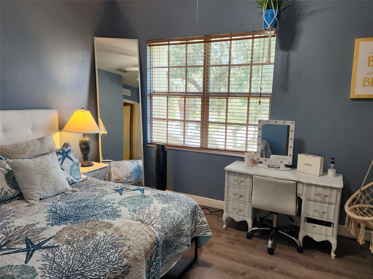
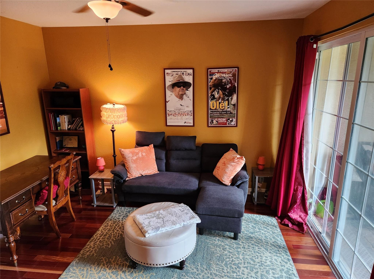
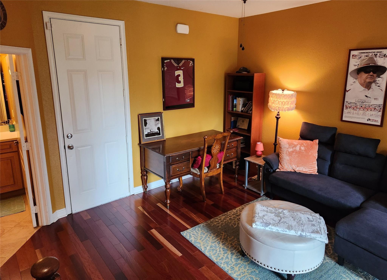
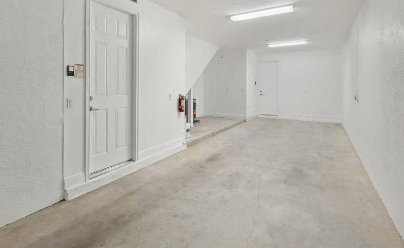
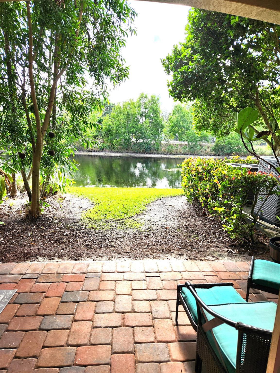
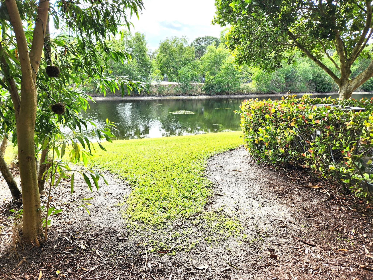
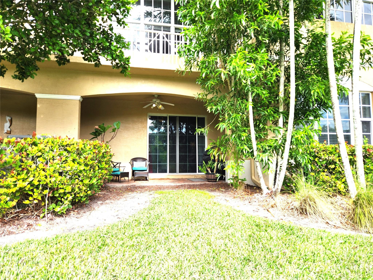
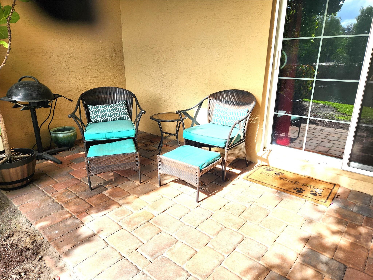
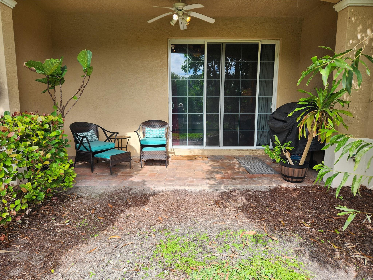
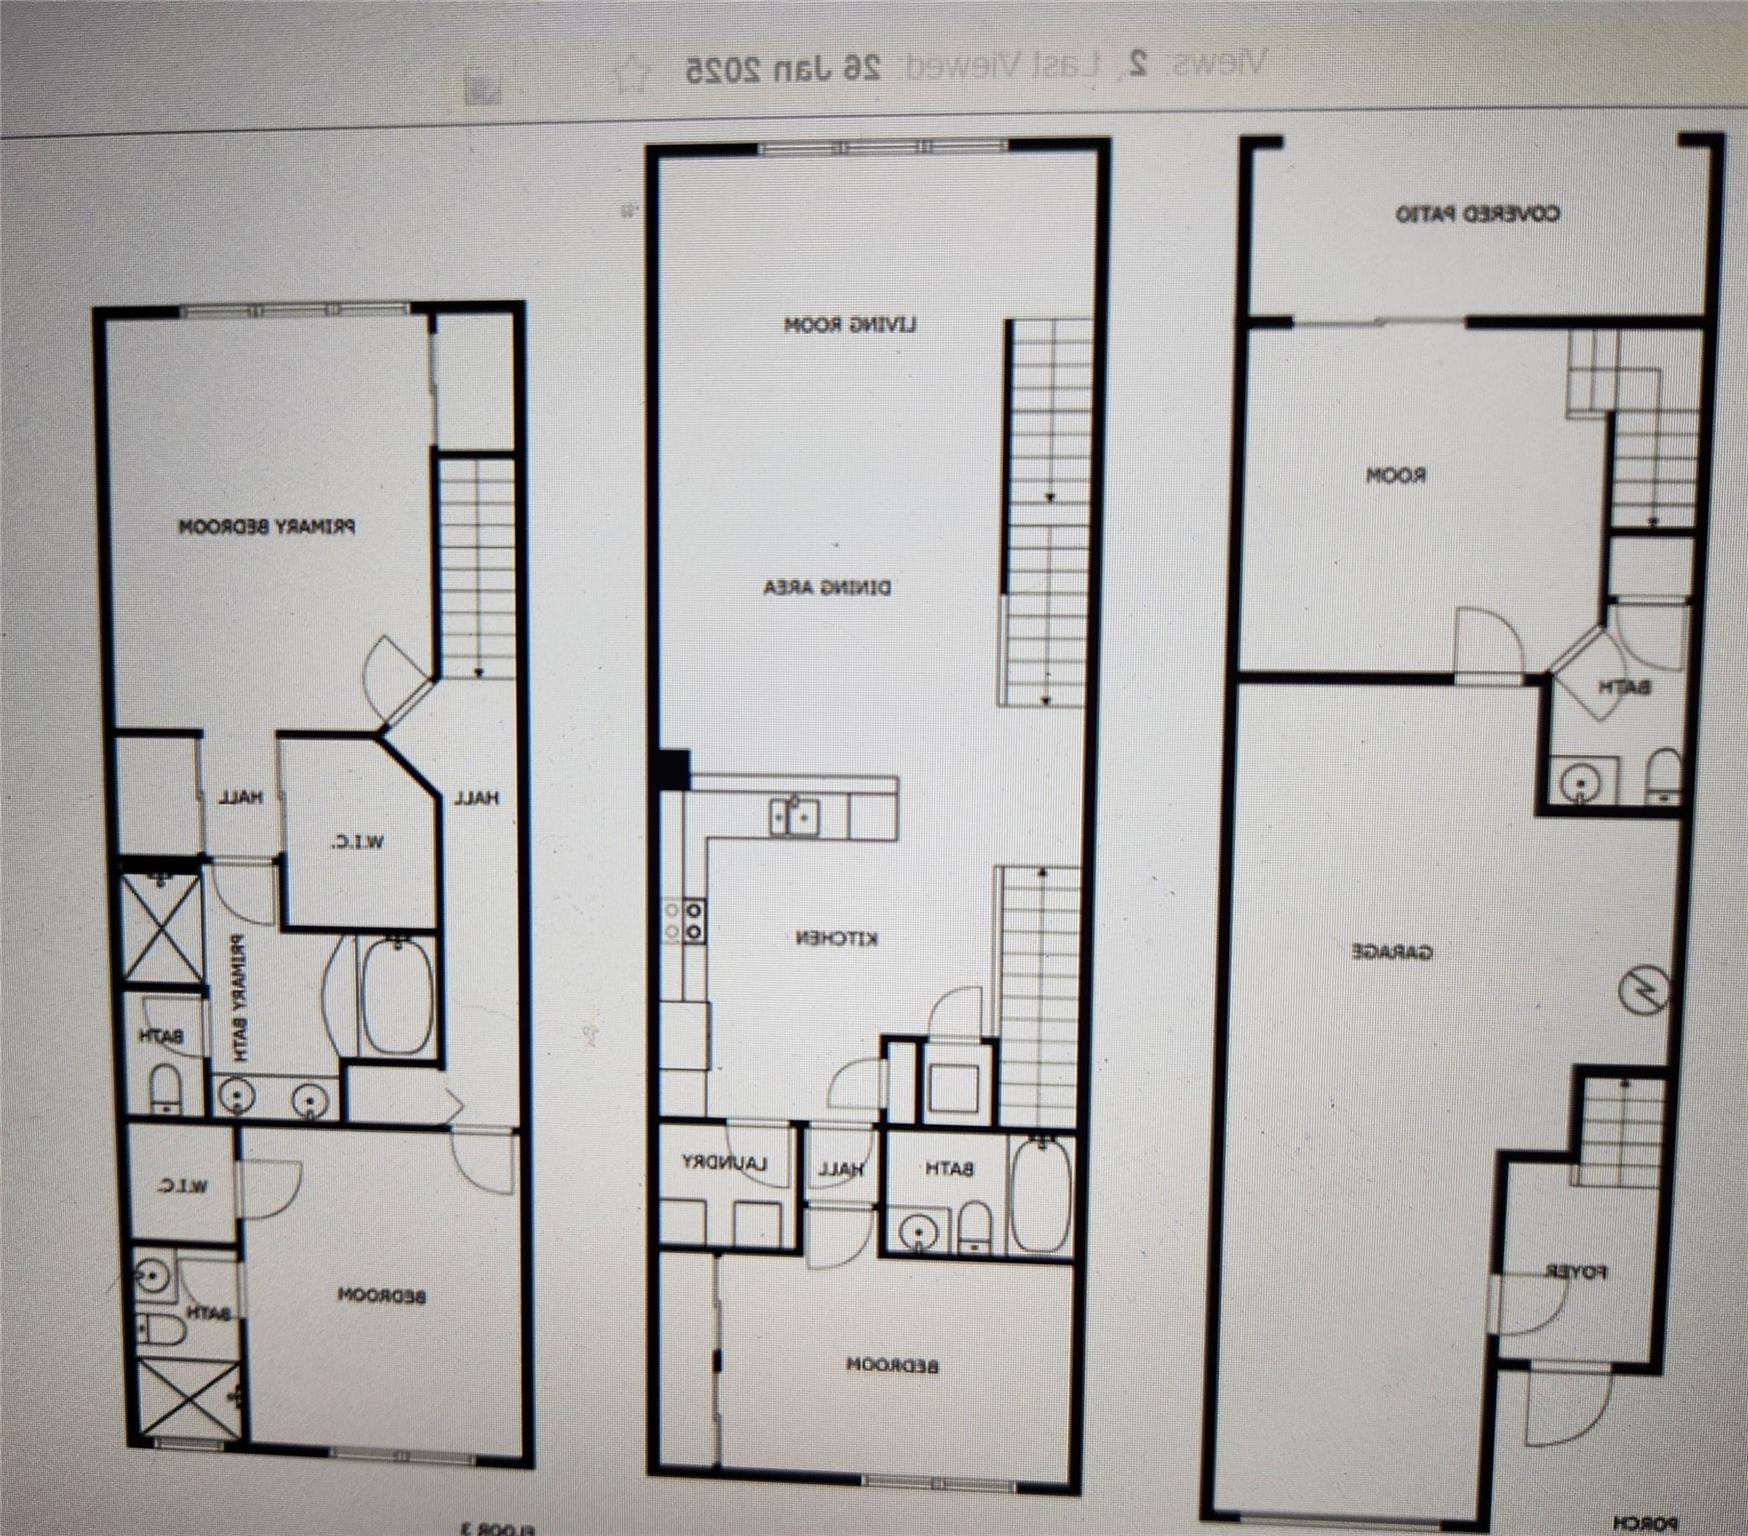
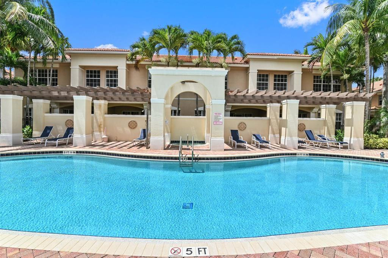
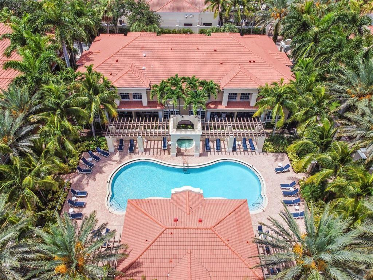
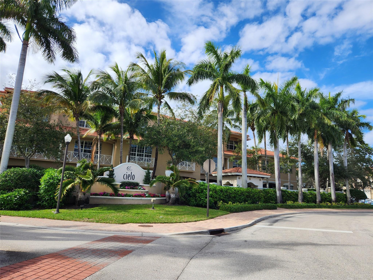
MOTIVATED SELLER-WATERFRONT Townhome 3 Bedrooms/3.5 Baths & 2-Car Tandem Garage. Over 2274 sq ft with Hurricane Impact Windows, ground floor Bedroom or Den & Bath to entertain family, in-laws, or guests. New AC 2021, spacious Granite Kitchen boasts area for eat-in-kitchen, NEW Stainless-steel appliances, Hot Water Heater & GE Washing Machine. Floors are Gorgeous Cherry wood & very large Tile. Don't miss the delightful jacuzzi tub in upstairs Master ensuite for relaxing at the end of the day or sit out back with a drink in your private serene open patio that overlooks the beautiful peaceful lake, perfect for grilling, getting sun or entertaining. Walk next door to shops, restaurants and Gym at Donald Ross Village! Community is Kid & dog friendly, A-rated Schools! LOW HOA Fees! Easy to Show!

3
beds

4
baths

2,274 Sq.Ft. LIVING AREA

Features & Amenities

Interior

  • total bedrooms3
  • Total bathrooms4
  • full bathrooms3
  • half bathroom1
  • Flooring Tile, Wood
  • APPLIANCES Dryer, Dishwasher, Electric Range, Electric Water Heater, Disposal, Ice Maker, Microwave, Refrigerator, Water Heater, Washer
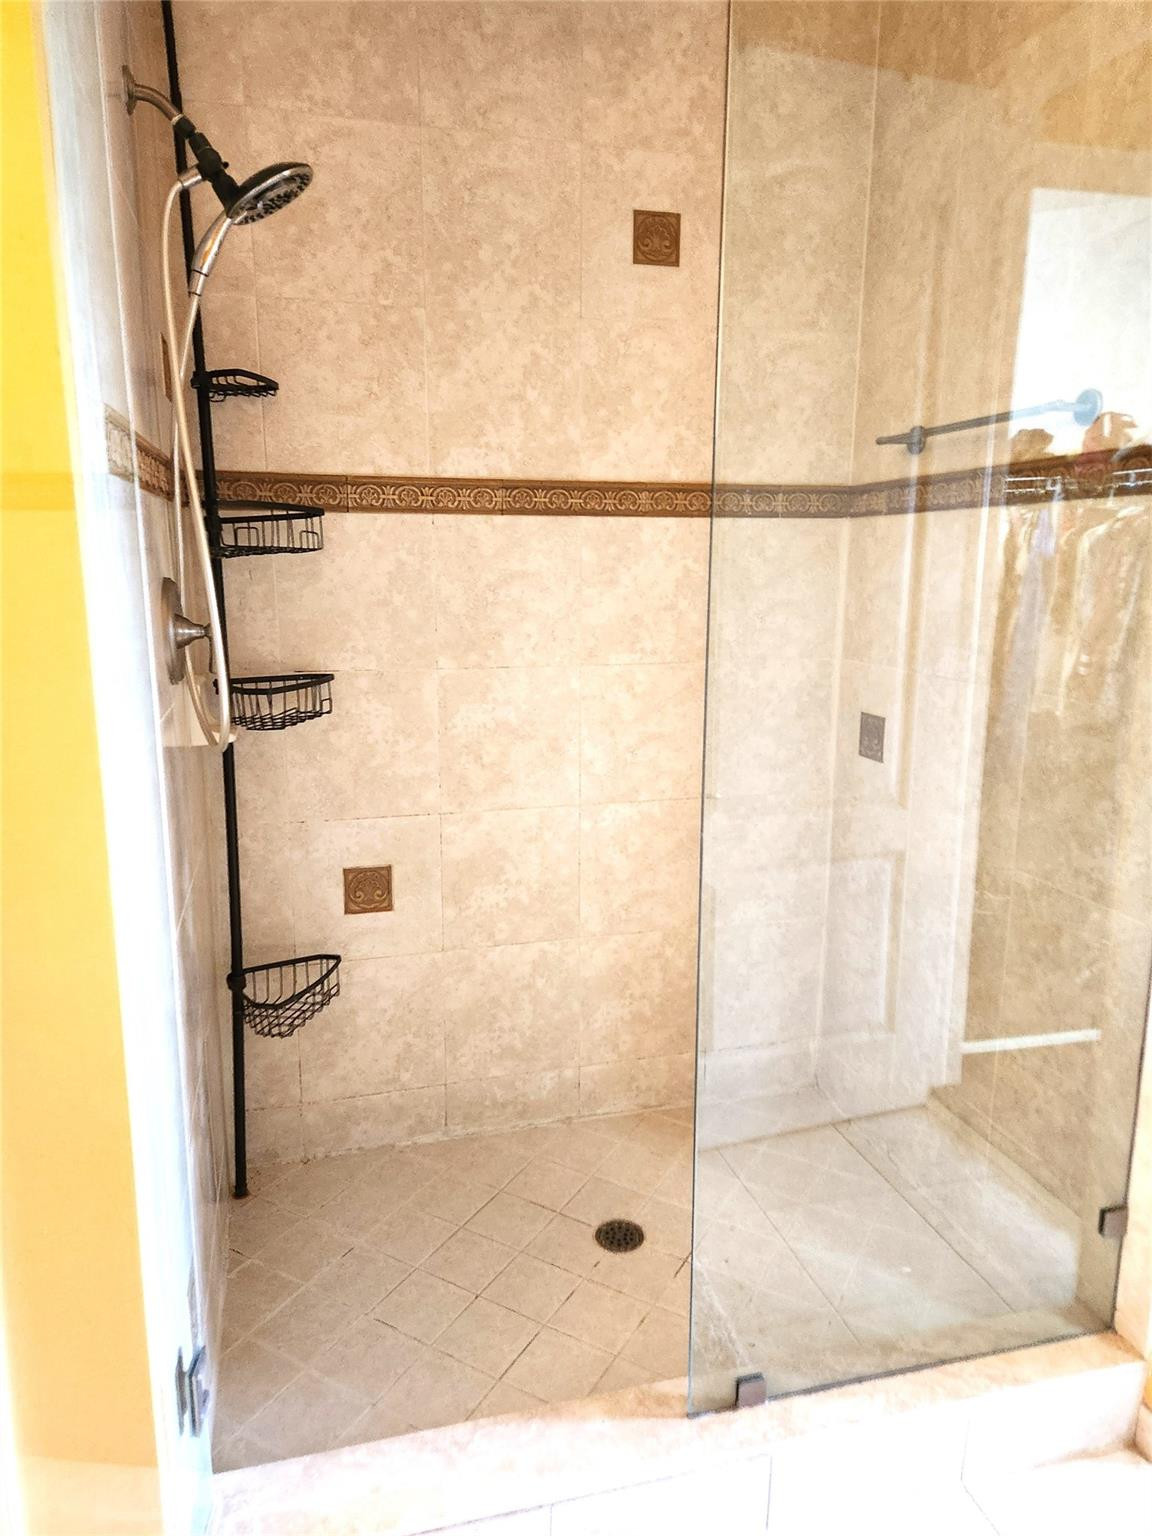
  • other interior Features Breakfast Bar, Bathtub, Dual Sinks, Entrance Foyer, Eat-in Kitchen, Garden Tub/Roman Tub, Jetted Tub, Living/Dining Room, Main Level Primary, Multiple Primary Suites, Multiple En Suite Bathrooms, Pantry, Split Bedrooms, Storage, Soaking Tub, Separate Shower, Upper Level Primary, Vaulted Ceiling(s), Walk-In Closet(s)

Area & Lot

  • Status Sold
  • Date Sold April 16, 2025
  • Living Area2,274 Sq.Ft.
  • Total Area2,982 Sq.Ft.
  • MLS® IDF10483834
  • TypeTownhouse
  • YEAR BUILT2007
  • Water FrontageLake Front, None
  • View DescriptionLake
  • Elementary SchoolMarsh Pointe
  • Middle SchoolWatson B. Duncan
  • High SchoolWilliam T. Dwyer

Exterior

  • STORIES3
  • Garage Space2.0
  • utilitiesCable Available
  • PoolAssociation
  • parkingAttached, Garage, Garage Door Opener, Guest, On Street
  • HEAT TYPECentral, Electric
  • AIR CONDITIONINGCentral Air, Ceiling Fan(s), Electric
  • HOA AmenitiesPool, Spa/Hot Tub, Trail(s)
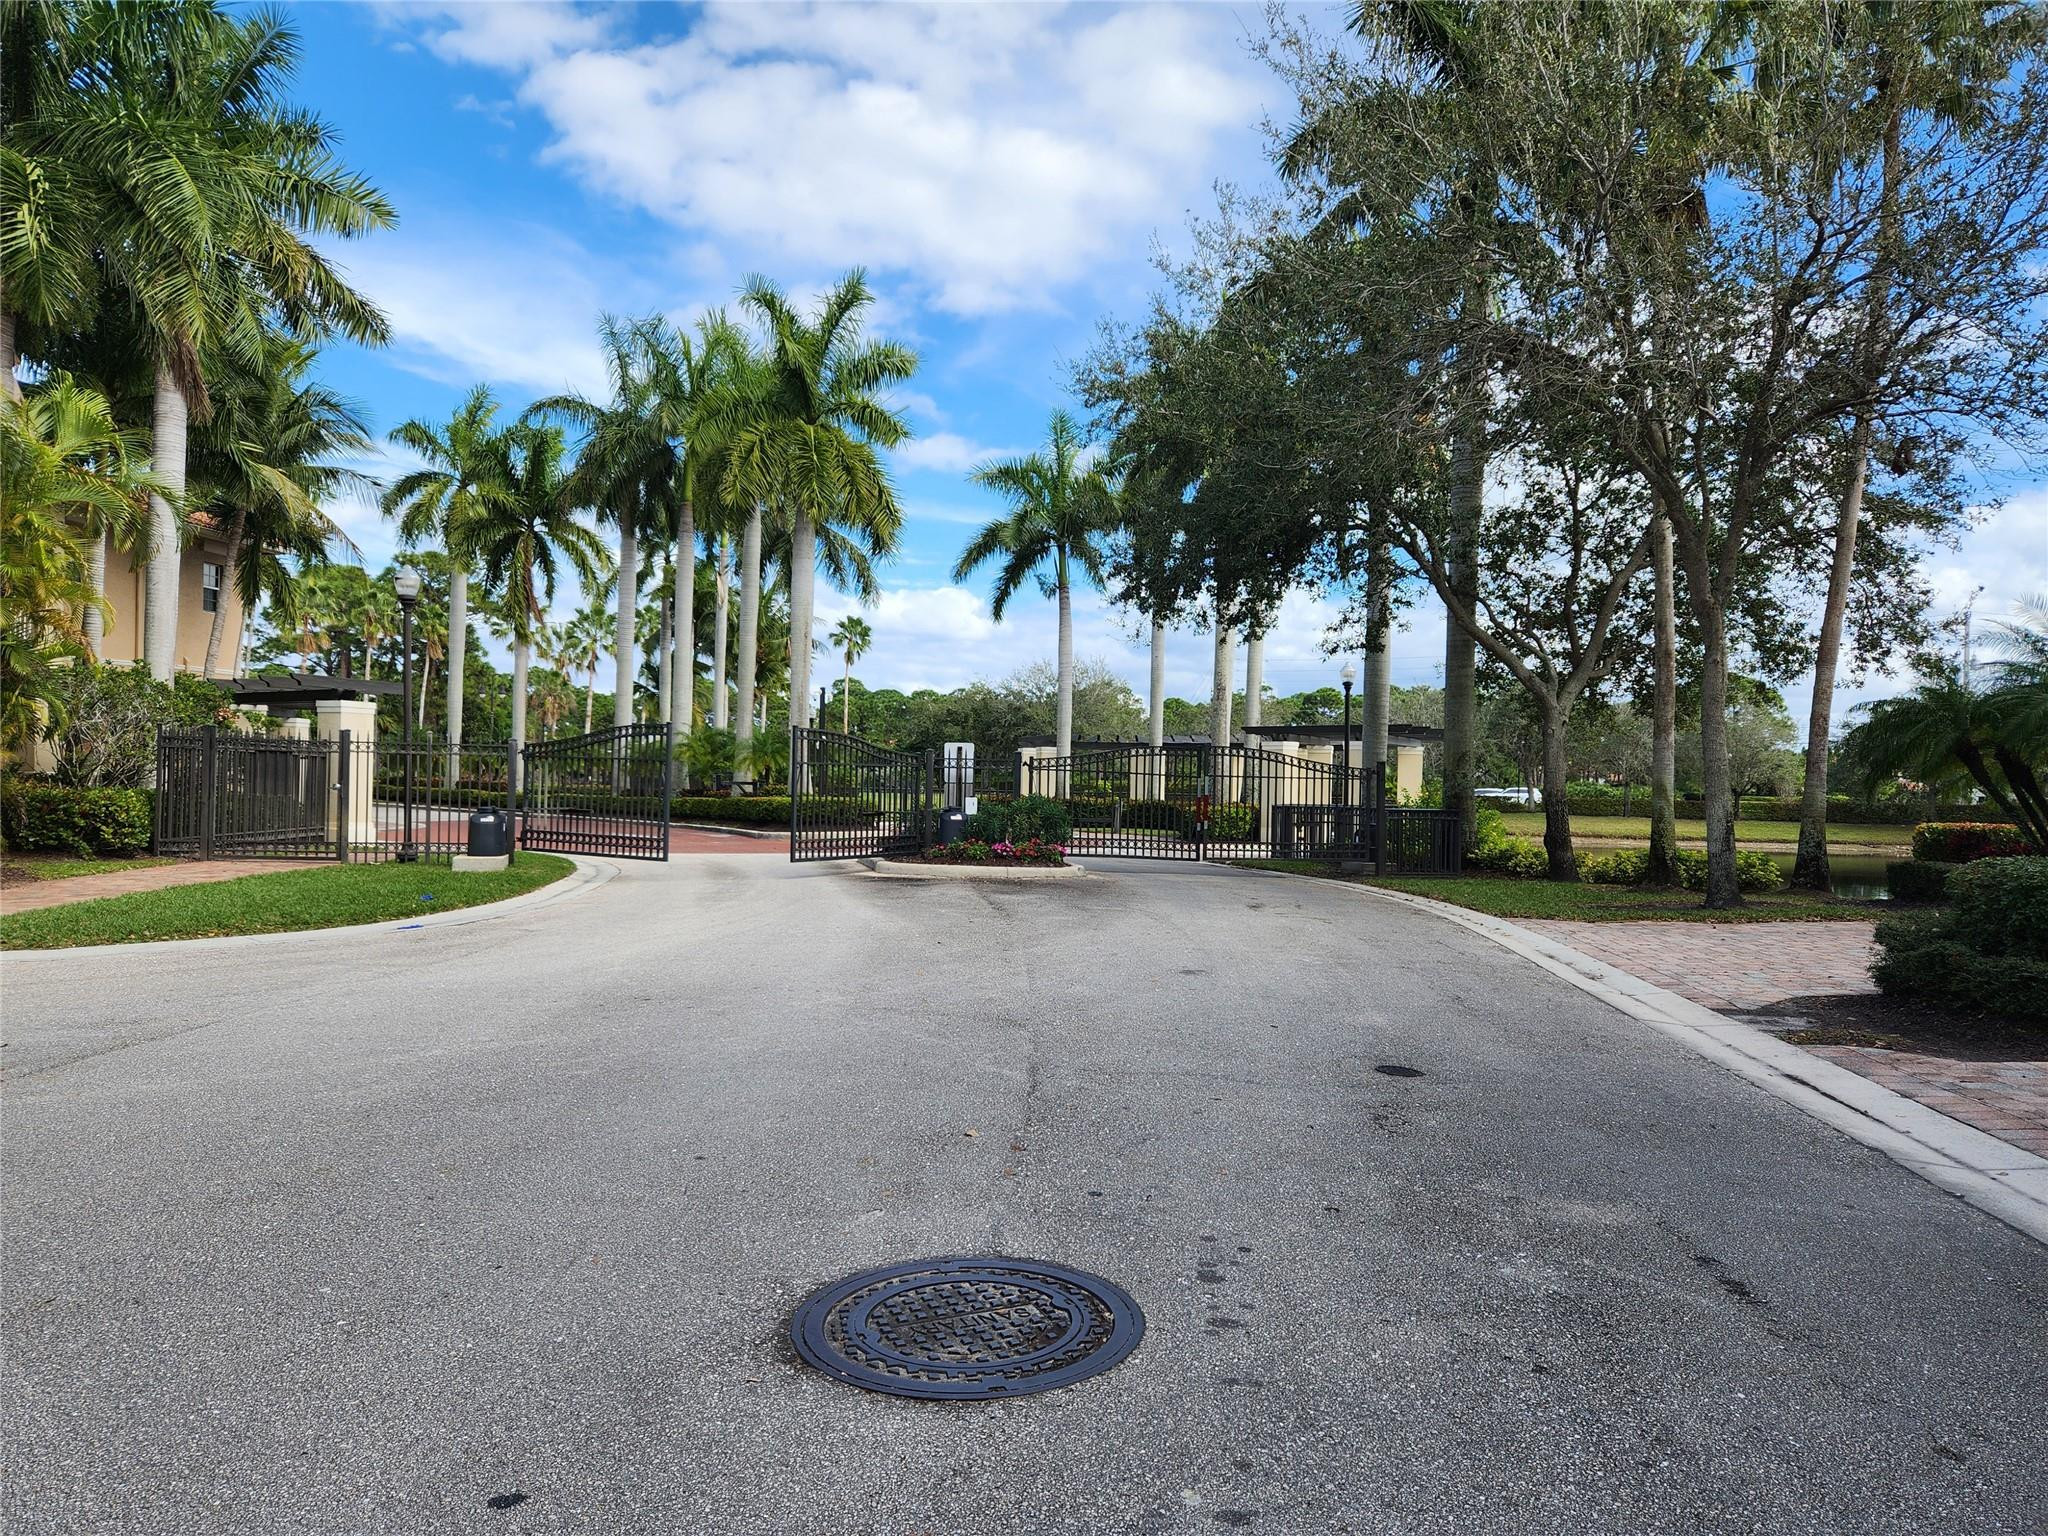
  • security FeaturesGated Community, Phone Entry, Smoke Detector(s), Security Fence
  • other exterior FeaturesBalcony, Lighting, Outdoor Living Area

Financial

  • Sales Price$576,000
  • Real Estate Tax $5,410/yr
  • HOA $237/mo
View Virtual Tour

Work With Mac

Get assistance in determining the current property value, crafting a competitive offer, writing and negotiating a contract, and much more. Contact Mac today.

Follow Mac on Instagram