5145 Toscana Trail
5145 Toscana Trail
5145 Toscana Trail
5145 Toscana Trail
5145 Toscana Trail
5145 Toscana Trail
5145 Toscana Trail
5145 Toscana Trail
5145 Toscana Trail
5145 Toscana Trail
5145 Toscana Trail
5145 Toscana Trail
5145 Toscana Trail
5145 Toscana Trail
5145 Toscana Trail
5145 Toscana Trail
5145 Toscana Trail
5145 Toscana Trail
5145 Toscana Trail
5145 Toscana Trail
5145 Toscana Trail
5145 Toscana Trail
5145 Toscana Trail
SEE ALL PHOTOS
5145 Toscana Trail
5145 Toscana Trail
5145 Toscana Trail
5145 Toscana Trail
5145 Toscana Trail
5145 Toscana Trail
5145 Toscana Trail
5145 Toscana Trail
5145 Toscana Trail
5145 Toscana Trail
5145 Toscana Trail
5145 Toscana Trail
5145 Toscana Trail
5145 Toscana Trail
5145 Toscana Trail
5145 Toscana Trail
5145 Toscana Trail
5145 Toscana Trail
5145 Toscana Trail
5145 Toscana Trail
5145 Toscana Trail
5145 Toscana Trail
5145 Toscana Trail
Courtesy of United Realty Group, Inc
For Sale

5145 Toscana Trail

5145 TOSCANA Trail, Boynton Beach, FL 33437

$389,000
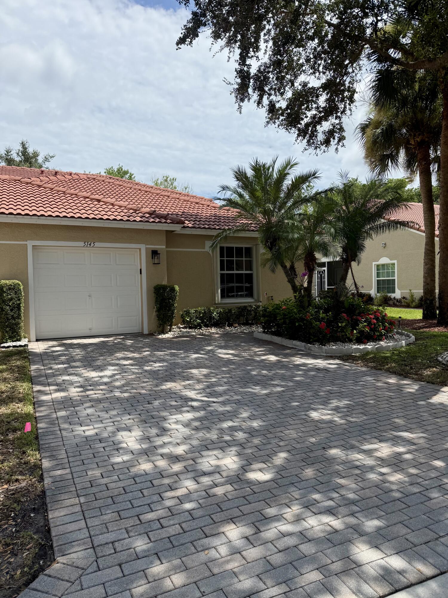
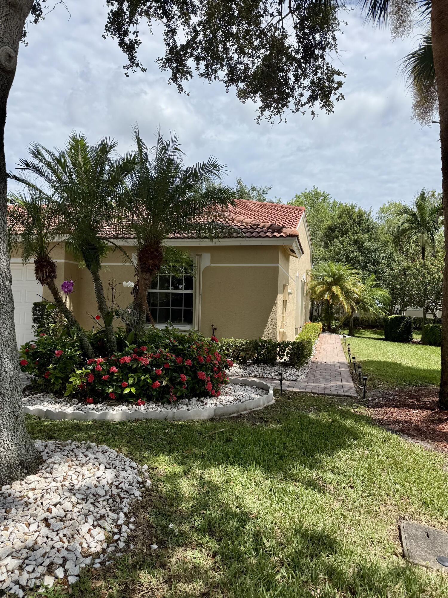
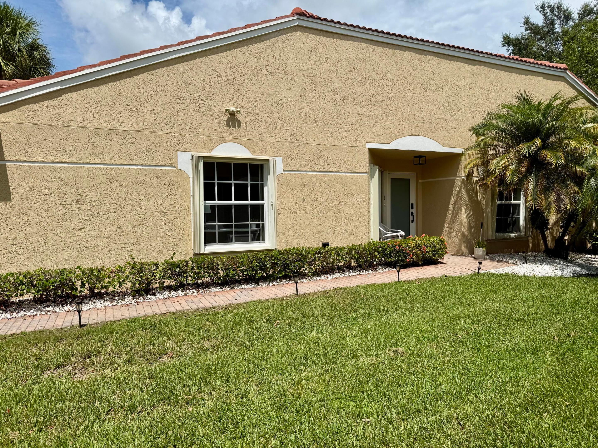
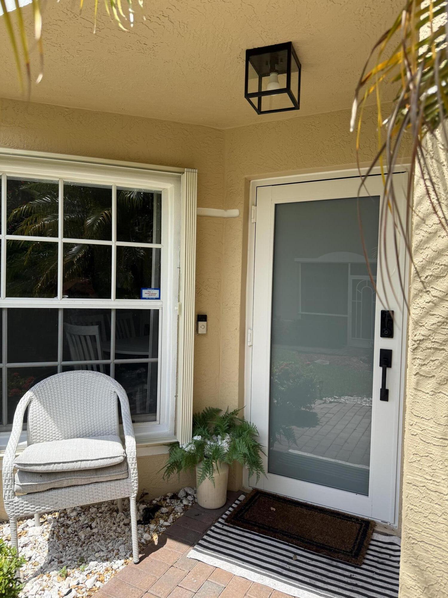
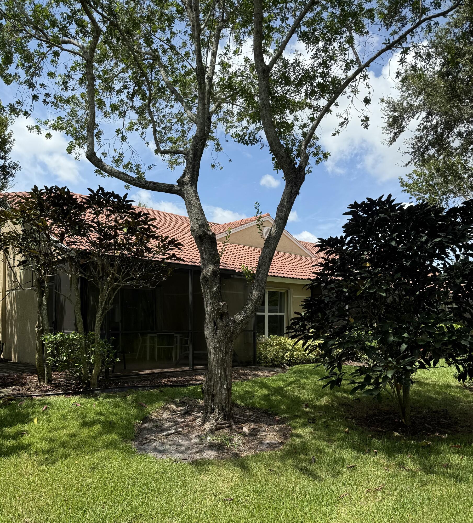
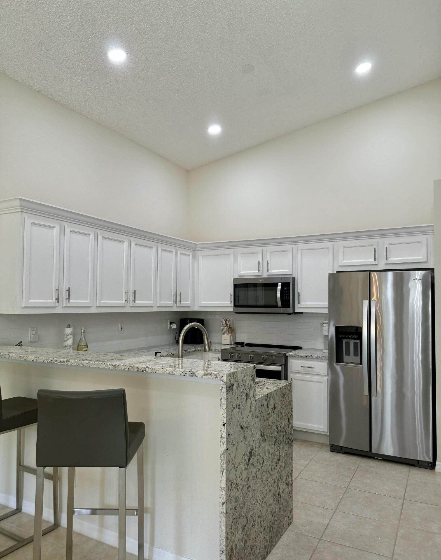
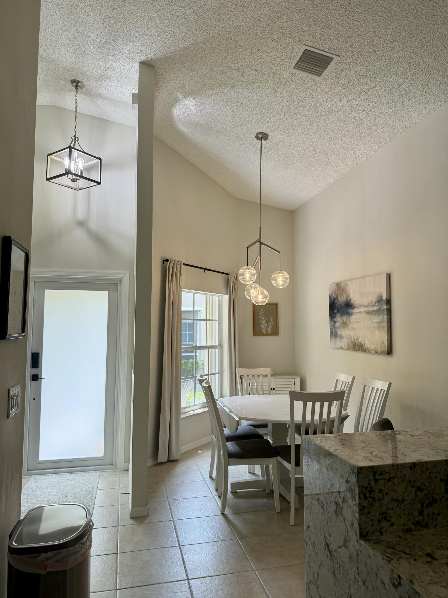
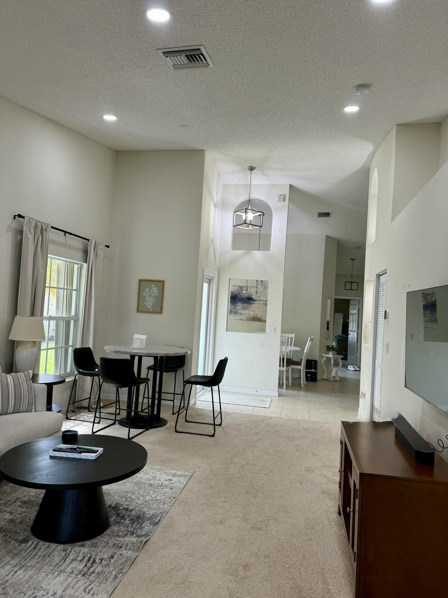
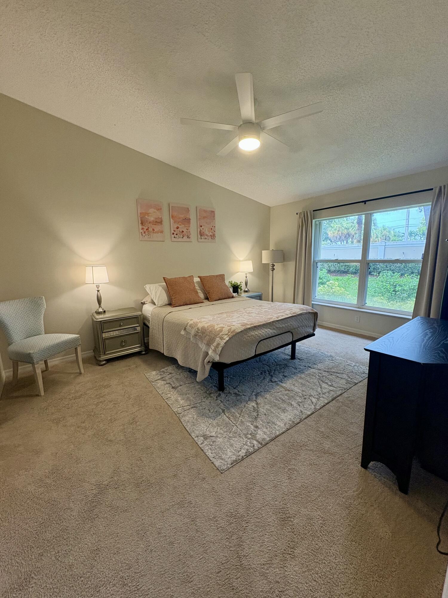
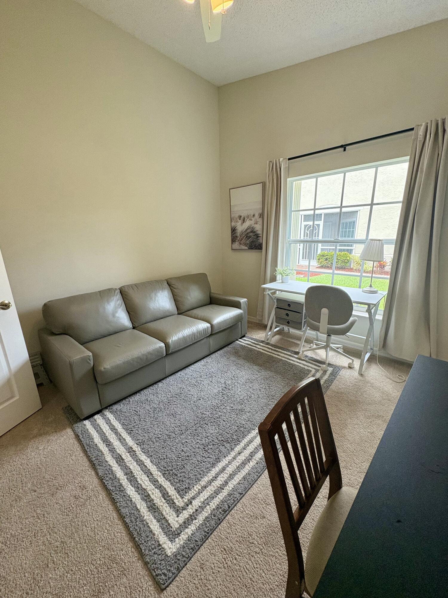
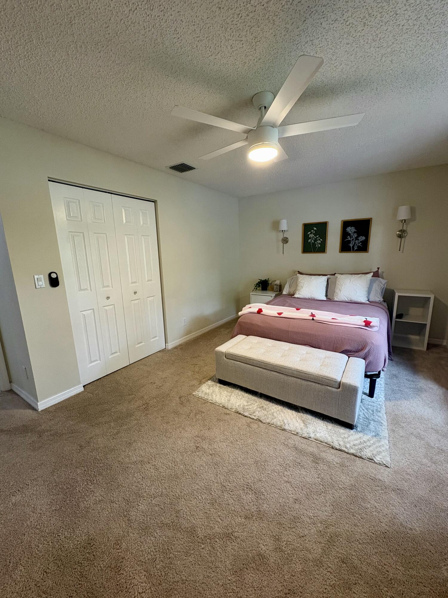
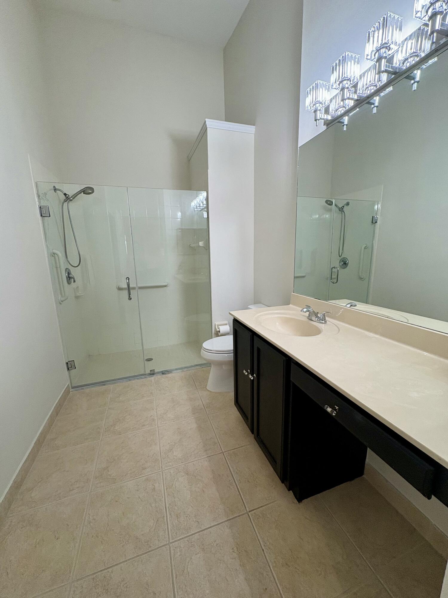
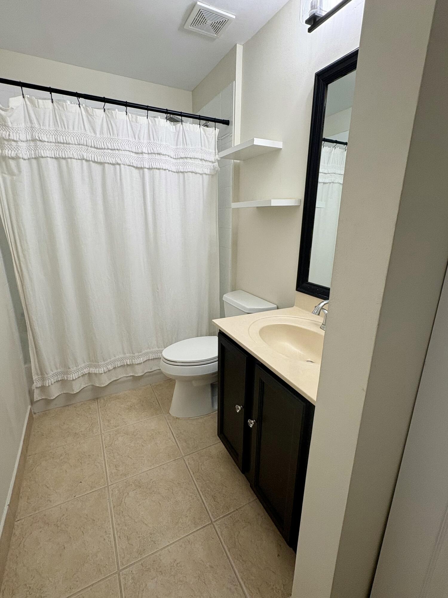
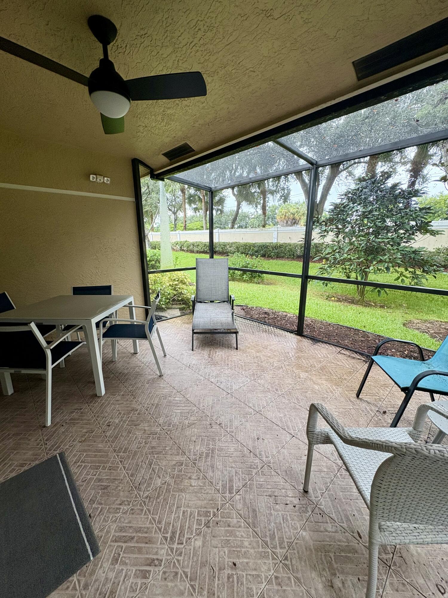
Sweet Serenity Villa. When you think of home, think of this beautiful end unit 3/2 villa with a relaxing back patio with a ceiling fan. Enclosed but open to see the best of nature. A wonderful magnolia tree in the back. Inside, very spacious open concept living area with lovely appointments, ceiling fans, beautiful lighting fixtures, lighted niche, private master bedroom with ensuite and large walk-in closet, natural light, large back wall for a king size bed. On the other side of the house, two additional large bedrooms with closets, one of them with custom upgrades. All of them with beautiful picture windows and long walls for beds and dressers with mirrors or large screen televisions that you can install. In the last year, custom upgrades include a hurricane impact resistant... Front door, all windows with accordion shutters with a key, a brand new hot water heater-40 gallons, a new AC inside and out, brand new stackable tower washer and dryer. All curtains and ceiling fans negotiable. Lovely subway tile backsplashin kitchen. Wait till you see the gorgeous granite countertops. This is a must see!

3
beds

2
baths

1,538 Sq.Ft. LIVING AREA

4,791.6 Sq.Ft. lot

Features & Amenities

Interior

  • total bedrooms3
  • Total bathrooms2
  • full bathrooms2
  • Laundry room Washer Hookup, Electric Dryer Hookup, Inside, Laundry Closet, In Kitchen
  • Flooring Carpet, Ceramic Tile, Tile
  • APPLIANCES Cooktop, Dryer, Dishwasher, ENERGY STAR Qualified Washer, Electric Cooktop, Electric Range, Electric Water Heater, Disposal, Ice Maker, Microwave, Oven, Refrigerator, Water Heater, Washer
  • other interior Features Breakfast Bar, Built-in Features, Bedroom on Main Level, Breakfast Area, Closet Cabinetry, Cathedral Ceiling(s), Dining Area, Separate/Formal Dining Room, Entrance Foyer, Eat-in Kitchen, Family/Dining Room, High Ceilings, Kitchen/Dining Combo, Living/Dining Room, Pantry, Split Bedrooms, Storage, Separate Shower, Tub Shower, Vaulted Ceiling(s), Walk-In Closet(s)

Area & Lot

  • Status For Sale
  • Living Area1,538 Sq.Ft.
  • Total Area1,900 Sq.Ft.
  • Lot Area4,791.6 Sq.Ft.
  • MLS® IDB26059442
  • TypeResidential
  • YEAR BUILT2003
  • Architecture StylesMediterranean, Patio Home, Ranch
  • Water FrontageNone
  • Elementary SchoolHagen Road
  • Middle SchoolCarver Community
  • High SchoolAtlantic

Exterior

  • STORIES1
  • Garage Space1.0
  • water SourcePublic
  • utilitiesCable Available, Electricity Available, Phone Available, Sewer Available, Underground Utilities, Water Available
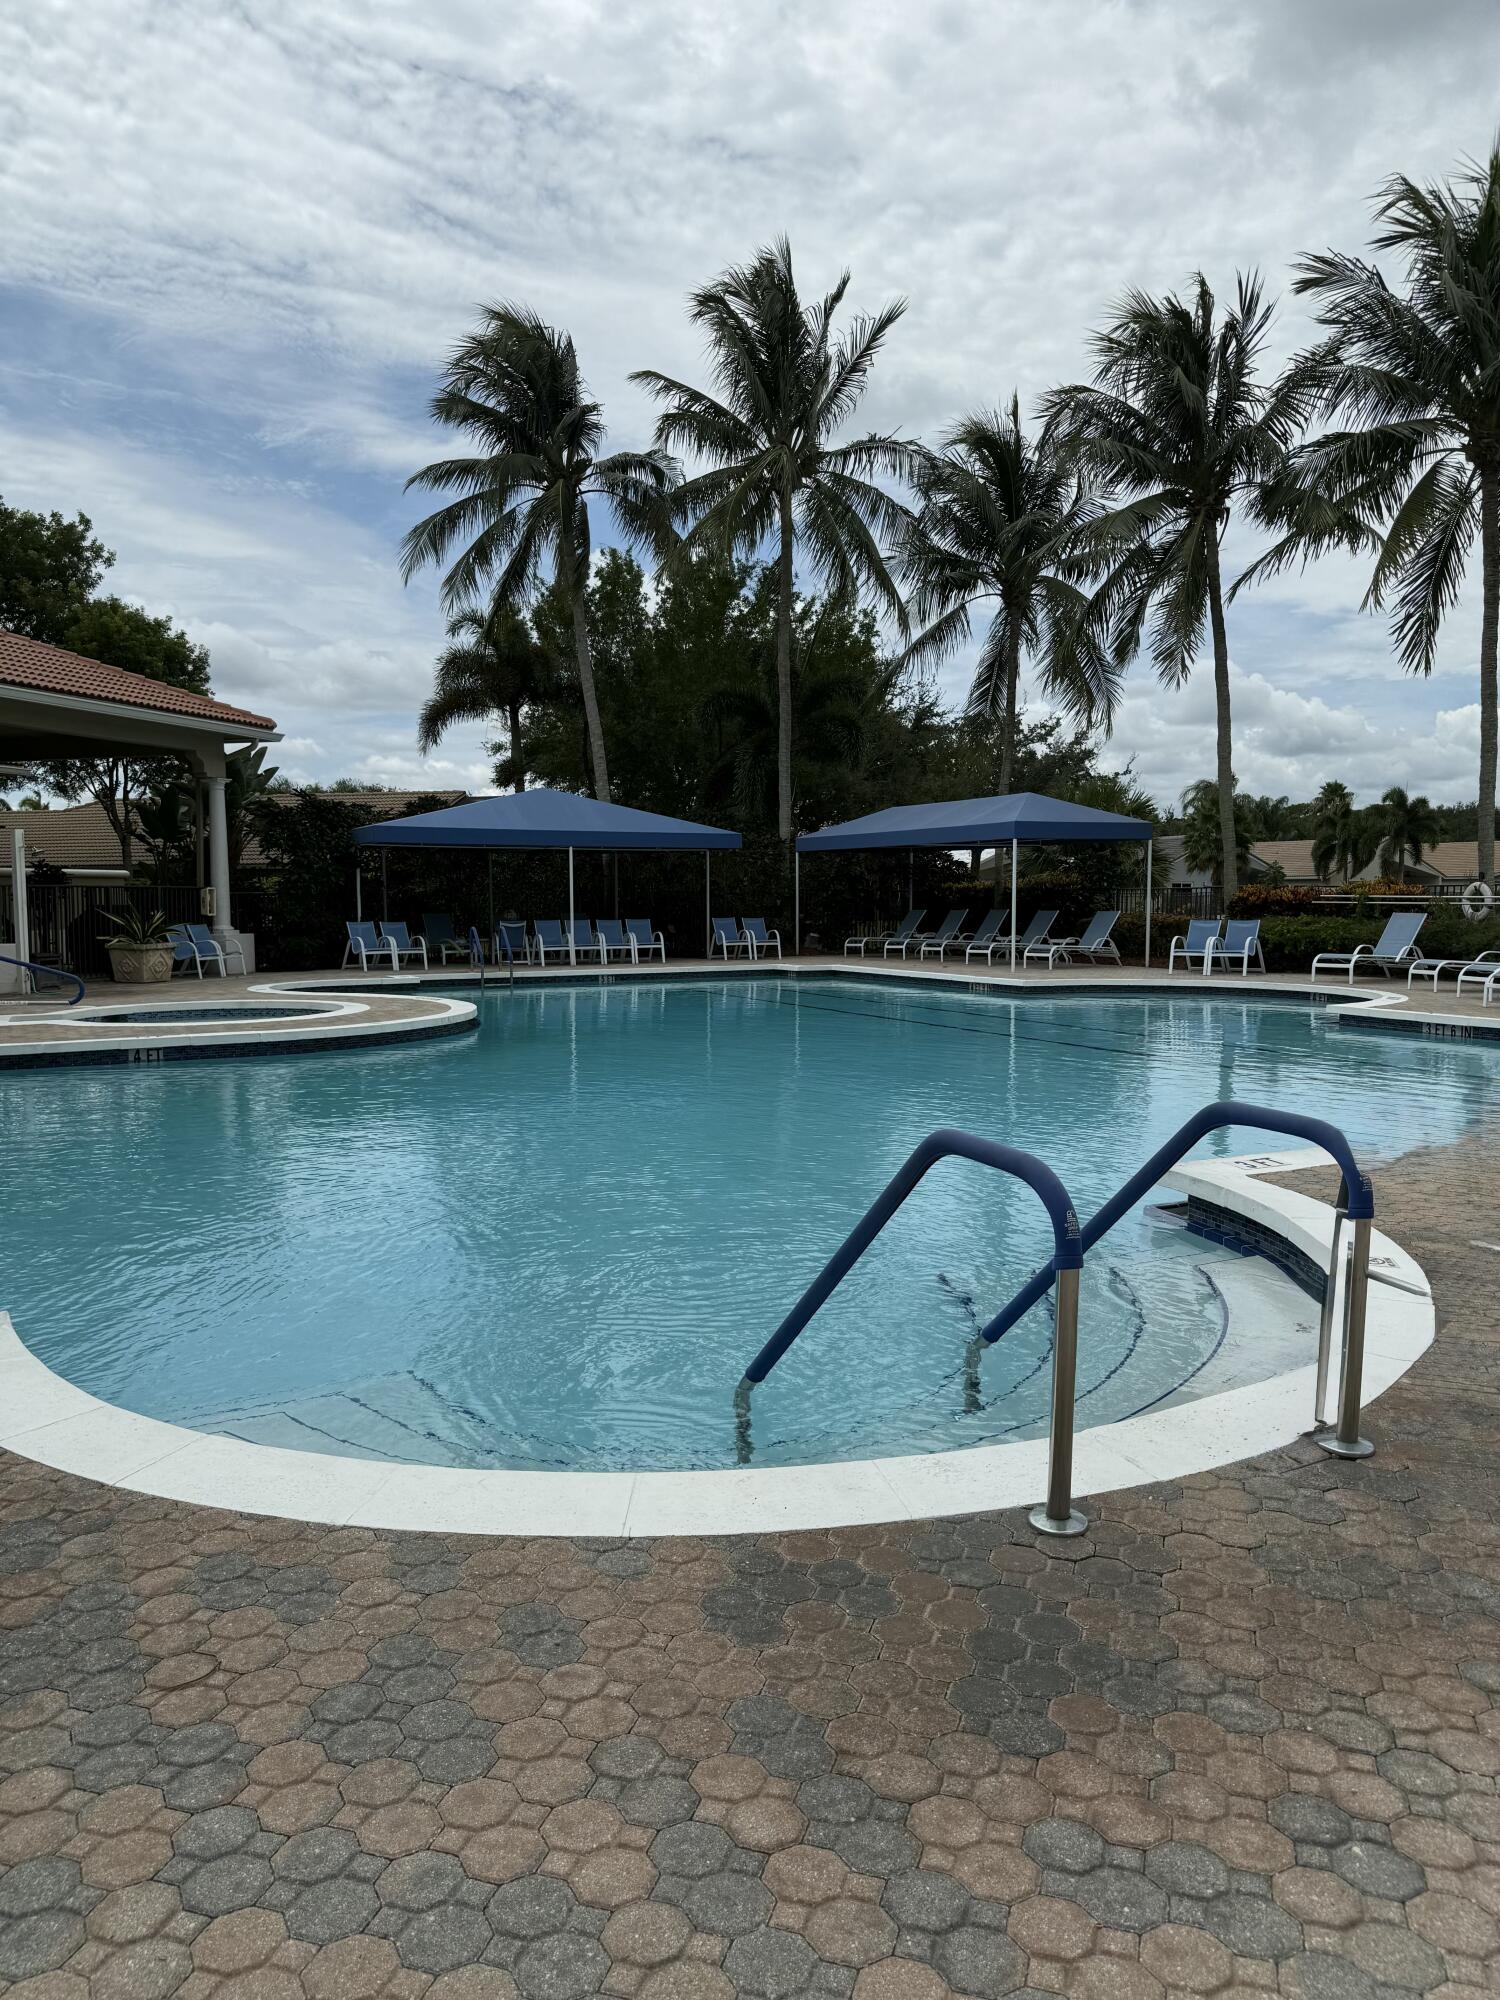
  • PoolAssociation
  • roofSpanish Tile, Tile
  • lot featuresCorner Lot, Sprinklers Automatic, 1/4 Acre
  • parkingAttached, Driveway, Garage, Garage Door Opener, On Street
  • HEAT TYPECentral, Electric, Heat Pump, Individual, None
  • AIR CONDITIONINGCentral Air, Ceiling Fan(s), Electric, Humidity Control, Heat Pump, None, Reverse Cycle, Whole House Fan
  • sewerPublic Sewer
  • SubstructureSlab
  • Disability FeaturesAccessibility Features, Accessible Full Bath, Accessible Bedroom, Accessible Common Area, Common Area, Accessible Central Living Area, Central Living Area, Accessible Entrance, Accessible Hallway(s)
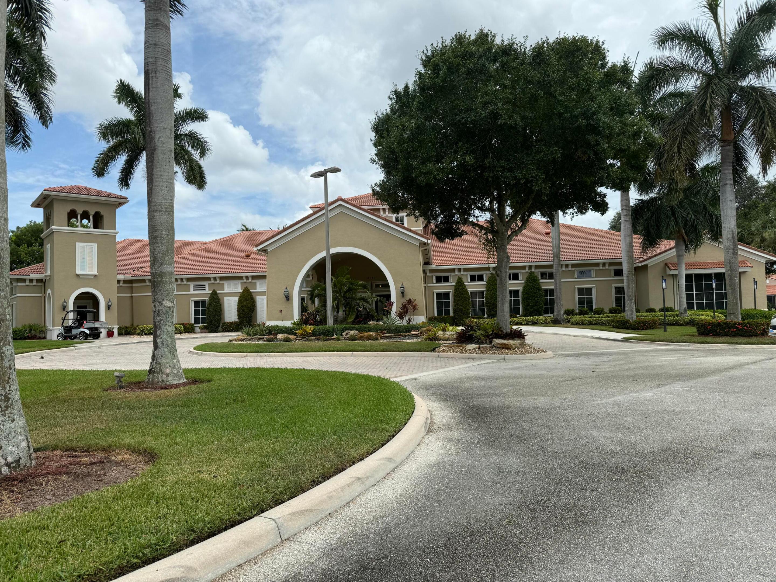
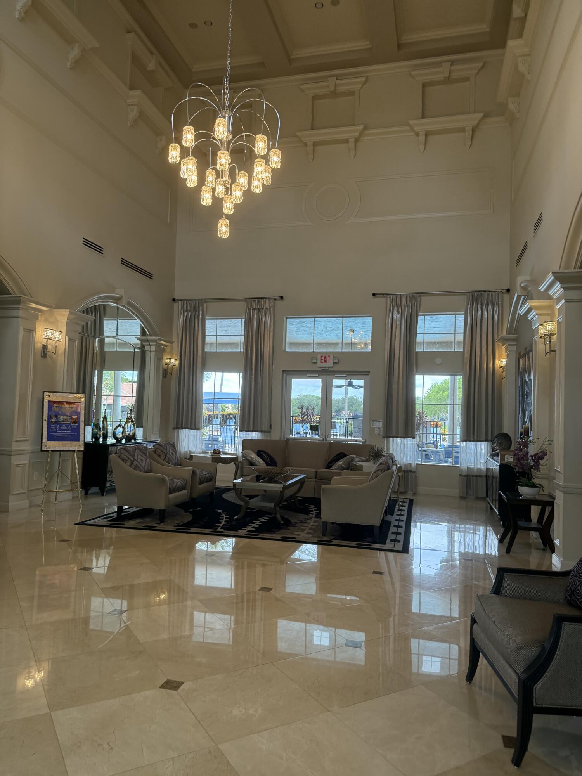
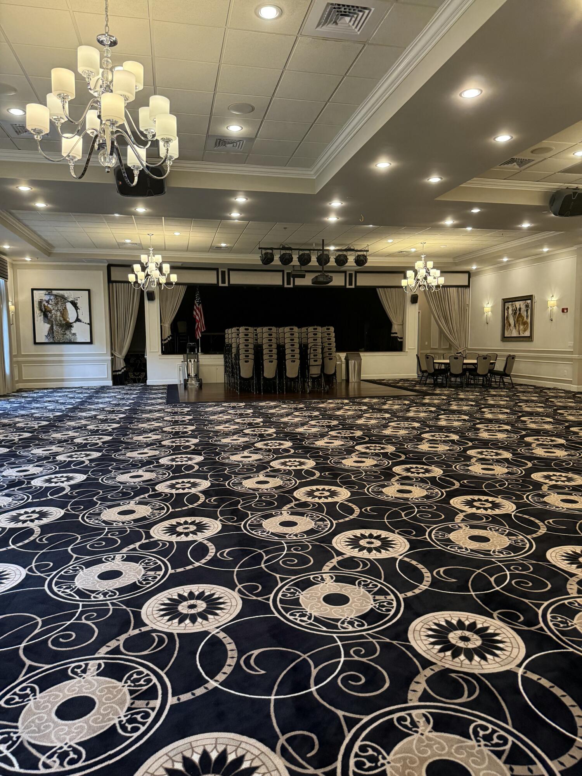
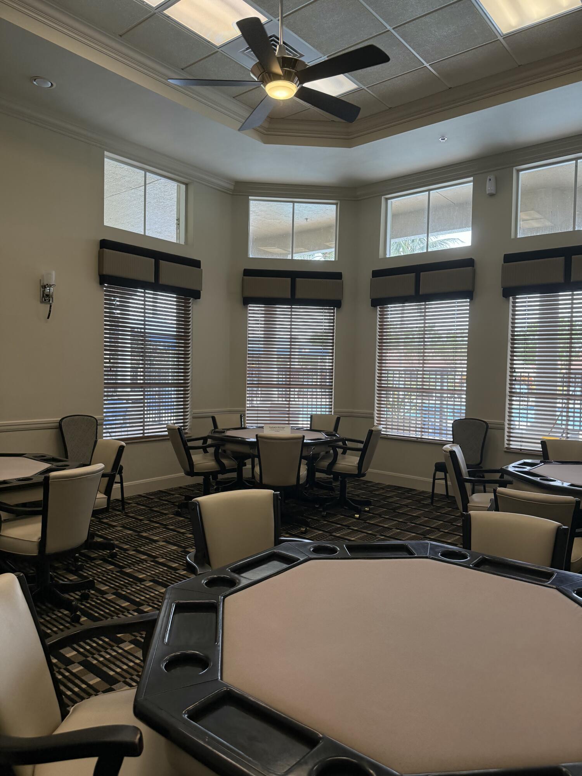
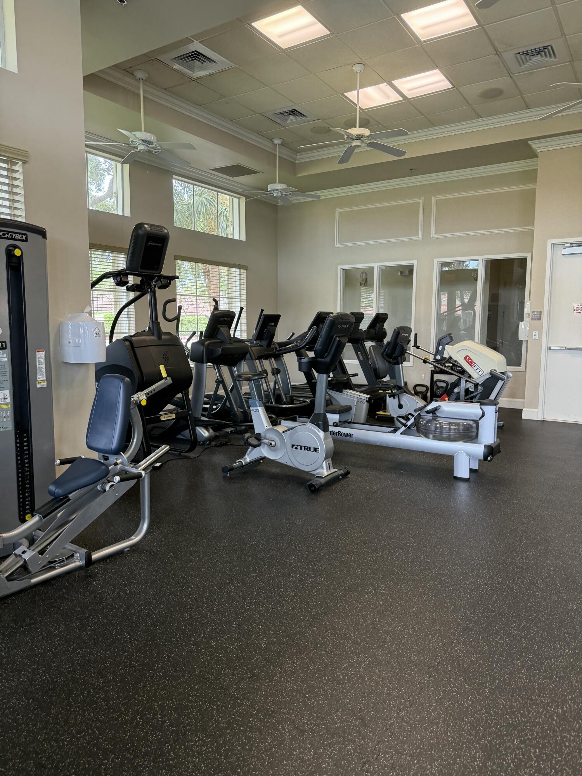
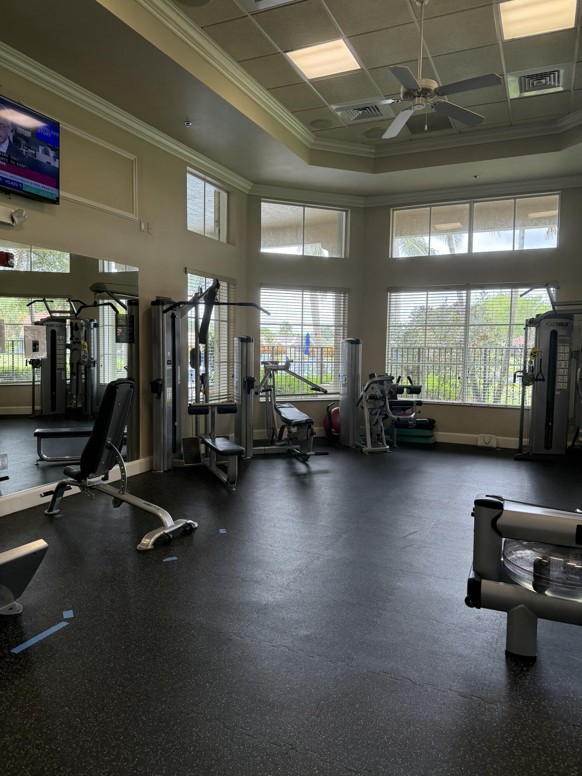
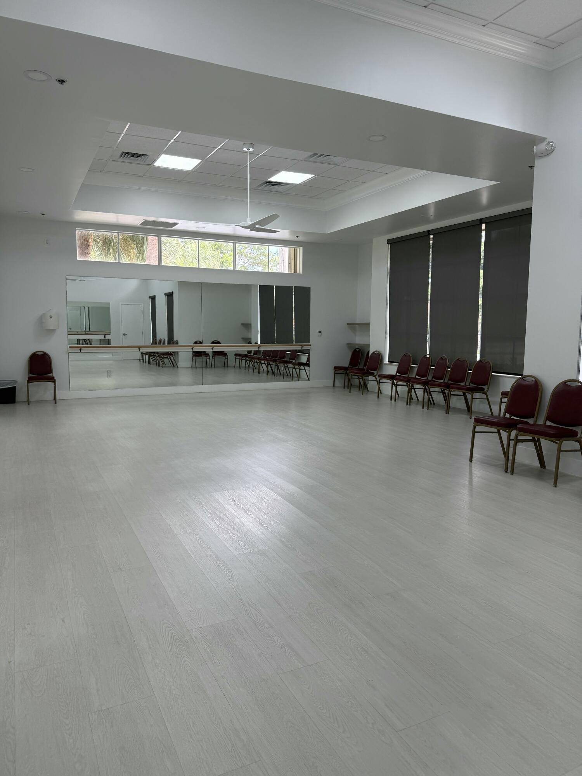
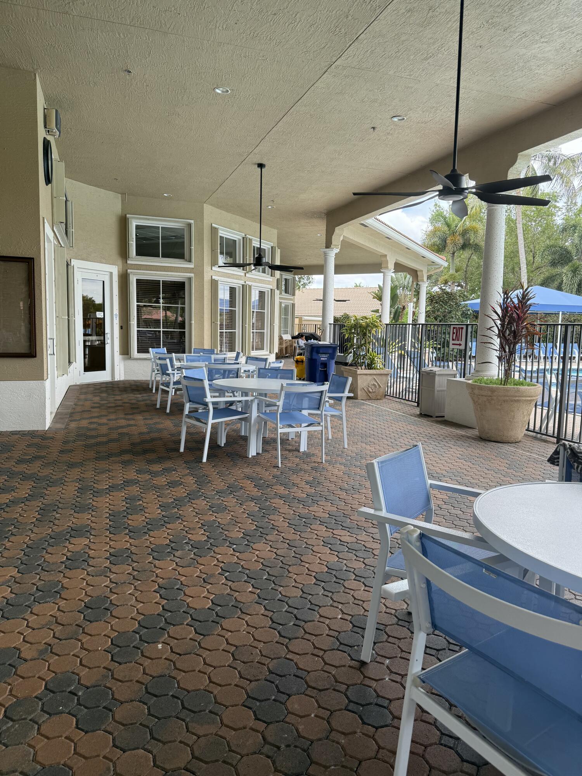
  • HOA AmenitiesBocce Court, Billiard Room, Cabana, Clubhouse, Community Kitchen, Fitness Center, Maintenance Grounds, Gated, Hobby Room, Hot Water, Library, Management, Maintenance, Pickleball, Pool, Parking, Putting Green(s), Recreation Facilities, Sauna, Security, Sidewalks
  • security FeaturesSecurity System Owned, Security System, Fire Alarm, Security Gate, Gated with Guard, Gated Community, Key Card Entry, Lobby Secured, Smoke Detector(s), Security Guard
  • other exterior FeaturesCourtyard, Outdoor Living Area

Financial

  • Sales Price$389,000
  • Real Estate Tax $5,841/yr
  • HOA $586/mo
  • Zoning PUD
View Virtual Tour
image

Schedule a Showing

I would love to show you this beautiful property. Please select your preferred date and time below. I will be in touch shortly to confirm your appointment.

Schedule a Showing

I would love to show you this beautiful property. Please select your preferred date and time below. I will be in touch shortly to confirm your appointment.

Thank you for your interest in 5145 TOSCANA Trail, Boynton Beach, FL 33437. We are reviewing your request and will be in touch shortly!

Mortgage Calculator

Estimate your monthly mortgage payment, including the principal and interest, property taxes, and HOA. Adjust the values to generate a more accurate rate.

All estimates are provided for informational purposes only. Actual amounts may vary.
$0,000 Your Payment 20 15 65
$0,000 Your Payment

Work With Mac

Get assistance in determining the current property value, crafting a competitive offer, writing and negotiating a contract, and much more. Contact Mac today.

Follow Mac on Instagram