515 High Point Drive A
SEE ALL PHOTOS
515 High Point Drive A
Sold

515 High Point Drive A

515 High Point Drive A, Delray Beach, FL 33445

$167,500
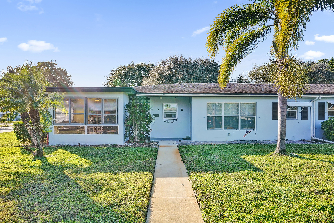
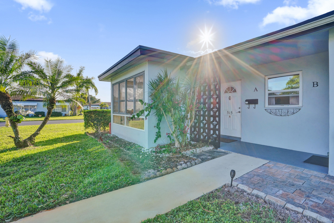
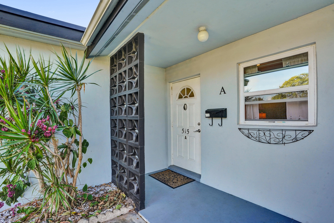
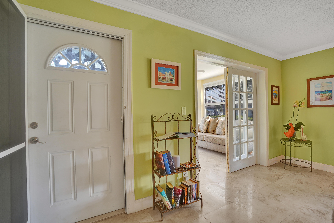
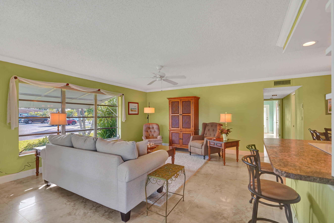
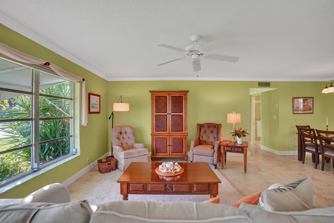
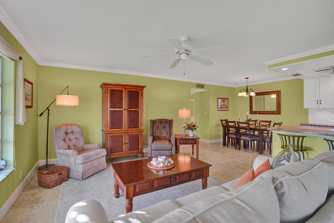
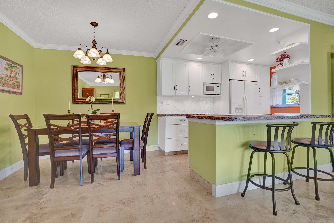
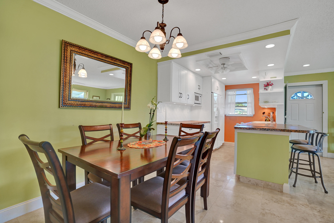
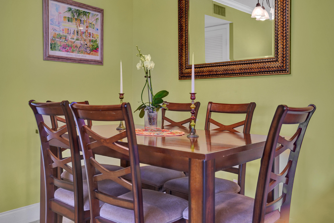
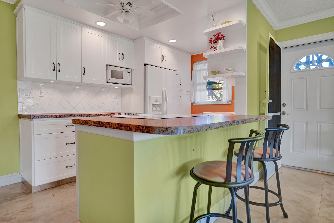
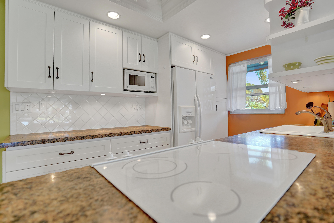
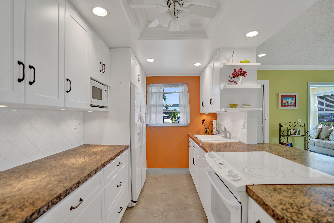
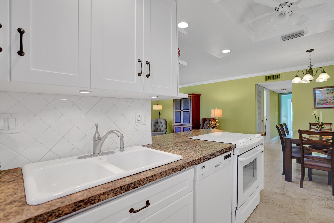
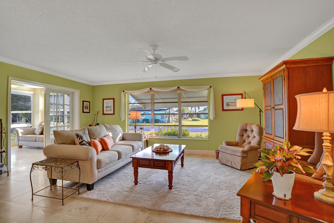
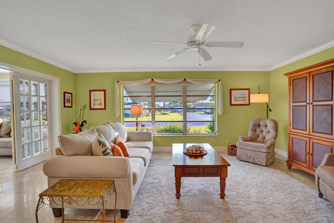
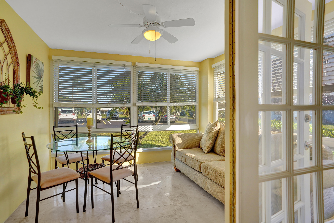
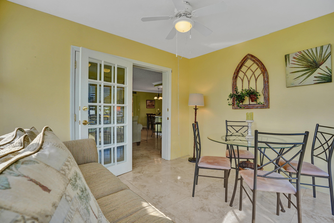
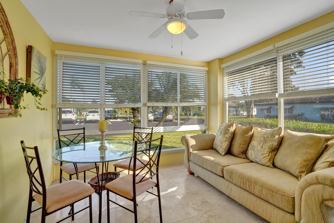
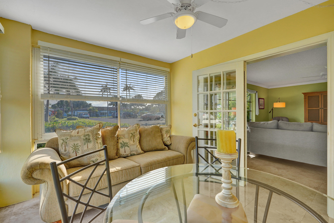
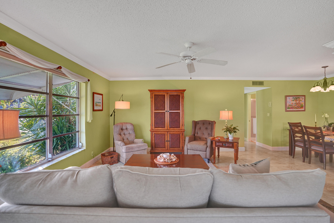
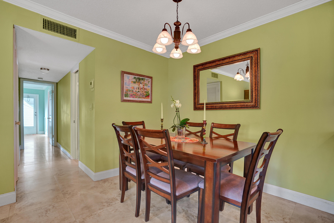
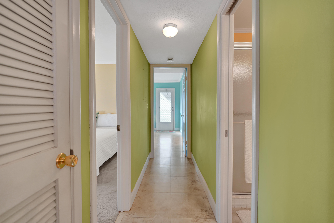
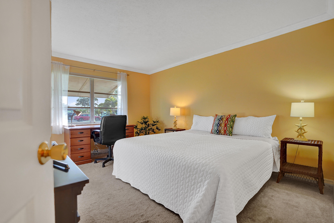
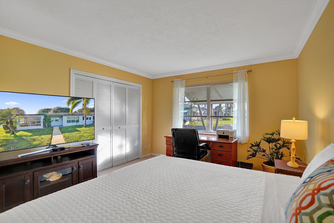
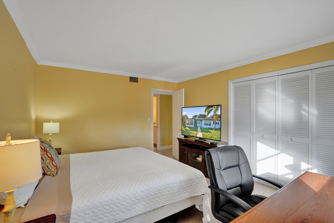
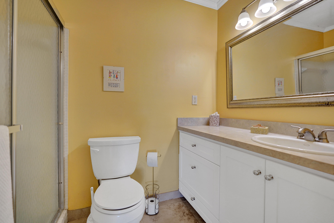
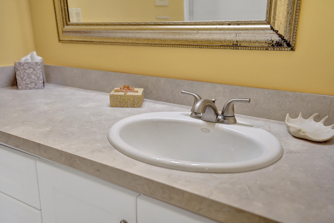
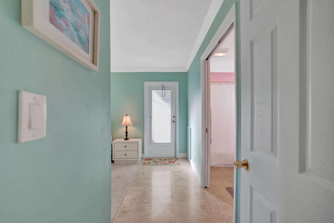
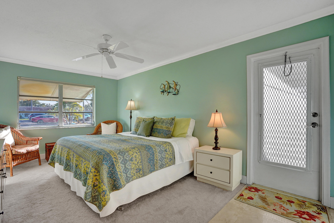
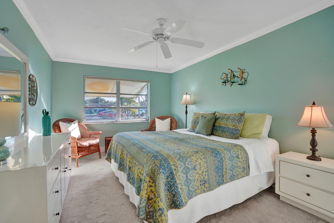
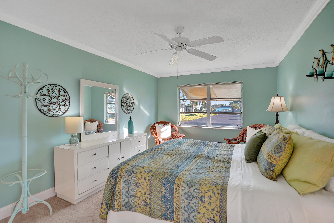
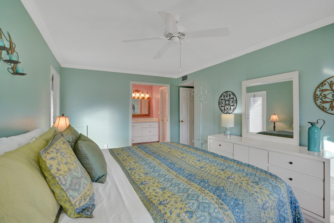
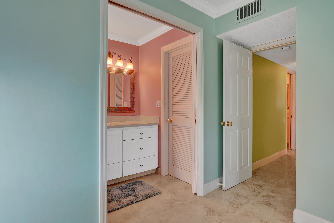
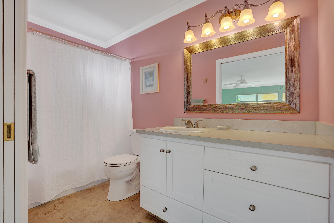
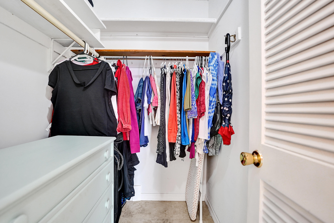
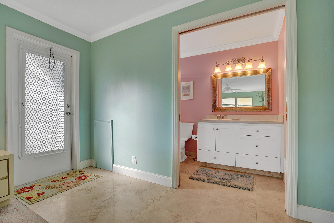
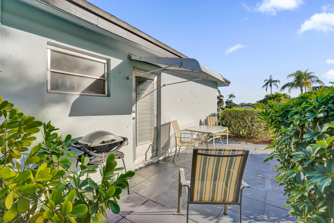
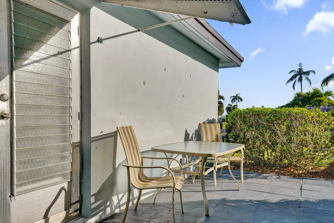
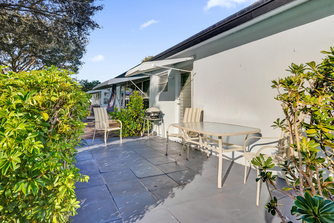
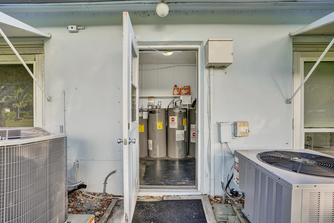
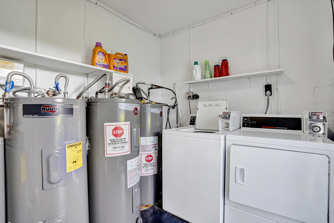
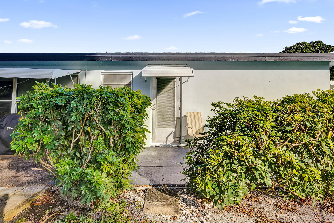
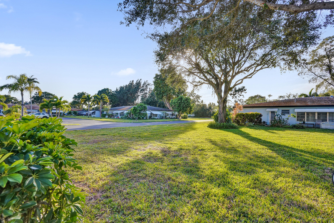
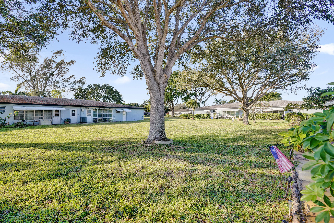
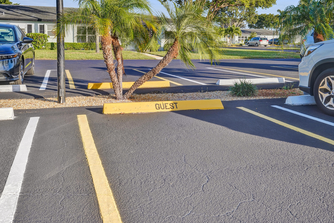
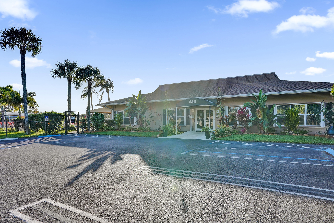
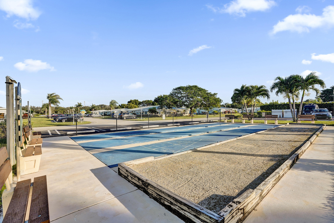
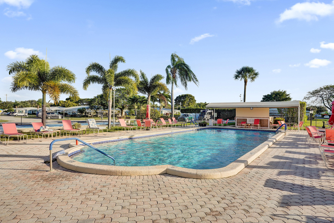
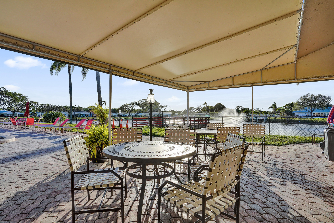
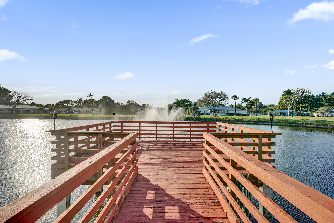
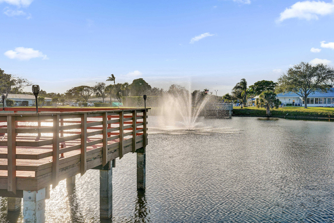
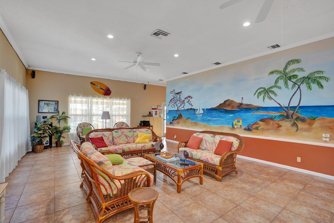
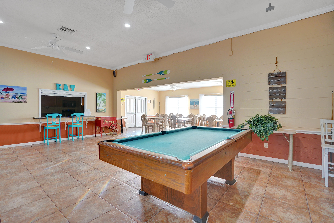
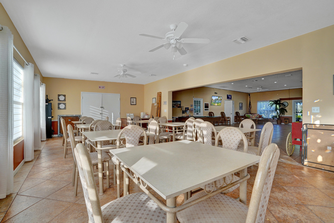
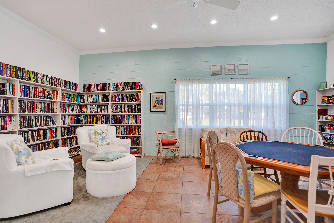
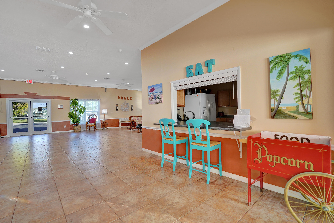
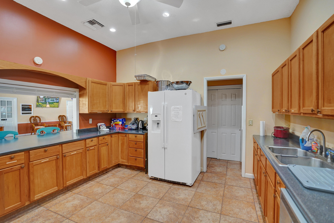
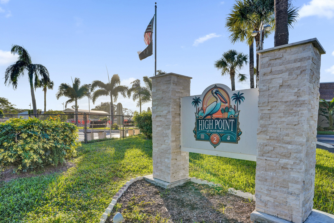
FURNISHED OR UNFURNISHED; YOU CHOOSE! Move right into this cozy turnkey 2/2 w/ bonus FL room in the heart of Delray Beach. Spacious corner unit w/ generous square footage & lots of natural light. FL room in front of unit w/ loads of windows adjacent to great room. Easy flow living/dining/kitchen has plenty of room to entertain. Two generously sized bedrooms. Primary has ensuite full bath w/ WIC & walk-out to outdoor patio in rear & access to common laundry. One assigned parking space & plenty of guest parking. A/C replaced 11/2025. HOA fee includes insurance on bldg, common laundry, cable/internet, water, lawn care & roof maintenance. Enjoy use of the community's clubhouse including pool, shuffleboard & bocce overlooking a tranquil lake, pier & fountain. Call today for private showing!

2
beds

2
baths

1,137 Sq.Ft. LIVING AREA

Features & Amenities

Interior

  • total bedrooms2
  • Total bathrooms2
  • full bathrooms2
  • Flooring Carpet
  • APPLIANCES Dishwasher, Electric Range, Disposal, Ice Maker, Microwave, Refrigerator
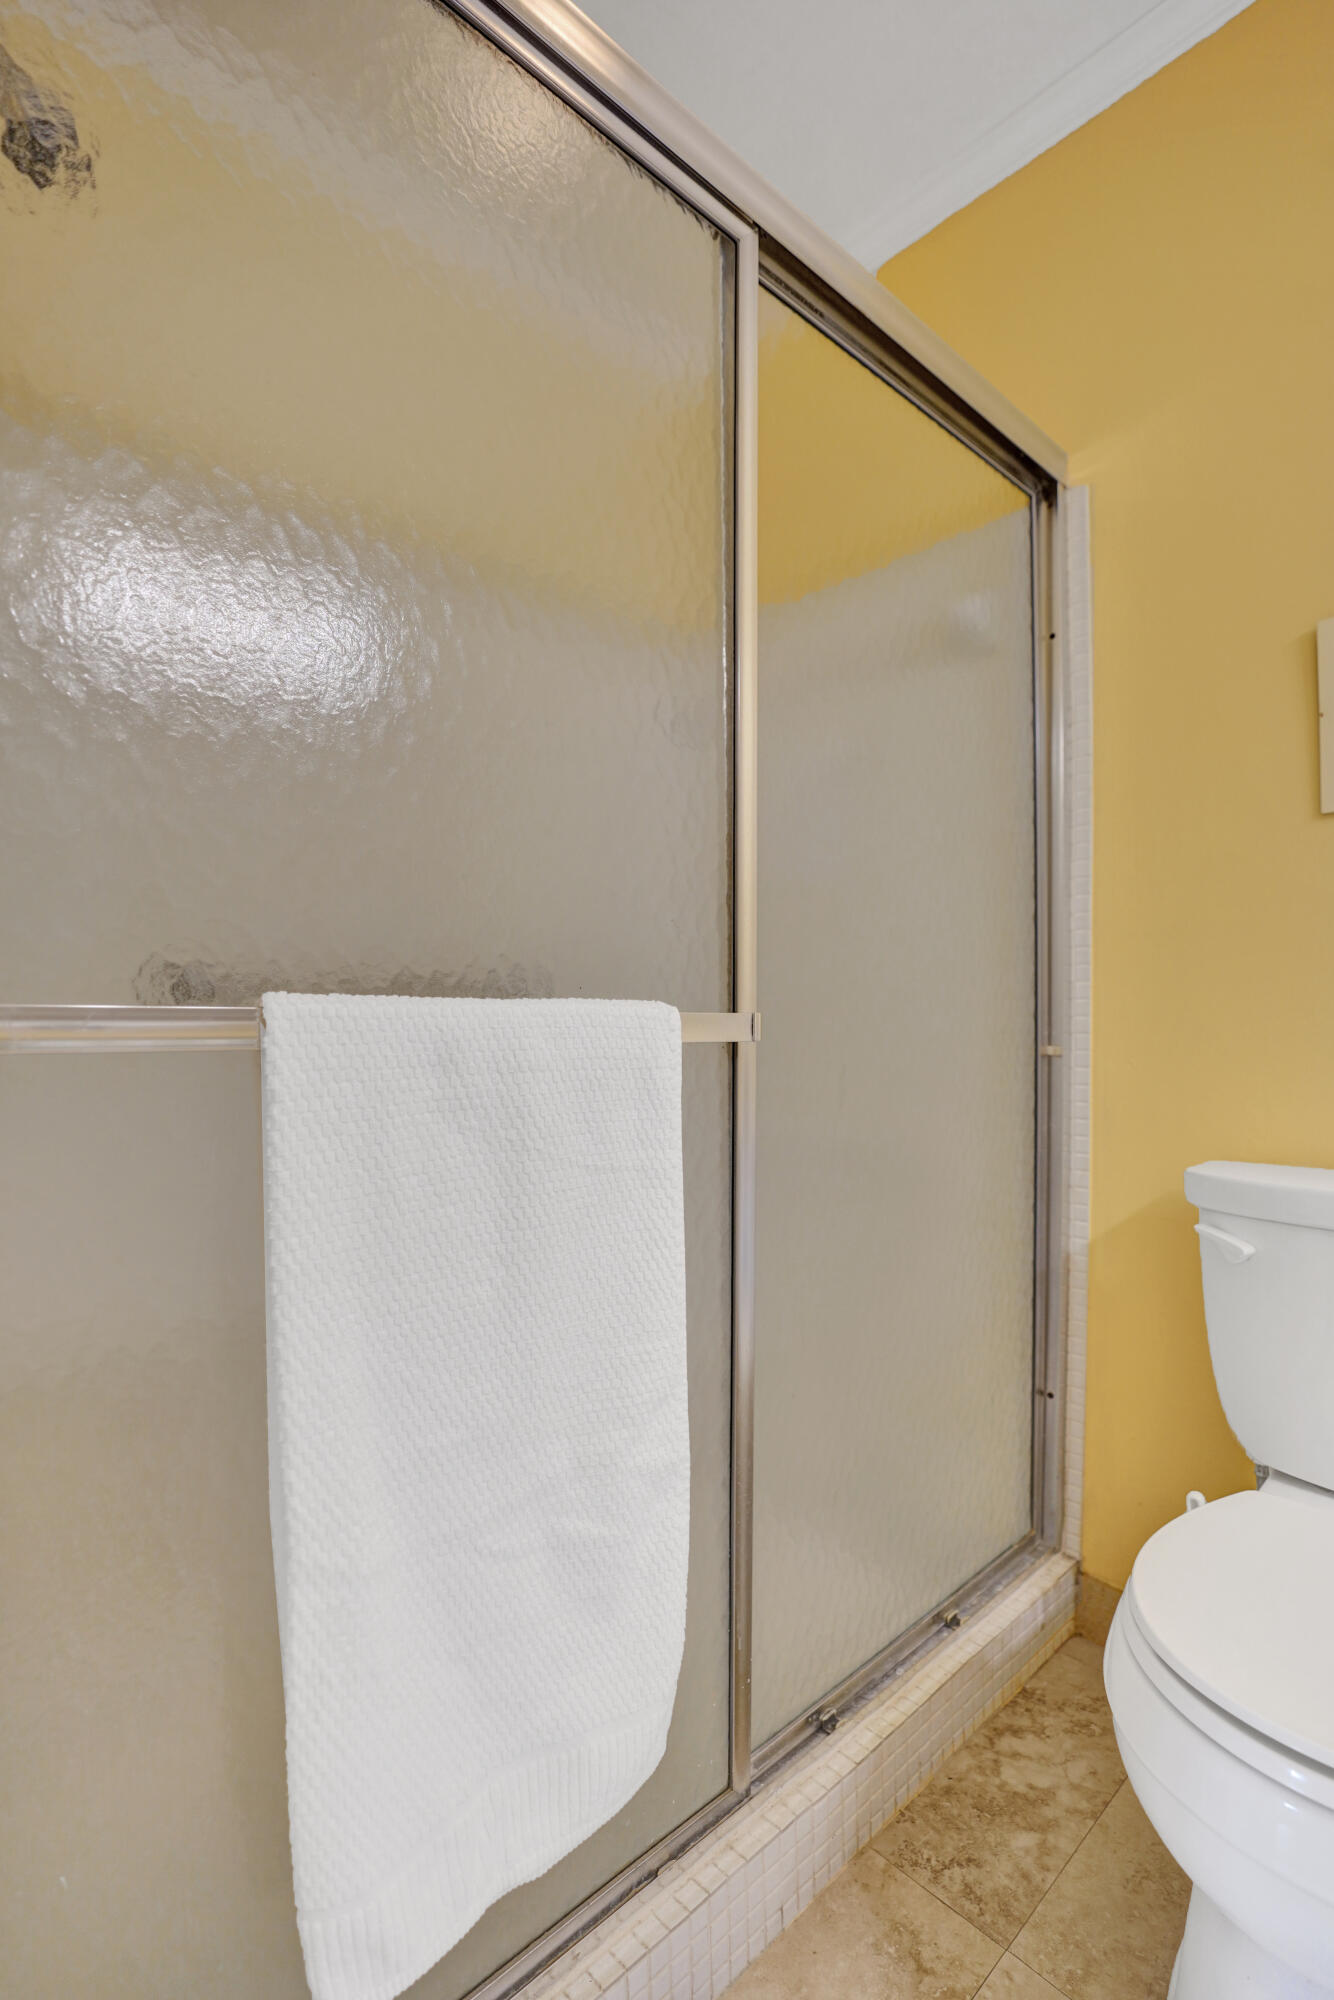
  • other interior Features Breakfast Bar, Living/Dining Room, Main Level Primary, Stacked Bedrooms, Tub Shower, Walk-In Closet(s)

Area & Lot

  • Status Sold
  • Living Area1,137 Sq.Ft.
  • Total Area1,137 Sq.Ft.
  • MLS® IDR11157058
  • TypeCondo
  • YEAR BUILT1973
  • Water FrontageNone
  • View DescriptionGarden
  • Elementary SchoolCrosspointe
  • Middle SchoolCarver Community
  • High SchoolAtlantic

Exterior

  • STORIES1
  • utilitiesCable Available, Sewer Available
  • PoolAssociation
  • roofComposition, Shingle
  • lot features1/4 Acre
  • parkingAssigned
  • HEAT TYPECentral
  • AIR CONDITIONINGCentral Air, Ceiling Fan(s), Electric
  • sewerPublic Sewer
  • HOA AmenitiesBocce Court, Billiard Room, Clubhouse, Laundry, Pool, Parking, Shuffleboard Court
  • security FeaturesClosed Circuit Camera(s), Smoke Detector(s)
  • other exterior FeaturesAwning(s), Outdoor Living Area

Financial

  • Sales Price$167,500
  • Real Estate Tax $3,161/yr
  • HOA $550/mo
  • Zoning RM
View Virtual Tour

Work With Mac

Get assistance in determining the current property value, crafting a competitive offer, writing and negotiating a contract, and much more. Contact Mac today.

Follow Mac on Instagram