6805 Moonlit Drive
6805 Moonlit Drive
6805 Moonlit Drive
6805 Moonlit Drive
6805 Moonlit Drive
6805 Moonlit Drive
6805 Moonlit Drive
6805 Moonlit Drive
6805 Moonlit Drive
6805 Moonlit Drive
6805 Moonlit Drive
6805 Moonlit Drive
6805 Moonlit Drive
6805 Moonlit Drive
6805 Moonlit Drive
6805 Moonlit Drive
6805 Moonlit Drive
6805 Moonlit Drive
6805 Moonlit Drive
6805 Moonlit Drive
6805 Moonlit Drive
6805 Moonlit Drive
6805 Moonlit Drive
6805 Moonlit Drive
6805 Moonlit Drive
6805 Moonlit Drive
6805 Moonlit Drive
6805 Moonlit Drive
SEE ALL PHOTOS
6805 Moonlit Drive
6805 Moonlit Drive
6805 Moonlit Drive
6805 Moonlit Drive
6805 Moonlit Drive
6805 Moonlit Drive
6805 Moonlit Drive
6805 Moonlit Drive
6805 Moonlit Drive
6805 Moonlit Drive
6805 Moonlit Drive
6805 Moonlit Drive
6805 Moonlit Drive
6805 Moonlit Drive
6805 Moonlit Drive
6805 Moonlit Drive
6805 Moonlit Drive
6805 Moonlit Drive
6805 Moonlit Drive
6805 Moonlit Drive
6805 Moonlit Drive
6805 Moonlit Drive
6805 Moonlit Drive
6805 Moonlit Drive
6805 Moonlit Drive
6805 Moonlit Drive
6805 Moonlit Drive
6805 Moonlit Drive
Courtesy of United Realty Group, Inc
Leased

6805 Moonlit Drive

6805 Moonlit Drive, Delray Beach, FL 33446

$1,800/month
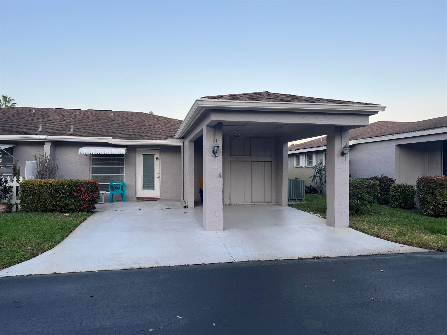
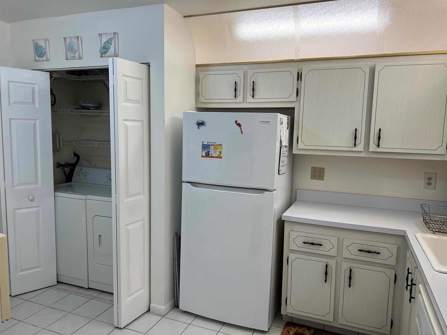
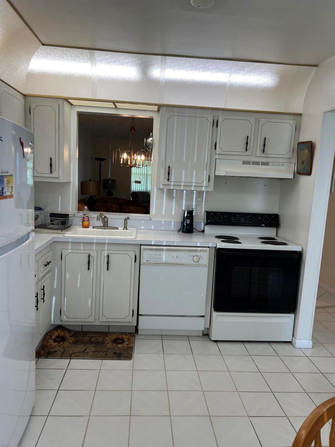
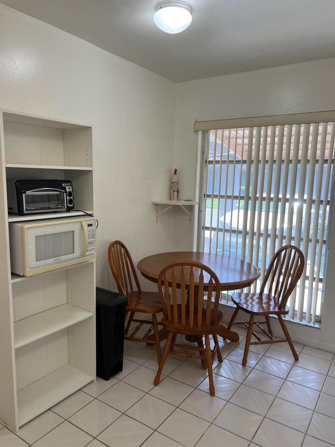
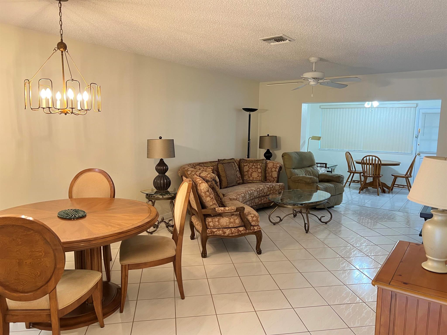
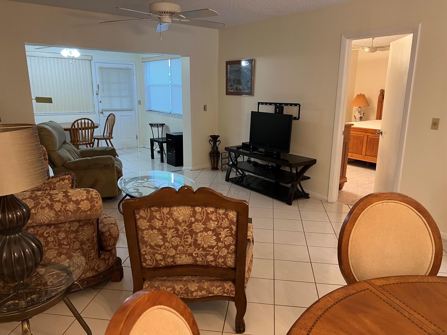
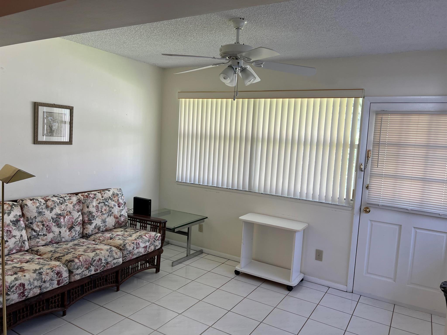
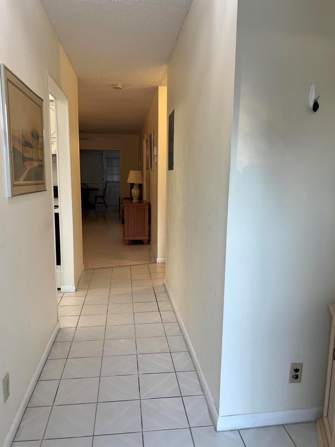
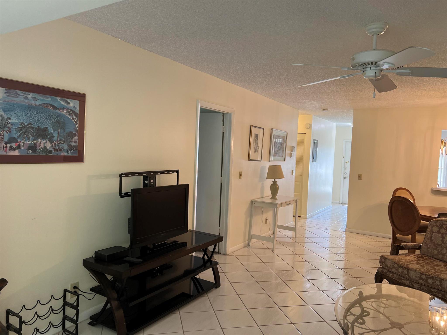
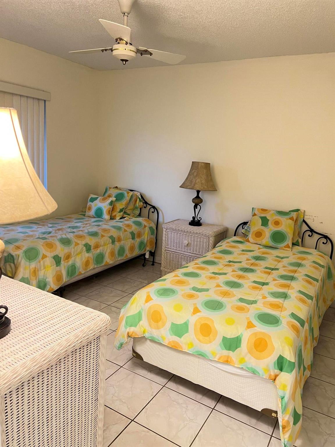
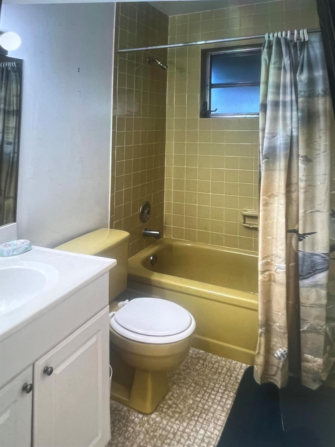
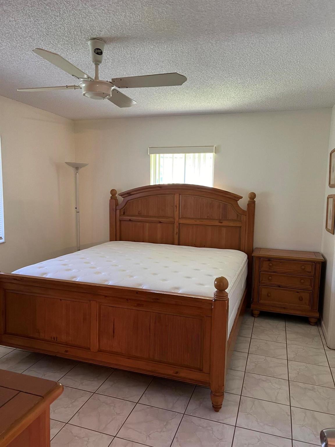
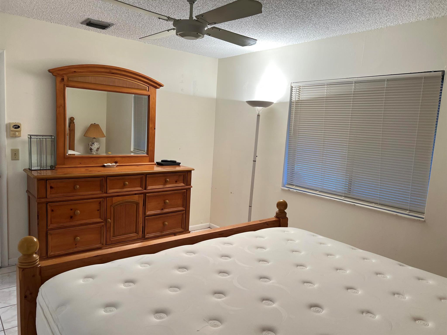
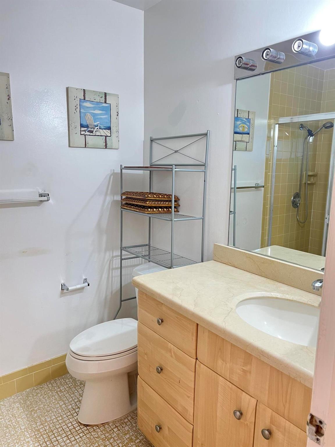
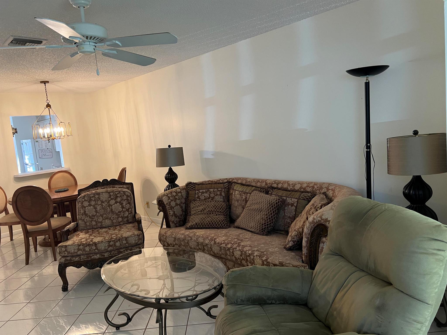
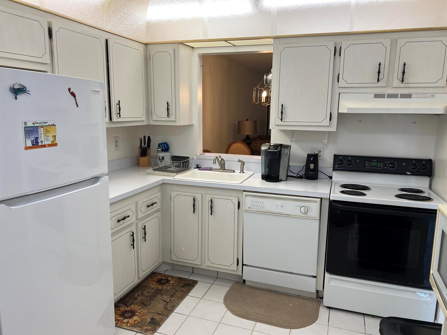
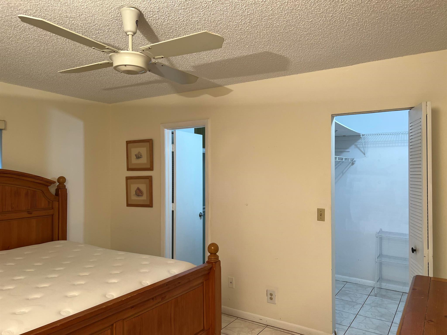
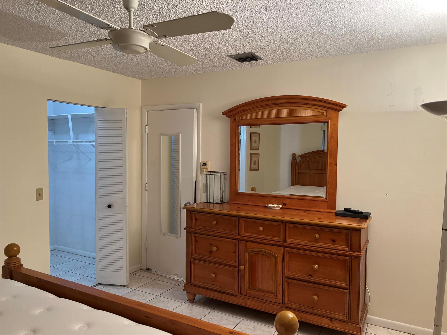
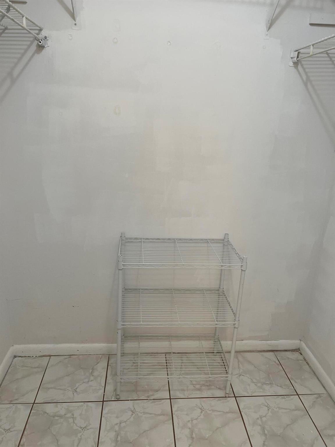
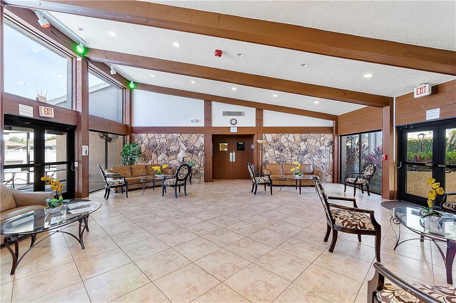
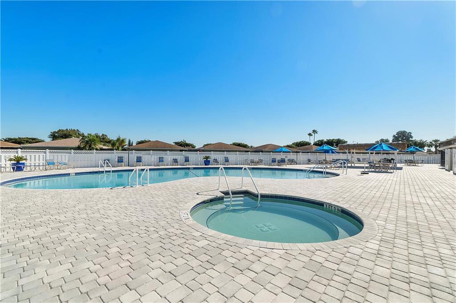
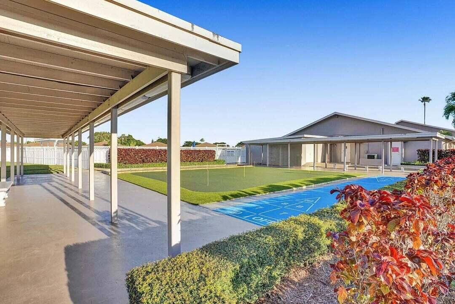
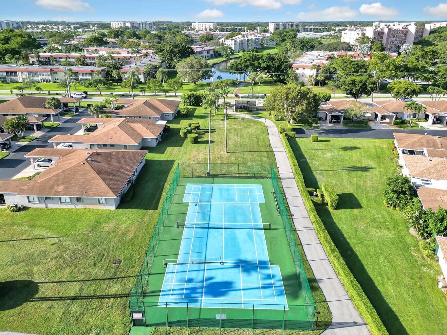
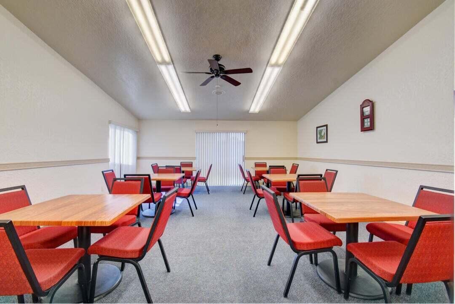
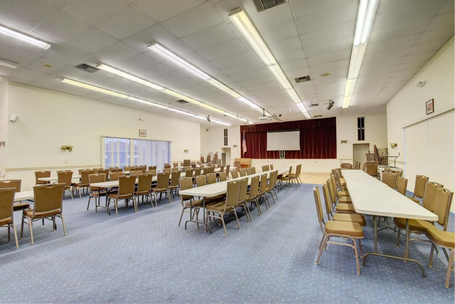
Reasonably Priced Annual rental, Off seasonal rental or Seasonal rental available. Corner Nicely Furnished Villa 2/2 + den 2 car driveway and carport for covered parking. Tile throughout w/d in Kitchen closet. 55+ community, NO SMOKERS. 1 person must have at least a 650 credit score. King bed in Master 2 twins in guest bdr. Great location Approx 6 miles to beach and downtown delray, Close to both major Highways, shopping, fleamarket and house of worship. Clubhouse has gym, cardroom, billiards theater, movies clubs Pickel ball,tennis,Huge pool with jicuzzi. Cable and internet incl.

2
beds

2
baths

1,148 Sq.Ft. LIVING AREA

Features & Amenities

Interior

  • total bedrooms2
  • Total bathrooms2
  • full bathrooms2
  • Laundry room Inside
  • Flooring Tile
  • APPLIANCES Dryer, Dishwasher, Disposal, Microwave, Range, Refrigerator, Washer
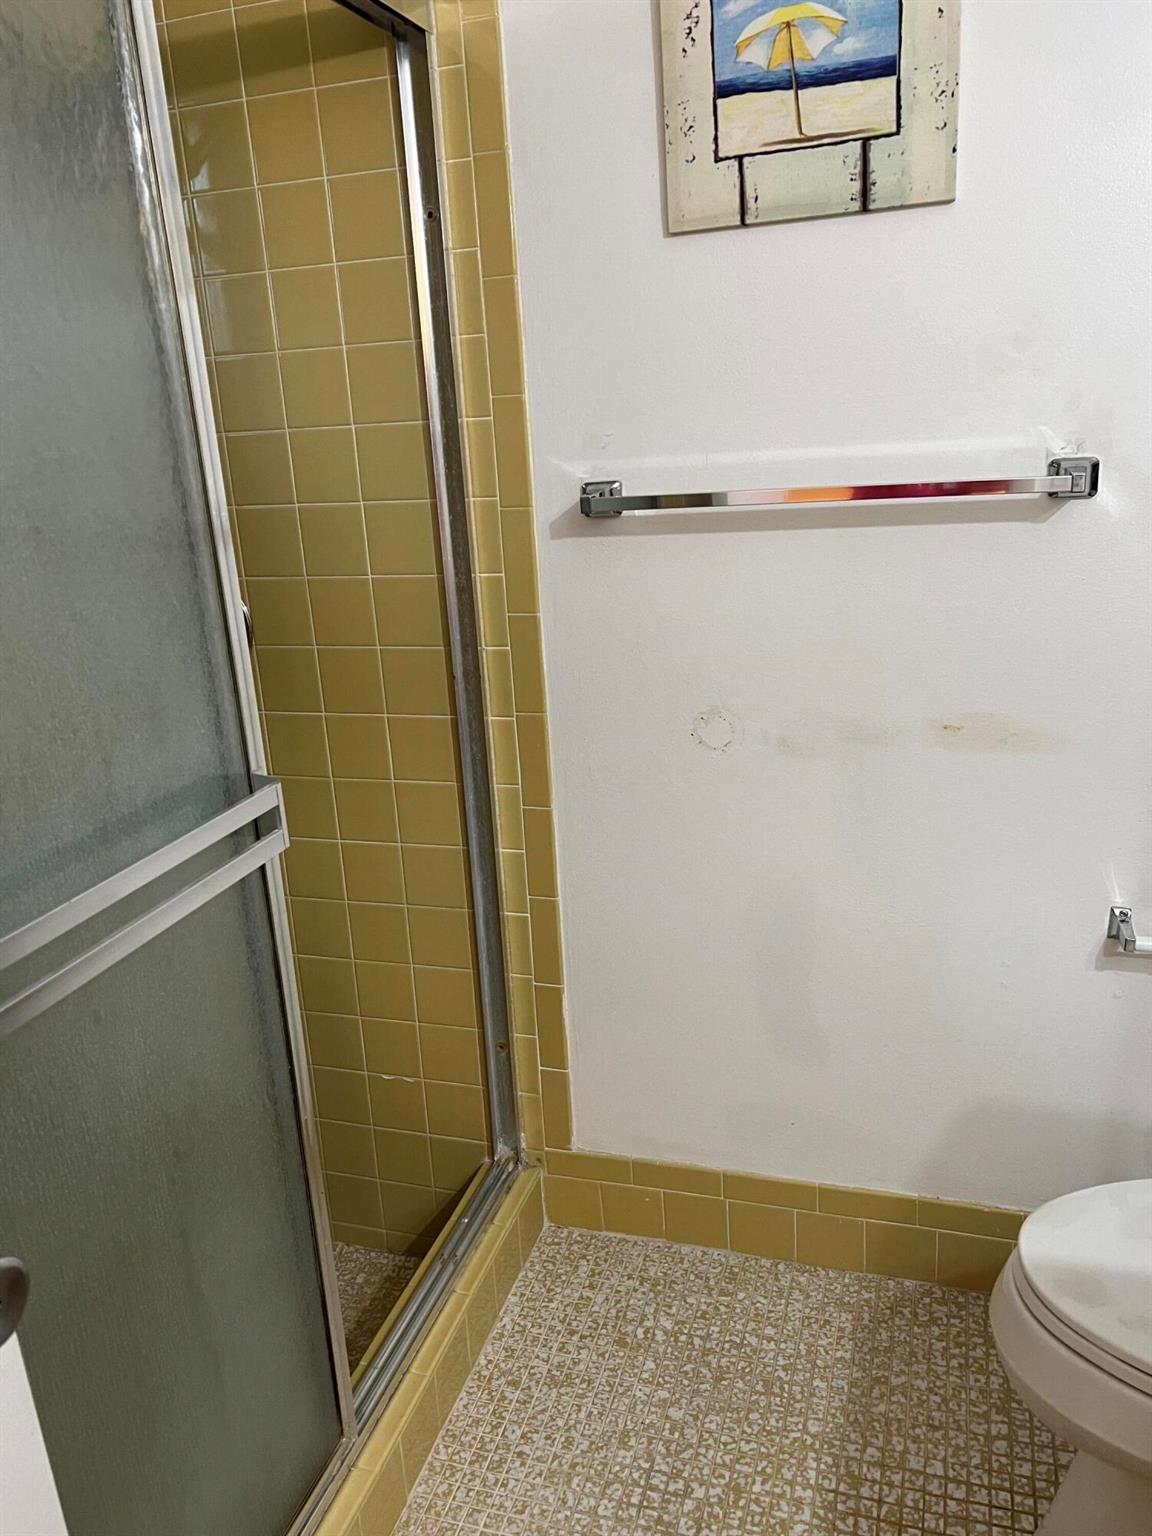
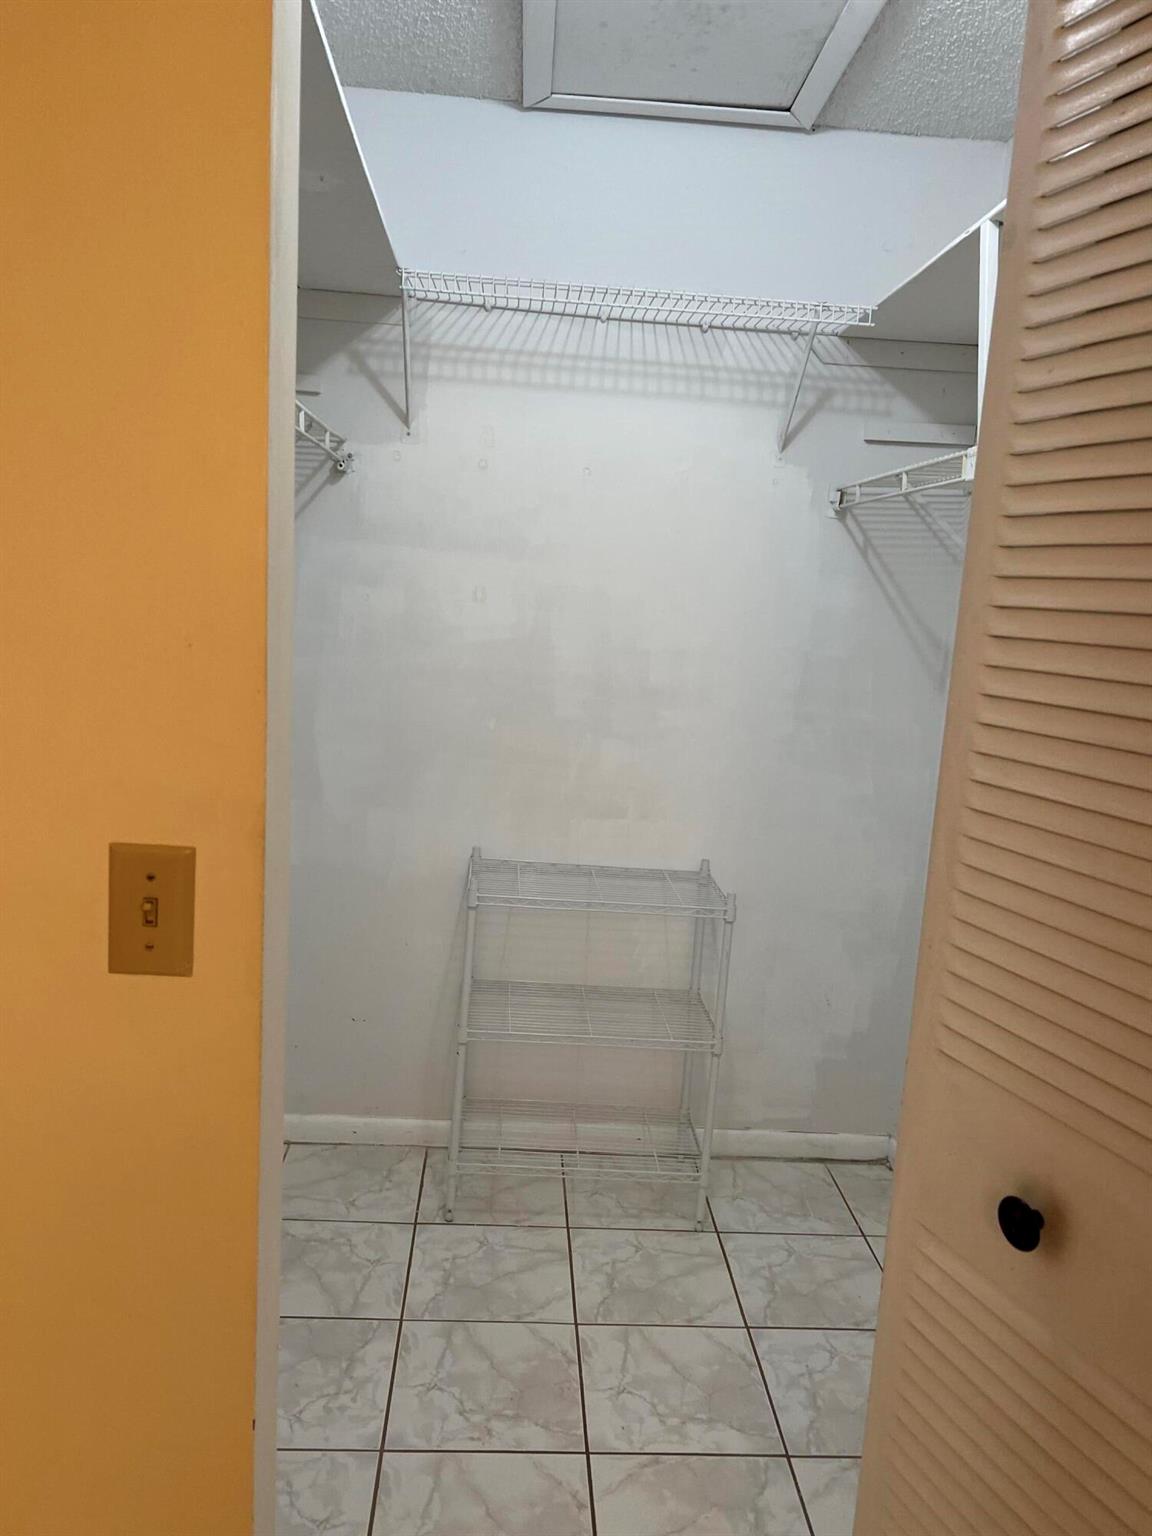
  • other interior Features Main Level Primary, Split Bedrooms, Separate Shower, Walk-In Closet(s)

Area & Lot

  • Status Leased
  • Date Leased August 1, 2024
  • Living Area1,148 Sq.Ft.
  • Total Area1,436 Sq.Ft.
  • MLS® IDR10962051
  • TypeResidential
  • YEAR BUILT1978
  • Water FrontageNone
  • View DescriptionGarden
  • Elementary SchoolHagen Road
  • Middle SchoolCarver Community
  • High SchoolSpanish River

Exterior

  • STORIES1
  • lot featuresCorner Lot
  • parkingAttached Carport, Driveway
  • HEAT TYPECentral, Electric
  • AIR CONDITIONINGCentral Air, Electric
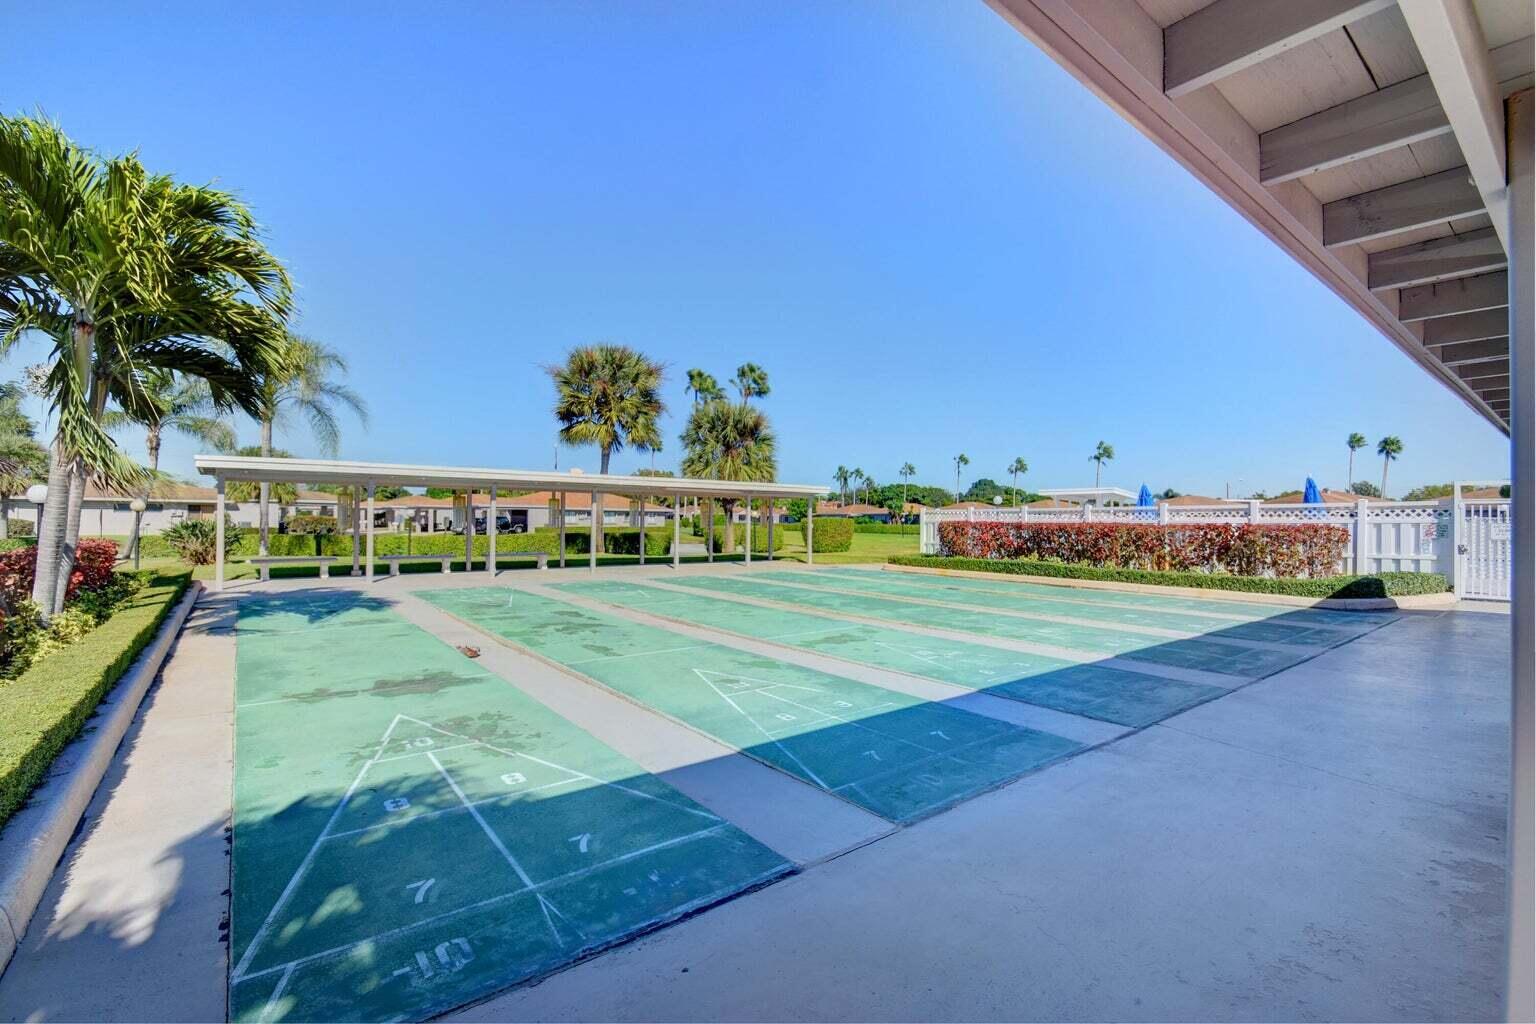
  • HOA AmenitiesClubhouse, Fitness Center, Library, Picnic Area, Pickleball, Putting Green(s), Shuffleboard Court, Spa/Hot Tub
  • other exterior FeaturesOutdoor Living Area

Financial

  • Lease Price$1,800/mo
View Virtual Tour

Work With Mac

Get assistance in determining the current property value, crafting a competitive offer, writing and negotiating a contract, and much more. Contact Mac today.

Follow Mac on Instagram