7391 Falls Road W
7391 Falls Road W
7391 Falls Road W
7391 Falls Road W
7391 Falls Road W
7391 Falls Road W
7391 Falls Road W
7391 Falls Road W
7391 Falls Road W
7391 Falls Road W
7391 Falls Road W
7391 Falls Road W
7391 Falls Road W
7391 Falls Road W
7391 Falls Road W
7391 Falls Road W
7391 Falls Road W
7391 Falls Road W
7391 Falls Road W
7391 Falls Road W
7391 Falls Road W
7391 Falls Road W
7391 Falls Road W
7391 Falls Road W
7391 Falls Road W
7391 Falls Road W
7391 Falls Road W
7391 Falls Road W
7391 Falls Road W
7391 Falls Road W
SEE ALL PHOTOS
7391 Falls Road W
7391 Falls Road W
7391 Falls Road W
7391 Falls Road W
7391 Falls Road W
7391 Falls Road W
7391 Falls Road W
7391 Falls Road W
7391 Falls Road W
7391 Falls Road W
7391 Falls Road W
7391 Falls Road W
7391 Falls Road W
7391 Falls Road W
7391 Falls Road W
7391 Falls Road W
7391 Falls Road W
7391 Falls Road W
7391 Falls Road W
7391 Falls Road W
7391 Falls Road W
7391 Falls Road W
7391 Falls Road W
7391 Falls Road W
7391 Falls Road W
7391 Falls Road W
7391 Falls Road W
7391 Falls Road W
7391 Falls Road W
7391 Falls Road W
Courtesy of United Realty Group, Inc
Sold

7391 Falls Road W

7391 Falls Road W, Boynton Beach, FL 33437

$450,000
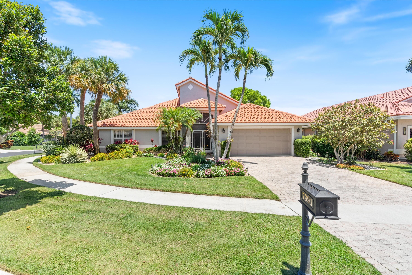
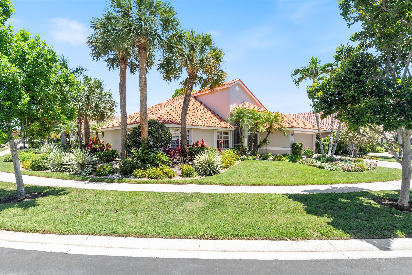
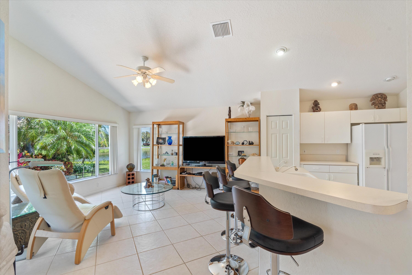
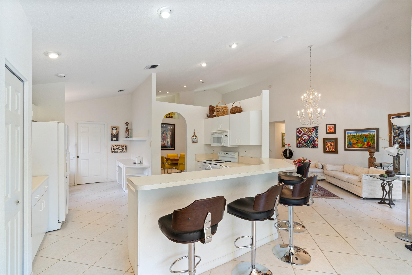
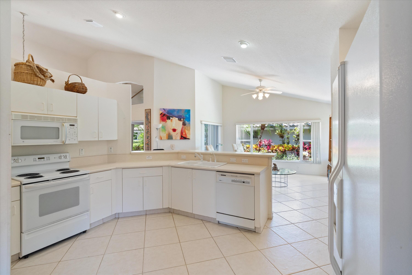
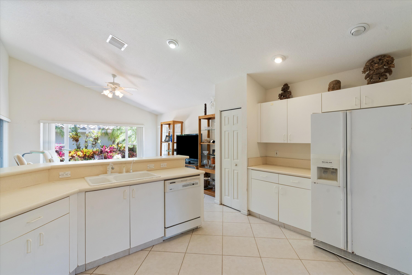
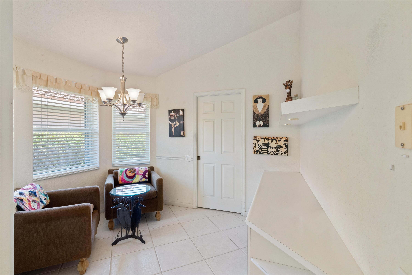
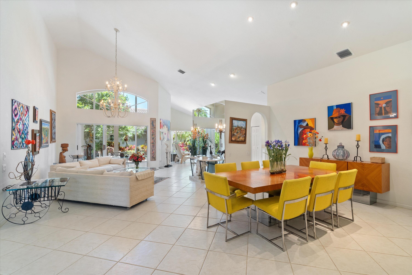
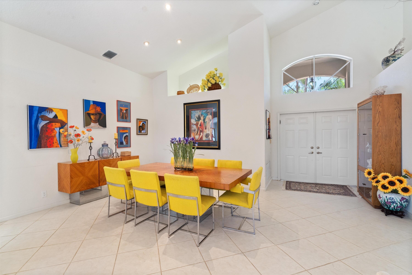
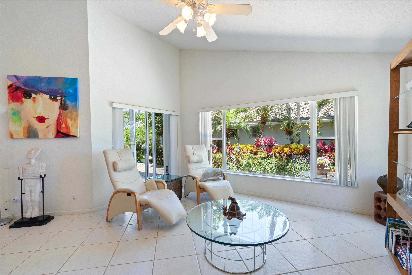
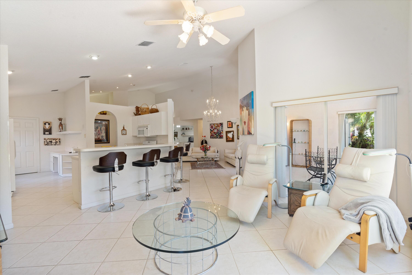
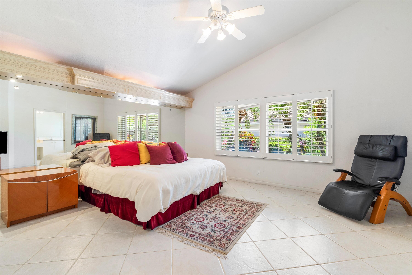
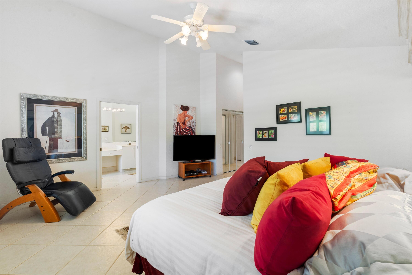
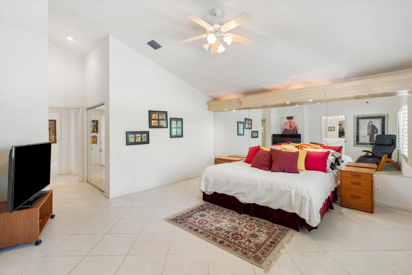
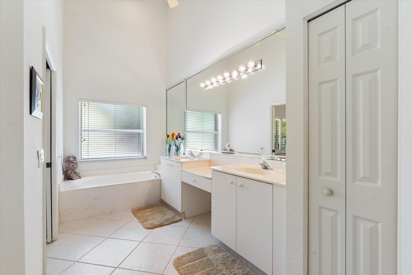
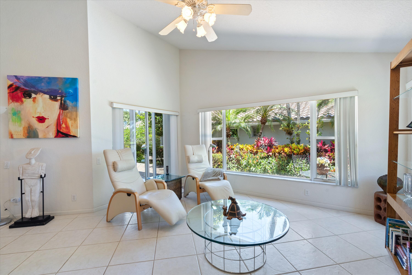
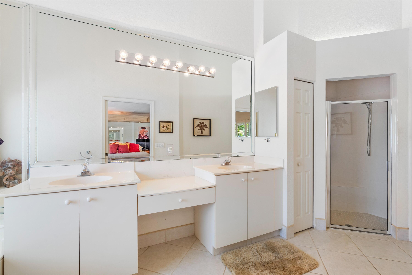
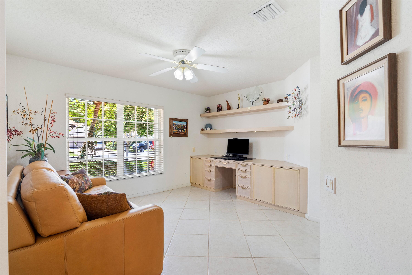
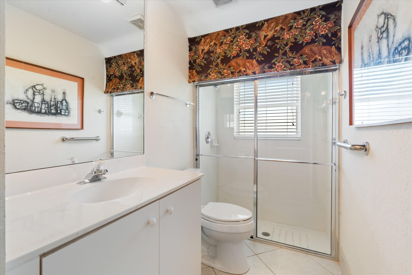
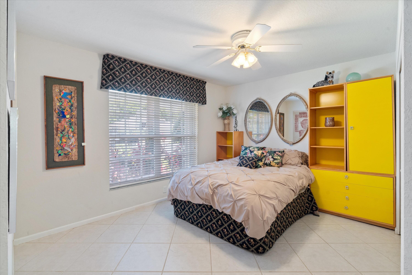
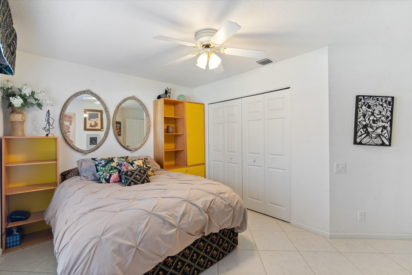
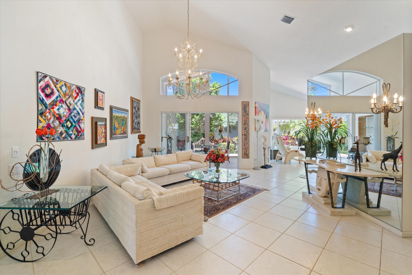
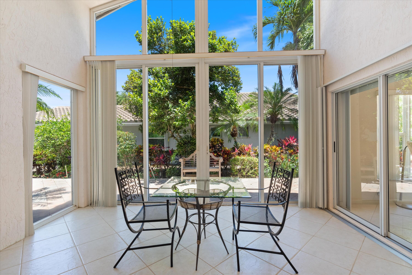
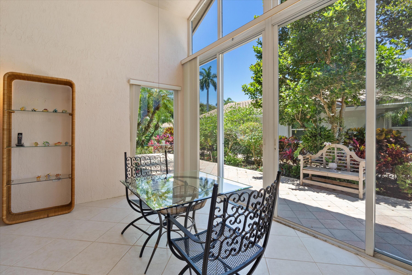
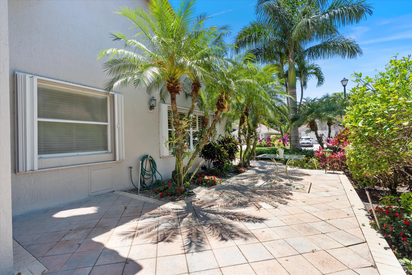
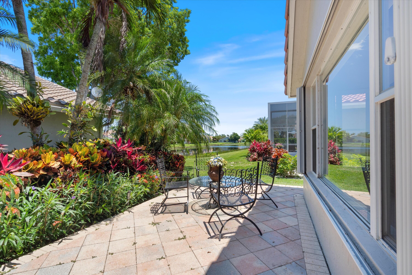
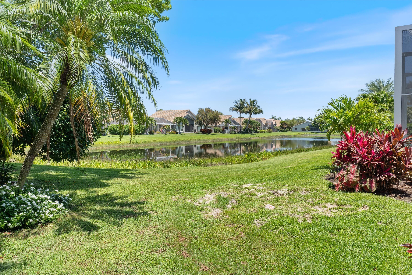
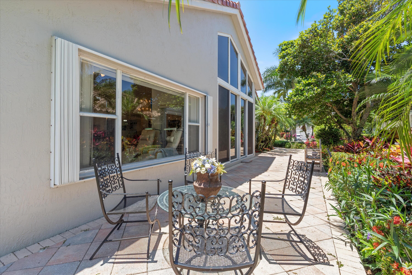
Priced To Sell!! Beautiful garden oasis offering peace, privacy, and lush tropical landscaping. This 3-bedroom, 2-bath lakeview home is located in the active 55+ community of Lakeridge Falls. This home features a newer roof (2020) and newer A/C (2019), offering peace of mind for years to come. Enjoy tranquil lake views from your backyard and experience resort-style living with amenities that include pickleball, tennis, a resort-style pool, and a fully equipped fitness center. Conveniently located near shopping, dining, and everything Boynton/ Delray Beach has to offer.

3
beds

2
baths

2,304 Sq.Ft. LIVING AREA

8,712 Sq.Ft. lot

Features & Amenities

Interior

  • total bedrooms3
  • Total bathrooms2
  • full bathrooms2
  • Laundry room Inside
  • Flooring Carpet, Tile
  • APPLIANCES Dryer, Dishwasher, Electric Range, Electric Water Heater, Disposal, Ice Maker, Microwave, Oven, Range, Refrigerator, Water Heater, Washer
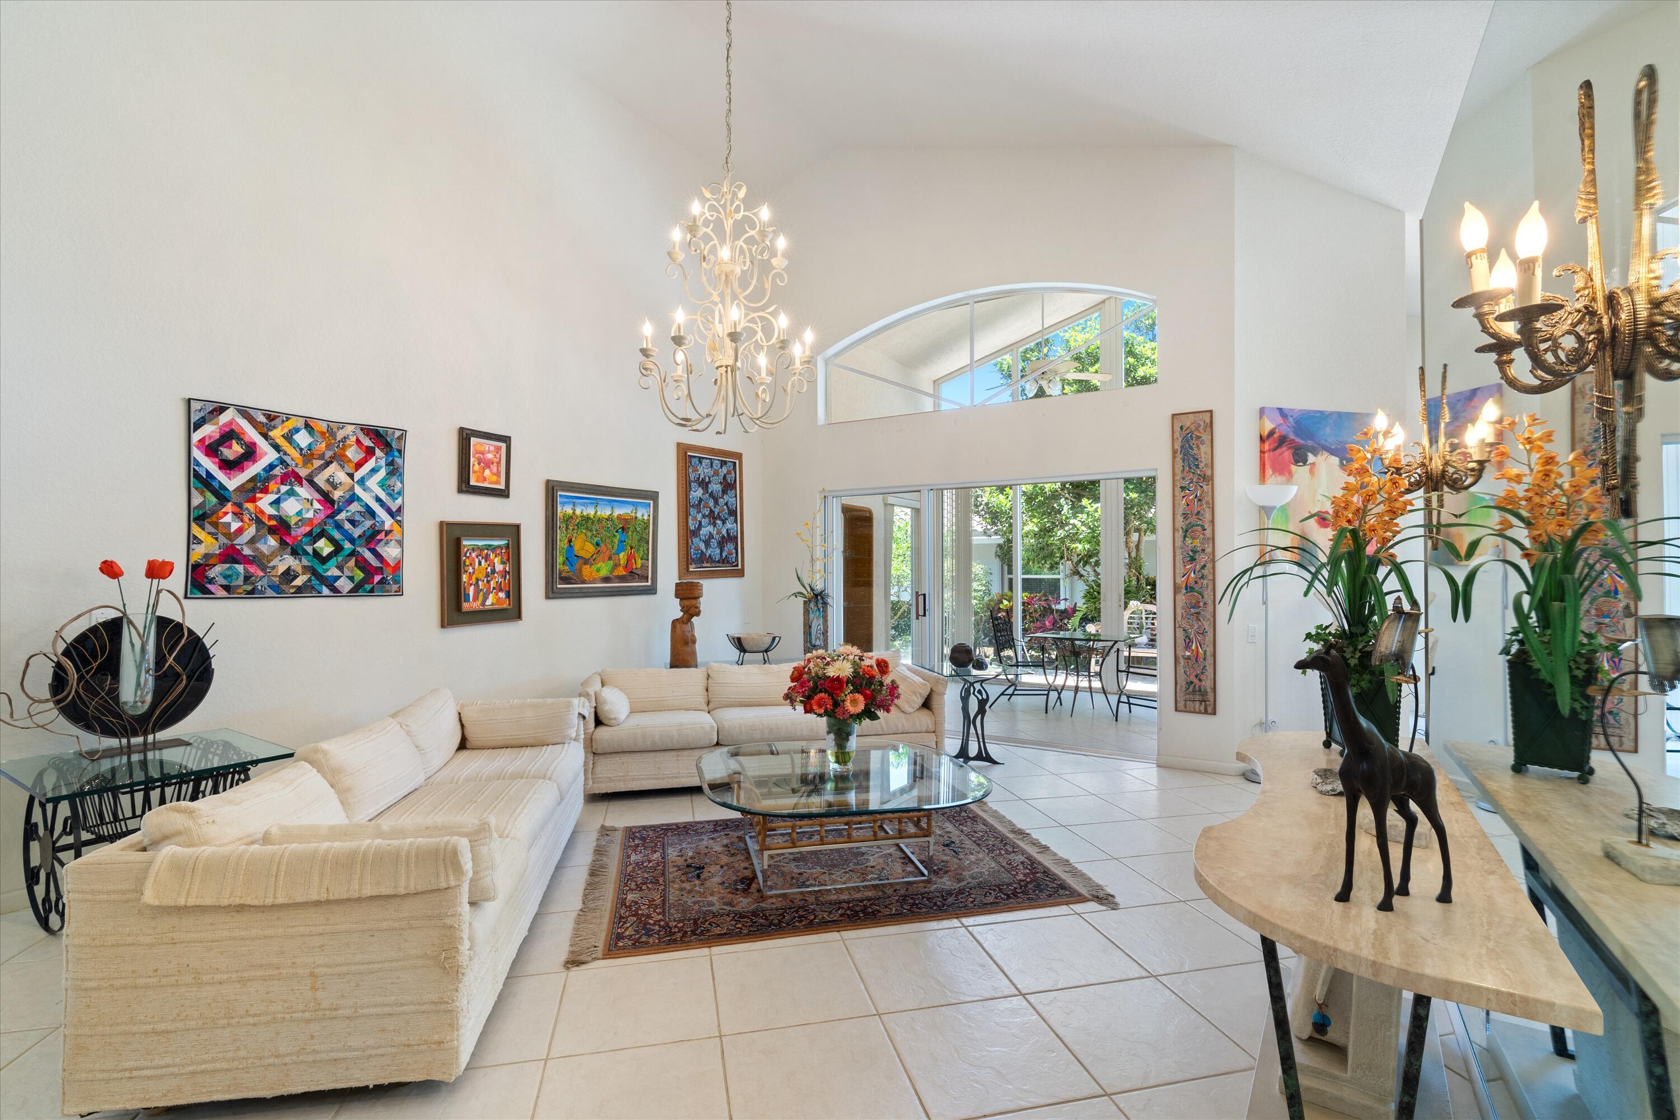
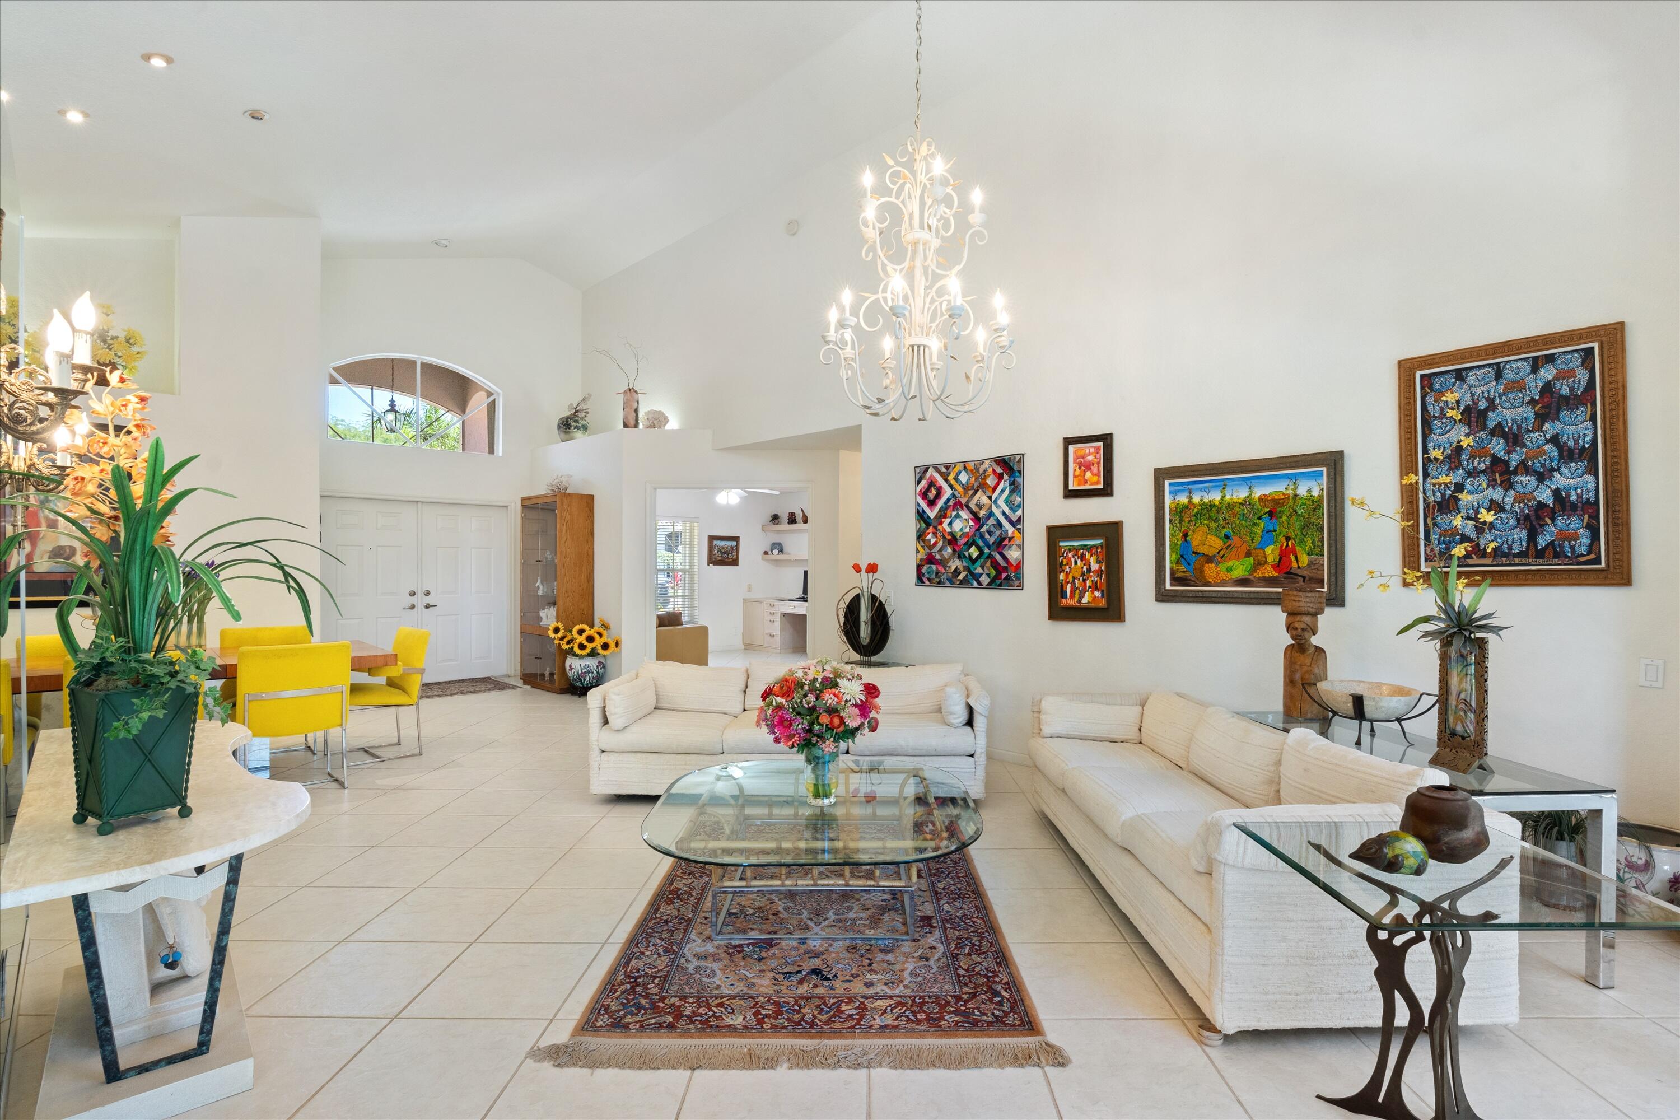
  • other interior Features Built-in Features, Bathtub, Dual Sinks, Garden Tub/Roman Tub, High Ceilings, Living/Dining Room, Pantry, Soaking Tub, Separate Shower, Stacked Bedrooms, Vaulted Ceiling(s), Walk-In Closet(s)

Area & Lot

  • Status Sold
  • Living Area2,304 Sq.Ft.
  • Total Area2,791 Sq.Ft.
  • Lot Area8,712 Sq.Ft.
  • MLS® IDB26025865
  • TypeResidential
  • YEAR BUILT1998
  • Architecture StylesRanch
  • View DescriptionLake, Water
  • Elementary SchoolHagen Road
  • Middle SchoolCarver Community
  • High SchoolSpanish River

Exterior

  • STORIES1
  • Garage Space2.0
  • water SourcePublic
  • utilitiesCable Available, Electricity Available, Sewer Available, Water Available
  • PoolAssociation, Heated
  • roofBarrel, Spanish Tile, Tile
  • parkingAttached, Driveway, Garage
  • HEAT TYPECentral, Electric
  • AIR CONDITIONINGCentral Air, Ceiling Fan(s), Electric
  • sewerPublic Sewer
  • Disability FeaturesNone
  • HOA AmenitiesBilliard Room, Clubhouse, Fitness Center, Gated, Management, Maintenance, Pickleball, Pool, Spa/Hot Tub, Sidewalks, Tennis Court(s)
  • security FeaturesSecurity Gate, Gated with Guard, Gated Community
  • other exterior FeaturesOutdoor Living Area

Financial

  • Sales Price$450,000
  • Real Estate Tax $4,117/yr
  • HOA $630/mo
  • Zoning RT
View Virtual Tour

Work With Mac

Get assistance in determining the current property value, crafting a competitive offer, writing and negotiating a contract, and much more. Contact Mac today.

Follow Mac on Instagram