824 SE 4th Ct
824 SE 4th Ct
824 SE 4th Ct
824 SE 4th Ct
824 SE 4th Ct
824 SE 4th Ct
824 SE 4th Ct
824 SE 4th Ct
824 SE 4th Ct
824 SE 4th Ct
824 SE 4th Ct
824 SE 4th Ct
824 SE 4th Ct
824 SE 4th Ct
824 SE 4th Ct
824 SE 4th Ct
824 SE 4th Ct
824 SE 4th Ct
824 SE 4th Ct
824 SE 4th Ct
824 SE 4th Ct
824 SE 4th Ct
824 SE 4th Ct
824 SE 4th Ct
824 SE 4th Ct
824 SE 4th Ct
824 SE 4th Ct
824 SE 4th Ct
824 SE 4th Ct
824 SE 4th Ct
824 SE 4th Ct
SEE ALL PHOTOS
824 SE 4th Ct
824 SE 4th Ct
824 SE 4th Ct
824 SE 4th Ct
824 SE 4th Ct
824 SE 4th Ct
824 SE 4th Ct
824 SE 4th Ct
824 SE 4th Ct
824 SE 4th Ct
824 SE 4th Ct
824 SE 4th Ct
824 SE 4th Ct
824 SE 4th Ct
824 SE 4th Ct
824 SE 4th Ct
824 SE 4th Ct
824 SE 4th Ct
824 SE 4th Ct
824 SE 4th Ct
824 SE 4th Ct
824 SE 4th Ct
824 SE 4th Ct
824 SE 4th Ct
824 SE 4th Ct
824 SE 4th Ct
824 SE 4th Ct
824 SE 4th Ct
824 SE 4th Ct
824 SE 4th Ct
824 SE 4th Ct
Sold

824 SE 4th Ct

824 SE 4th Court, Deerfield Beach, FL 33441

$405,000
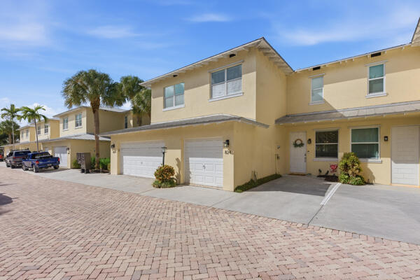
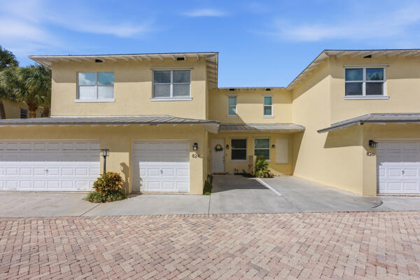
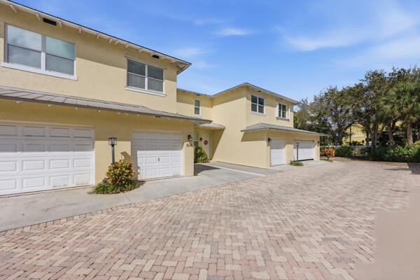
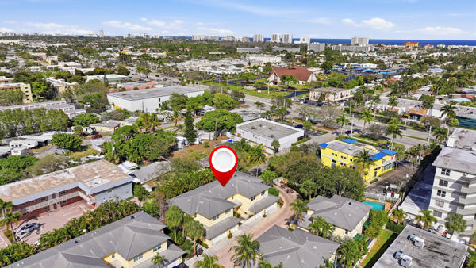
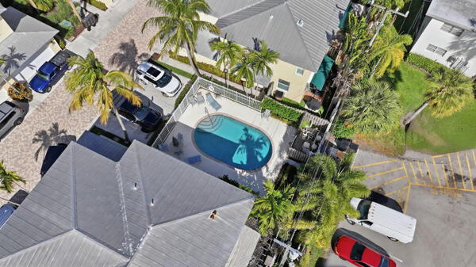
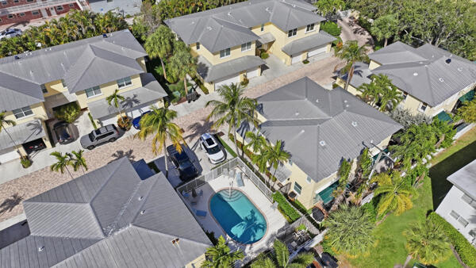
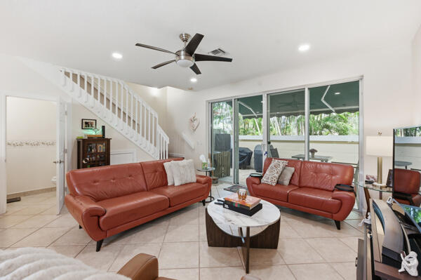
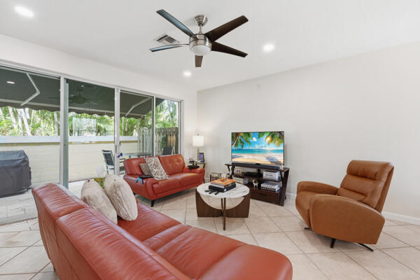
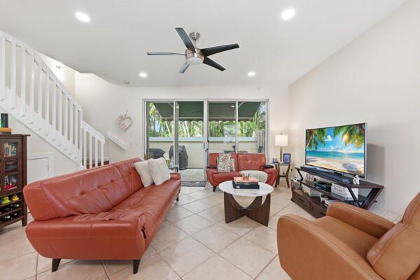
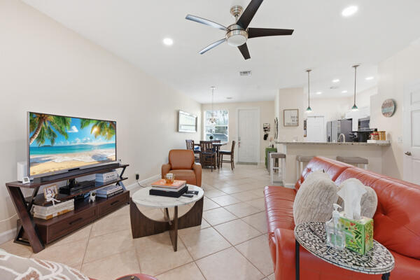
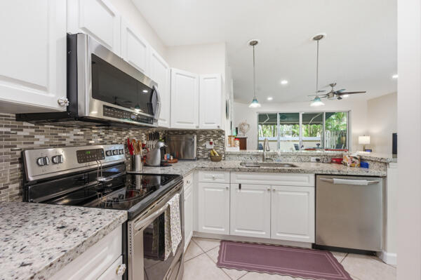
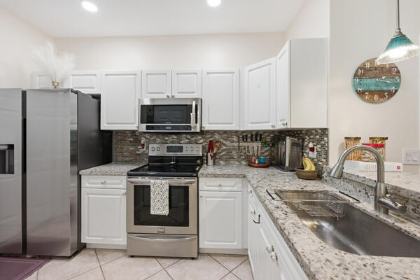
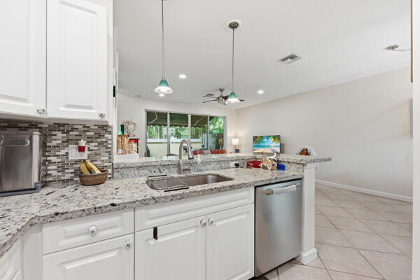
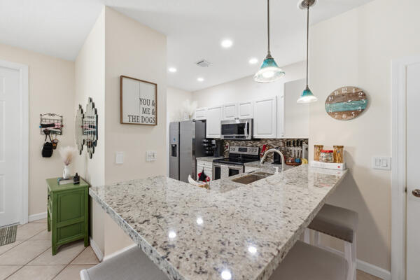
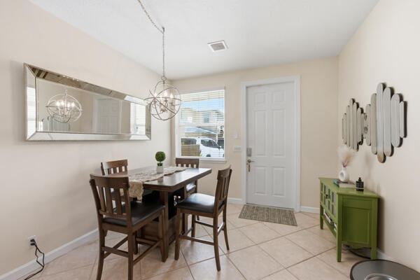
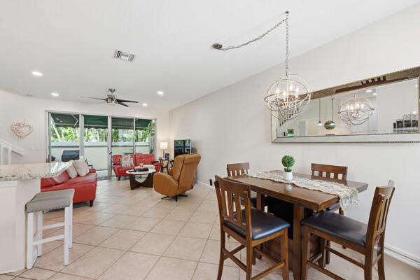
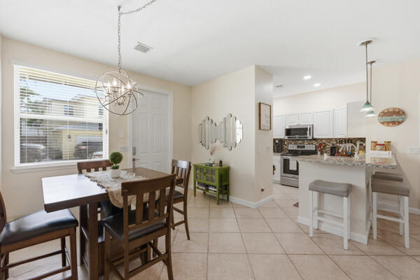
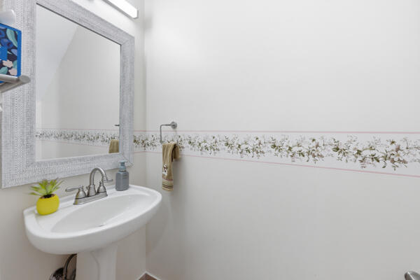
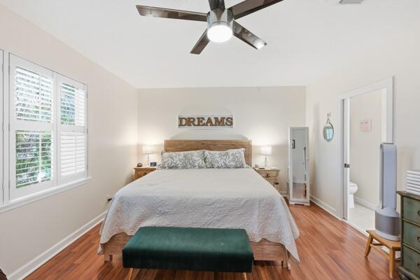
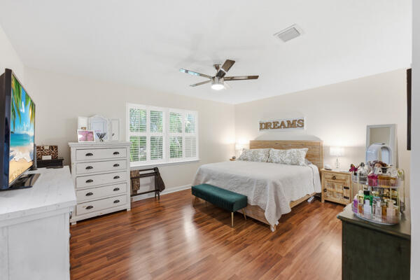
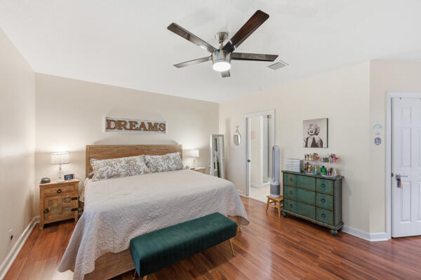
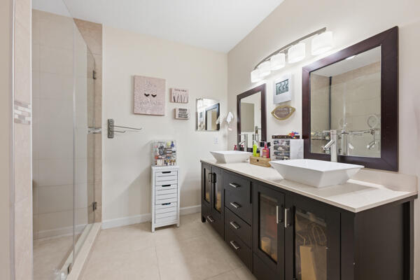
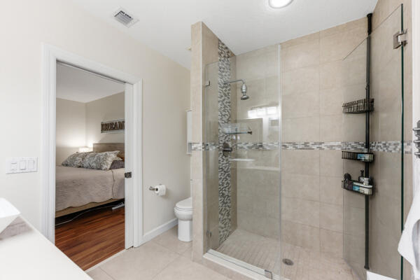
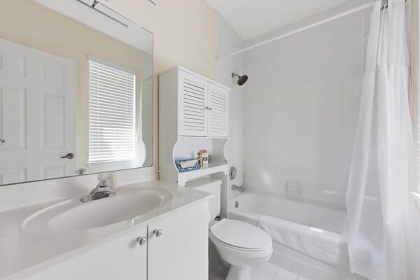
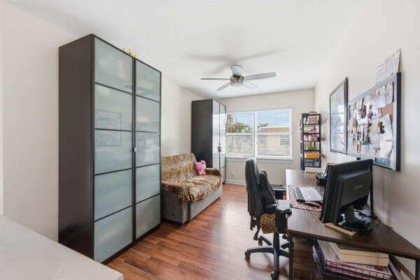
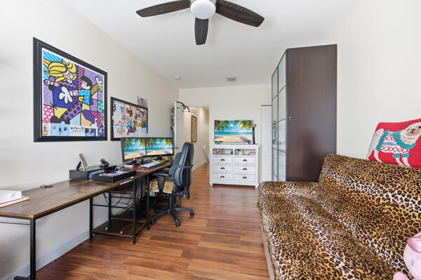
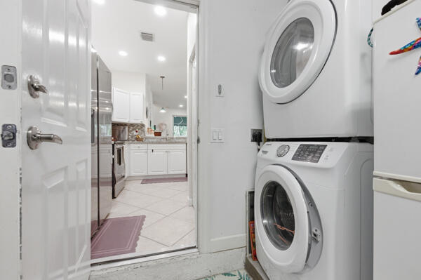
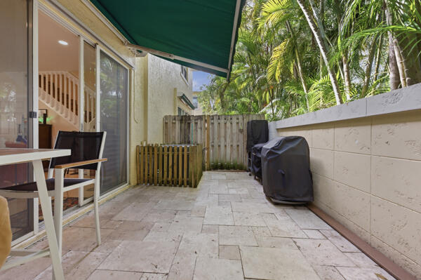
Welcome to Old Florida Bungalow Townhomes. A tastefully remodeled townhome in a hidden gated community in the heart of Deerfield Beach, a premier upscale yet relaxed coastal town in East Deerfield Beach. Nestled in a quiet enclave of only 20 townhomes with metal roofs, low HOA fees, reserves, and a community pool, all just 1 mile from the ocean. This beautiful home features newer appliances, new kitchen granite countertops, custom shelving throughout, new flooring upstairs, new blinds throughout. The layout offers 2 spacious master suites upstairs along with many additional upgrades making this home move-in ready. The property also includes a 1-car garage, & a second reserved parking space conveniently located right in front. Home is generator ready, and includes generator.

2
beds

3
baths

1,361 Sq.Ft. LIVING AREA

1,306.8 Sq.Ft. lot

Features & Amenities

Interior

  • total bedrooms2
  • Total bathrooms3
  • full bathrooms2
  • half bathroom1
  • Laundry room In Unit, Washer Dryer Install Allowed
  • Flooring Laminate, Tile
  • APPLIANCES Dryer, Dishwasher, Electric Range, Disposal, Microwave, Refrigerator, Washer
  • other interior Features Bedroom on Main Level, Dual Sinks, Living/Dining Room, Multiple En Suite Bathrooms, Pantry, Split Bedrooms, Tub Shower, Upper Level Primary, Walk-In Closet(s)

Area & Lot

  • Status Sold
  • Date Sold August 27, 2026
  • Living Area1,361 Sq.Ft.
  • Total Area1,631 Sq.Ft.
  • Lot Area1,306.8 Sq.Ft.
  • MLS® IDB26001117
  • TypeTownhouse
  • YEAR BUILT1999
  • View DescriptionOther

Exterior

  • STORIES2
  • Garage Space1.0
  • water SourcePublic
  • utilitiesCable Available
  • PoolAssociation
  • roofMetal
  • lot features1/4 Acre
  • parkingAttached, Garage, Garage Door Opener, Guest
  • HEAT TYPEElectric
  • AIR CONDITIONINGCeiling Fan(s), Electric
  • sewerPublic Sewer
  • Disability FeaturesNone
  • HOA AmenitiesPool
  • security FeaturesSecurity System, Fire Alarm, Fire Sprinkler System, Gated Community, Phone Entry, Smoke Detector(s), Security Fence
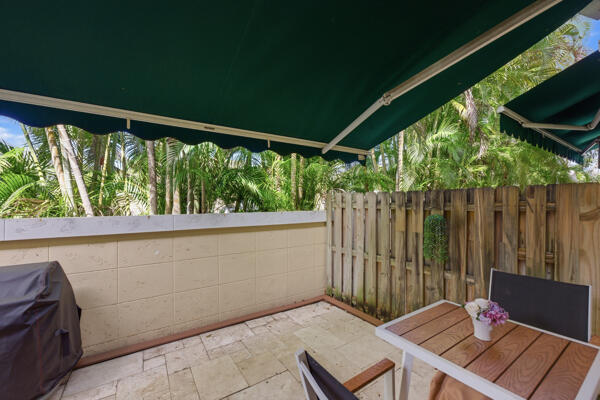
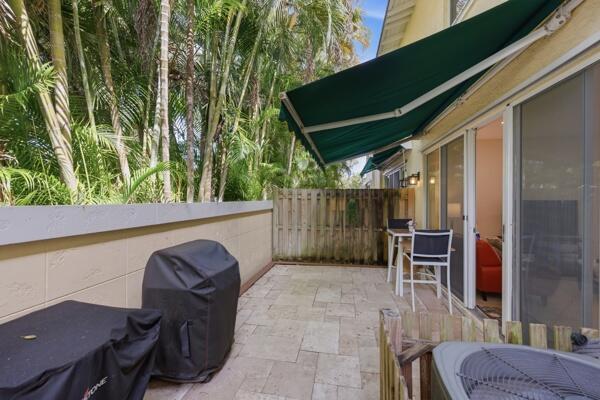
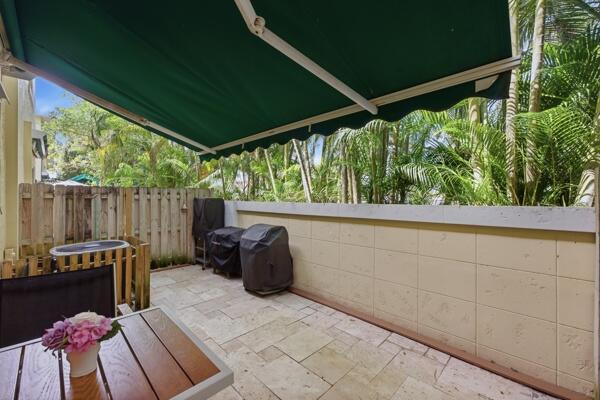
  • other exterior FeaturesAwning(s), Outdoor Living Area

Financial

  • Sales Price$405,000
  • Real Estate Tax $4,277/yr
  • HOA $345/mo
  • Zoning RM-25
View Virtual Tour

Work With Mac

Get assistance in determining the current property value, crafting a competitive offer, writing and negotiating a contract, and much more. Contact Mac today.

Follow Mac on Instagram