8255 NW 51st Court
8255 NW 51st Court
8255 NW 51st Court
8255 NW 51st Court
8255 NW 51st Court
8255 NW 51st Court
8255 NW 51st Court
8255 NW 51st Court
8255 NW 51st Court
8255 NW 51st Court
8255 NW 51st Court
8255 NW 51st Court
8255 NW 51st Court
8255 NW 51st Court
8255 NW 51st Court
8255 NW 51st Court
8255 NW 51st Court
8255 NW 51st Court
8255 NW 51st Court
8255 NW 51st Court
8255 NW 51st Court
8255 NW 51st Court
8255 NW 51st Court
8255 NW 51st Court
8255 NW 51st Court
8255 NW 51st Court
8255 NW 51st Court
8255 NW 51st Court
8255 NW 51st Court
8255 NW 51st Court
SEE ALL PHOTOS
8255 NW 51st Court
8255 NW 51st Court
8255 NW 51st Court
8255 NW 51st Court
8255 NW 51st Court
8255 NW 51st Court
8255 NW 51st Court
8255 NW 51st Court
8255 NW 51st Court
8255 NW 51st Court
8255 NW 51st Court
8255 NW 51st Court
8255 NW 51st Court
8255 NW 51st Court
8255 NW 51st Court
8255 NW 51st Court
8255 NW 51st Court
8255 NW 51st Court
8255 NW 51st Court
8255 NW 51st Court
8255 NW 51st Court
8255 NW 51st Court
8255 NW 51st Court
8255 NW 51st Court
8255 NW 51st Court
8255 NW 51st Court
8255 NW 51st Court
8255 NW 51st Court
8255 NW 51st Court
8255 NW 51st Court
Sold

8255 NW 51st Court

8255 NW 51st Court, Coral Springs, FL 33067

$970,000
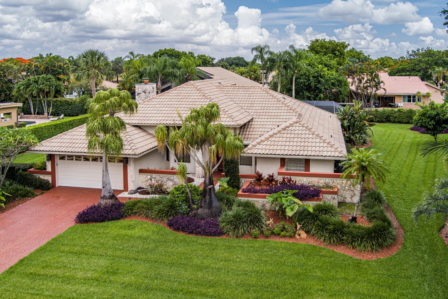
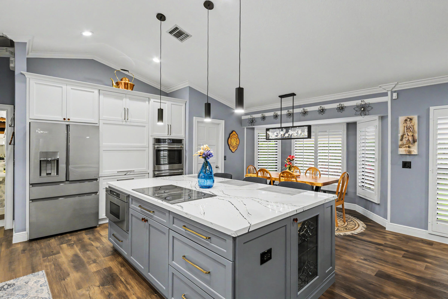
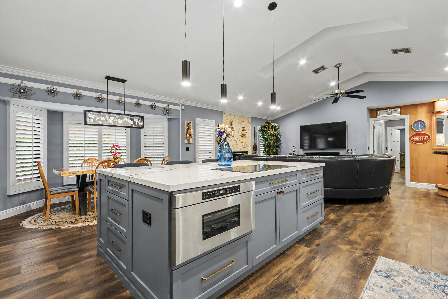
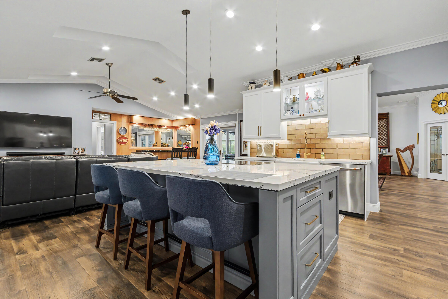
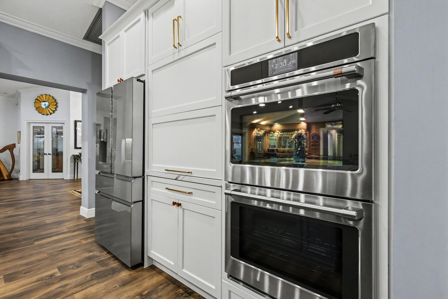
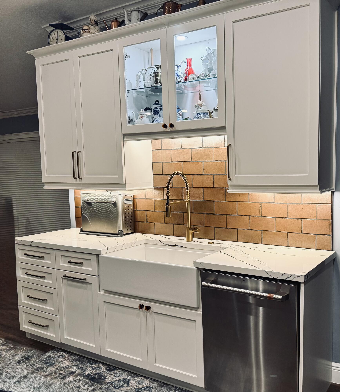
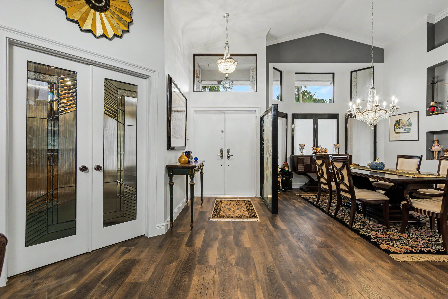
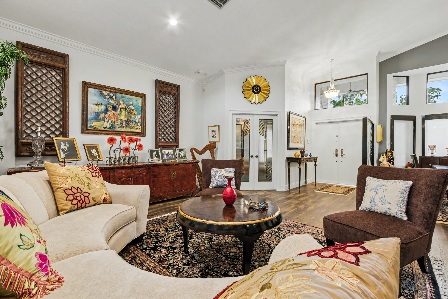
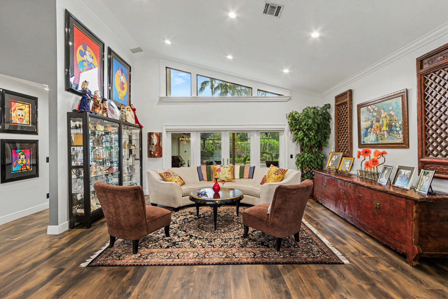
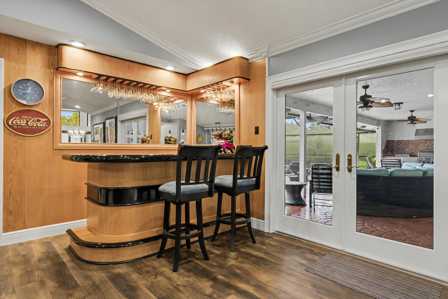
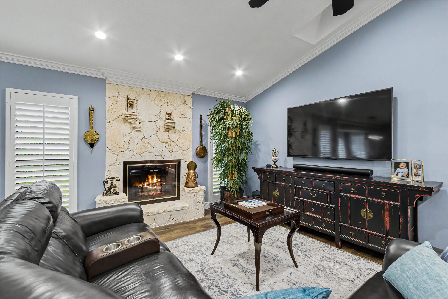
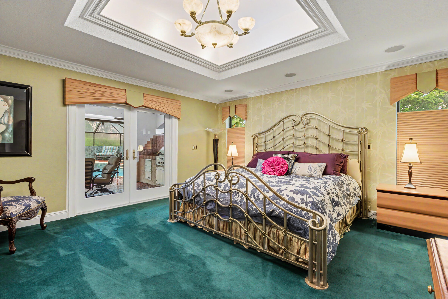
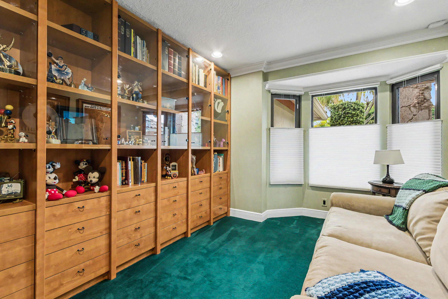
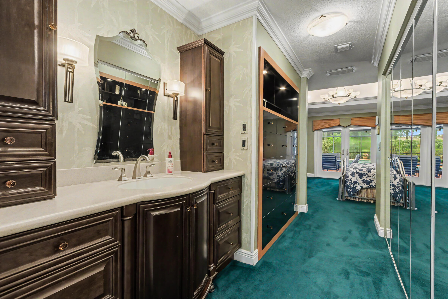
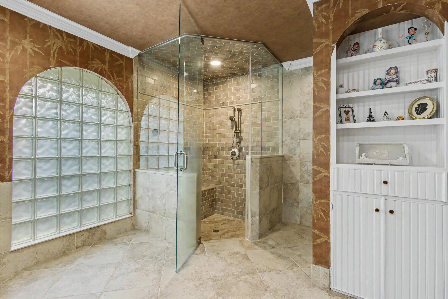
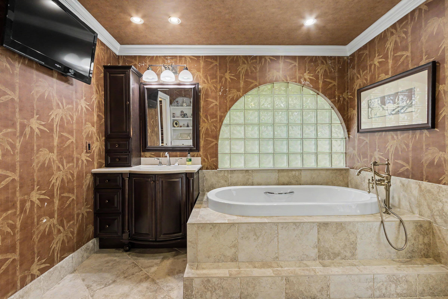
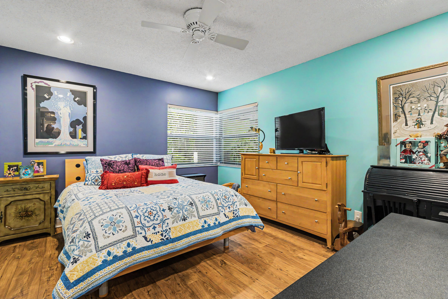
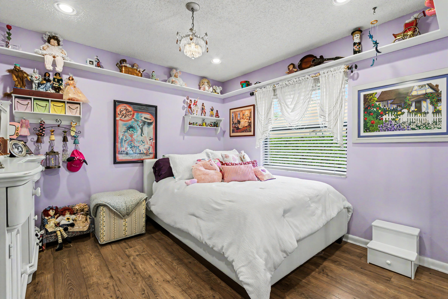
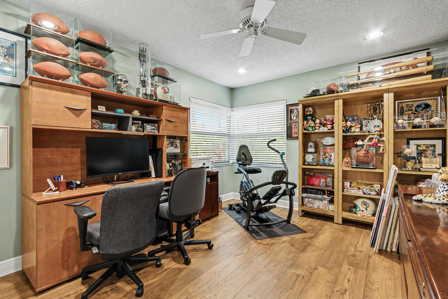
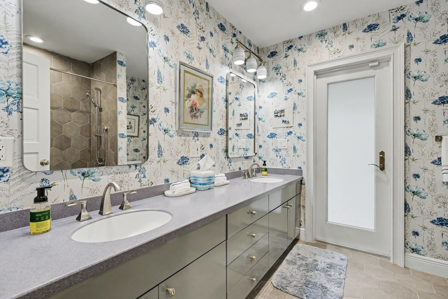
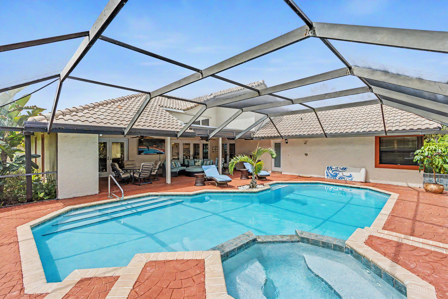
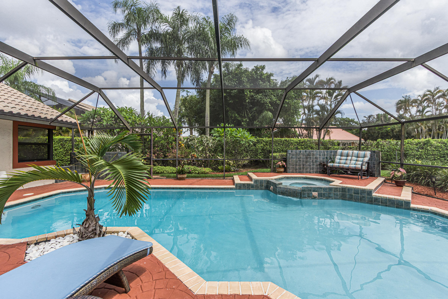
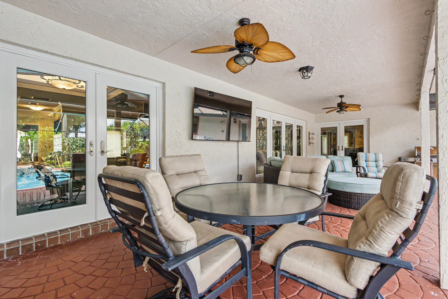
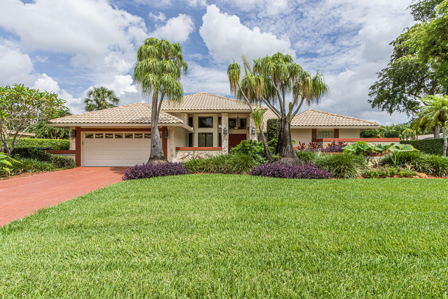
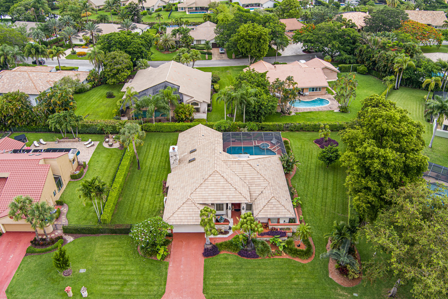
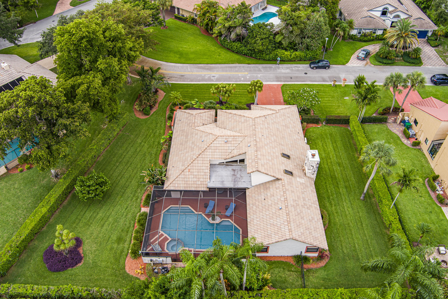
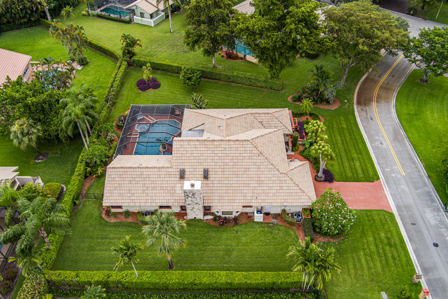
Beautifully maintained by its original owners, this turnkey spacious 4-bedroom, 2.5-bath home offers over 3,350 total square feet, including more than 2,800 square feet under air. Amazing updates, quality maintenance, and pride of ownership are evident throughout. Located in the sought-after Pine Grove section of Pine Ridge, one of the community's most desirable neighborhoods, this home sits on an oversized lot with plenty of space to enjoy both indoors and out. The updated kitchen features modern finishes, abundant cabinet space, a walk-in pantry, and plenty of room for everyday living and entertaining. The family room offers a wood-burning fireplace and built-in bar, creating a comfortable space to gather with family and friends. Step outside to your private backyard with a pool and spa, offering plenty of space to relax, entertain, and enjoy South Florida living year-round. The spacious primary suite includes a versatile extra room that's perfect for a home office, gym, sitting area, or nursery. Additional features include impact windows, hurricane protection, updated finishes, generous living spaces, and a home that has been exceptionally well cared for. Conveniently located with easy access to the Sawgrass Expressway and Florida Turnpike, this home is within walking distance of an elementary school and just minutes from shopping, dining, parks, and everyday conveniences.

4
beds

3
baths

2,821 Sq.Ft. LIVING AREA

0.42 Acres lot

Features & Amenities

Interior

  • total bedrooms4
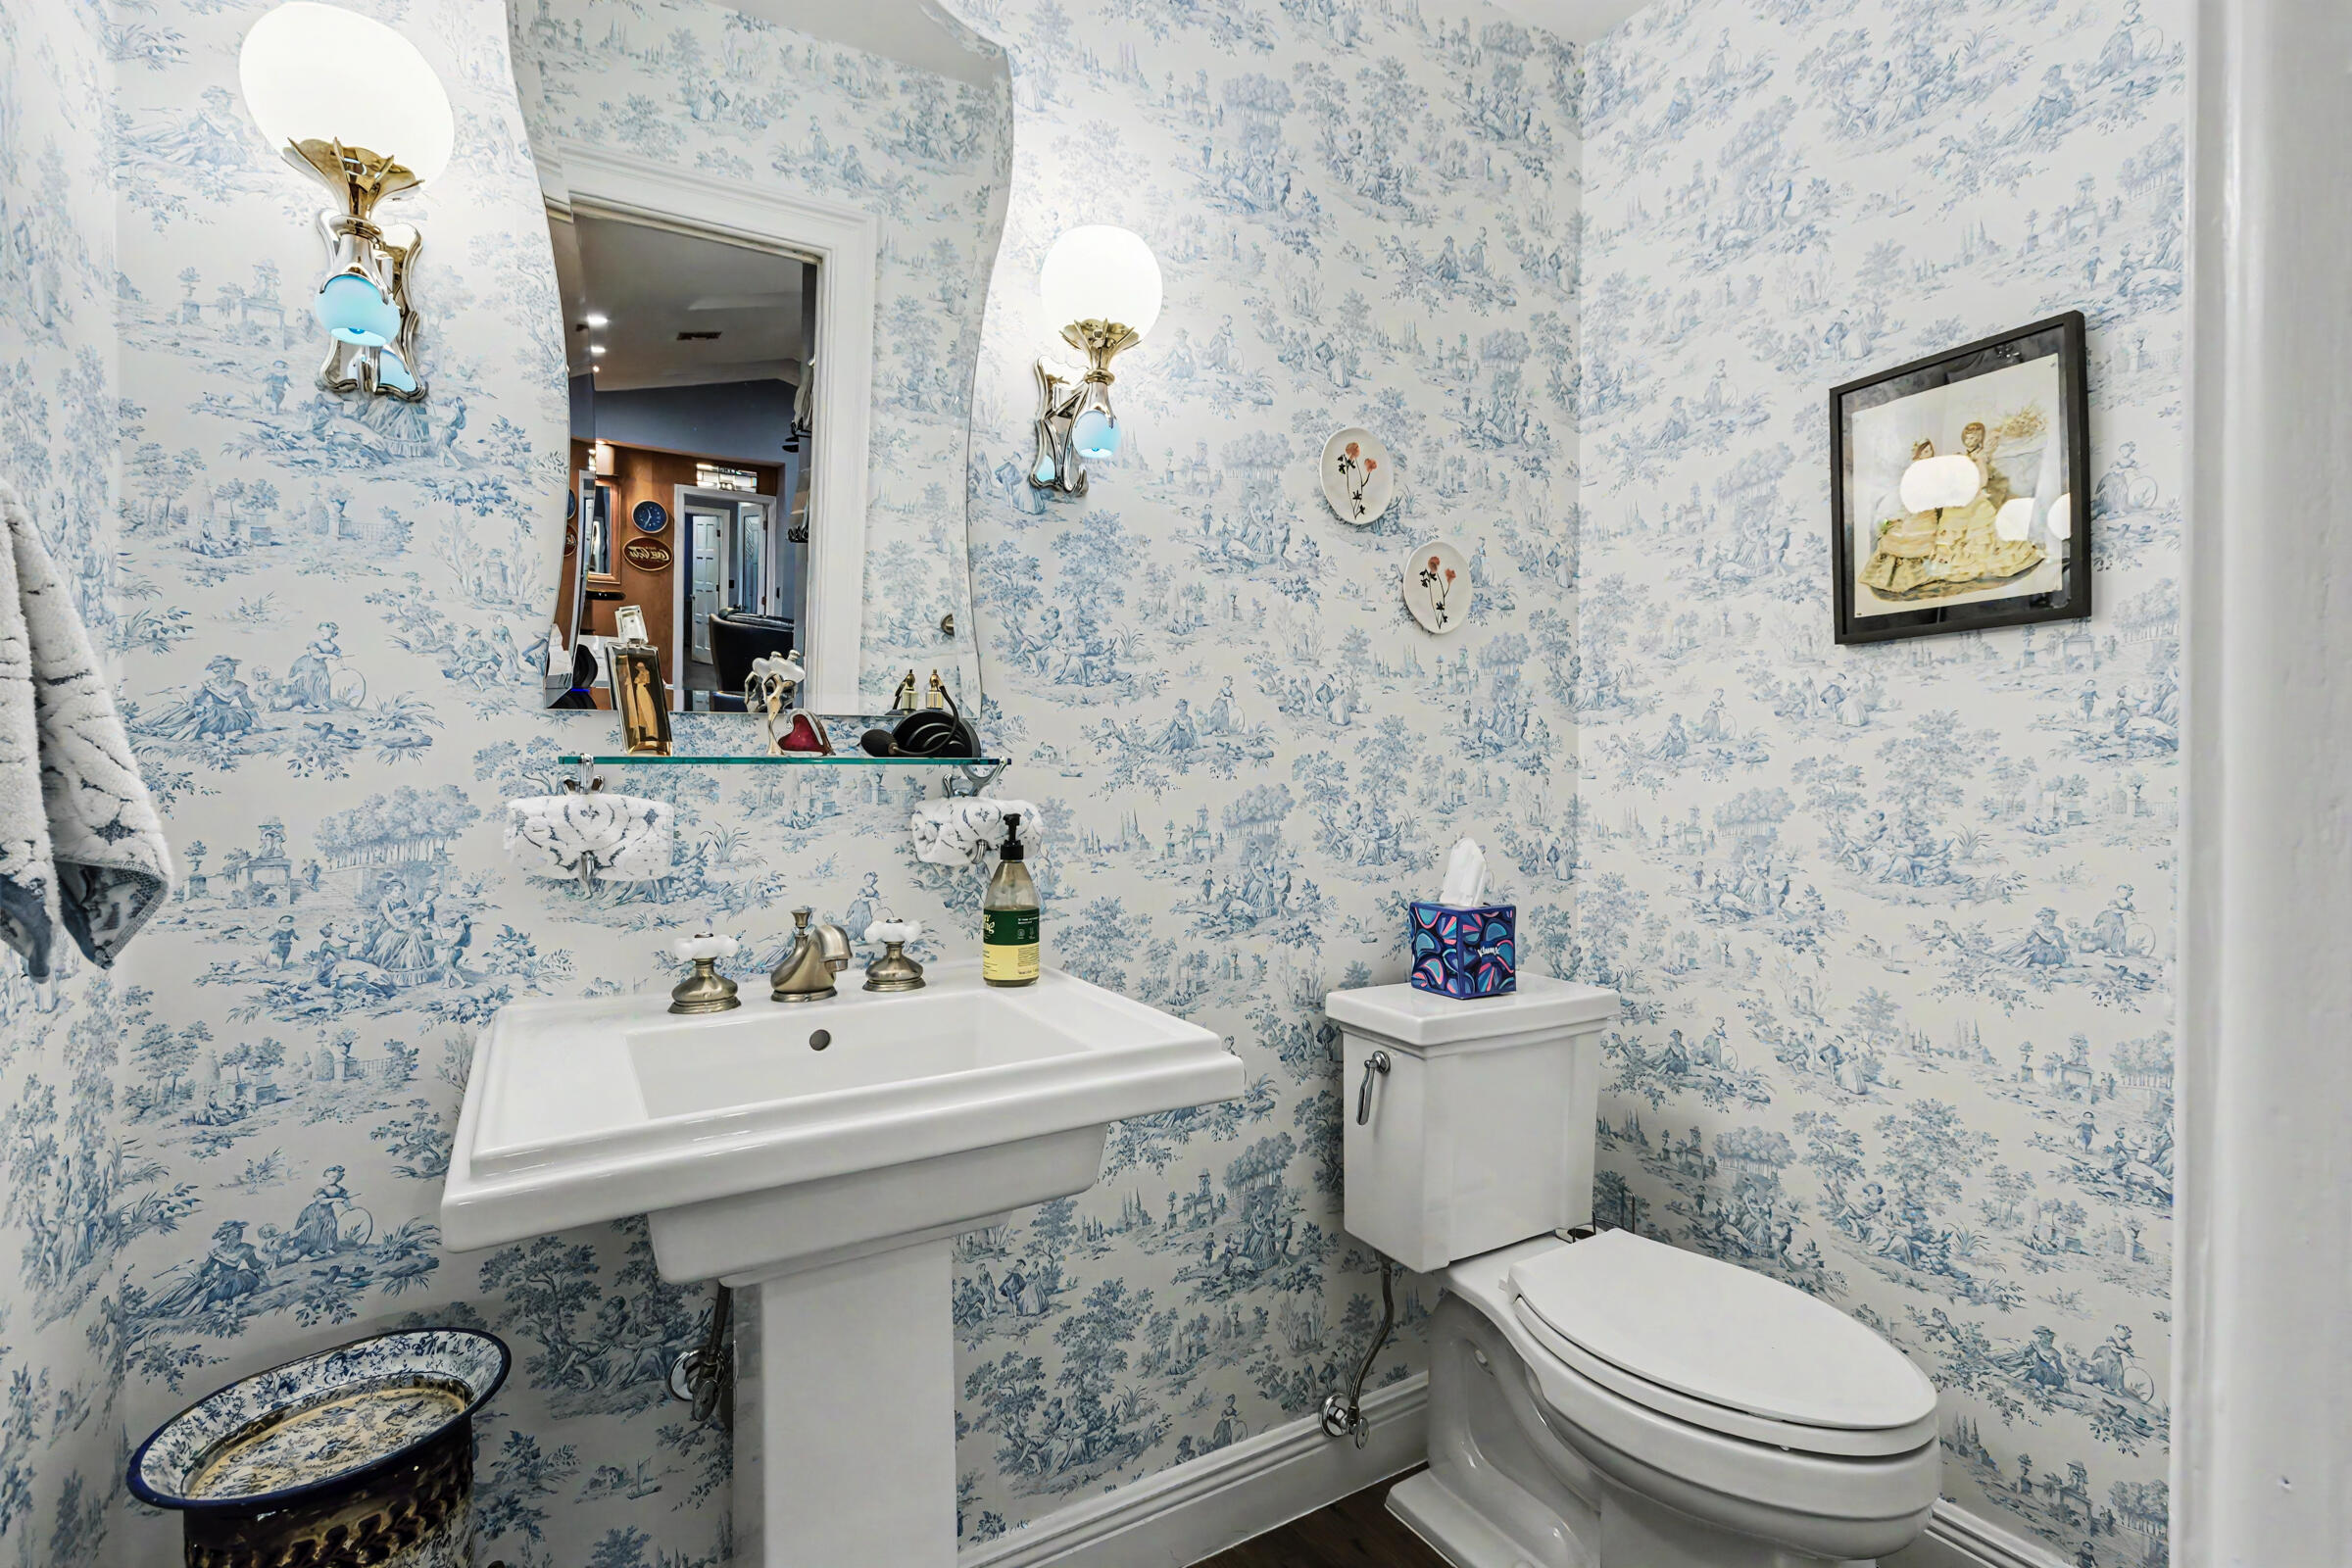
  • Total bathrooms3
  • full bathrooms2
  • half bathroom1
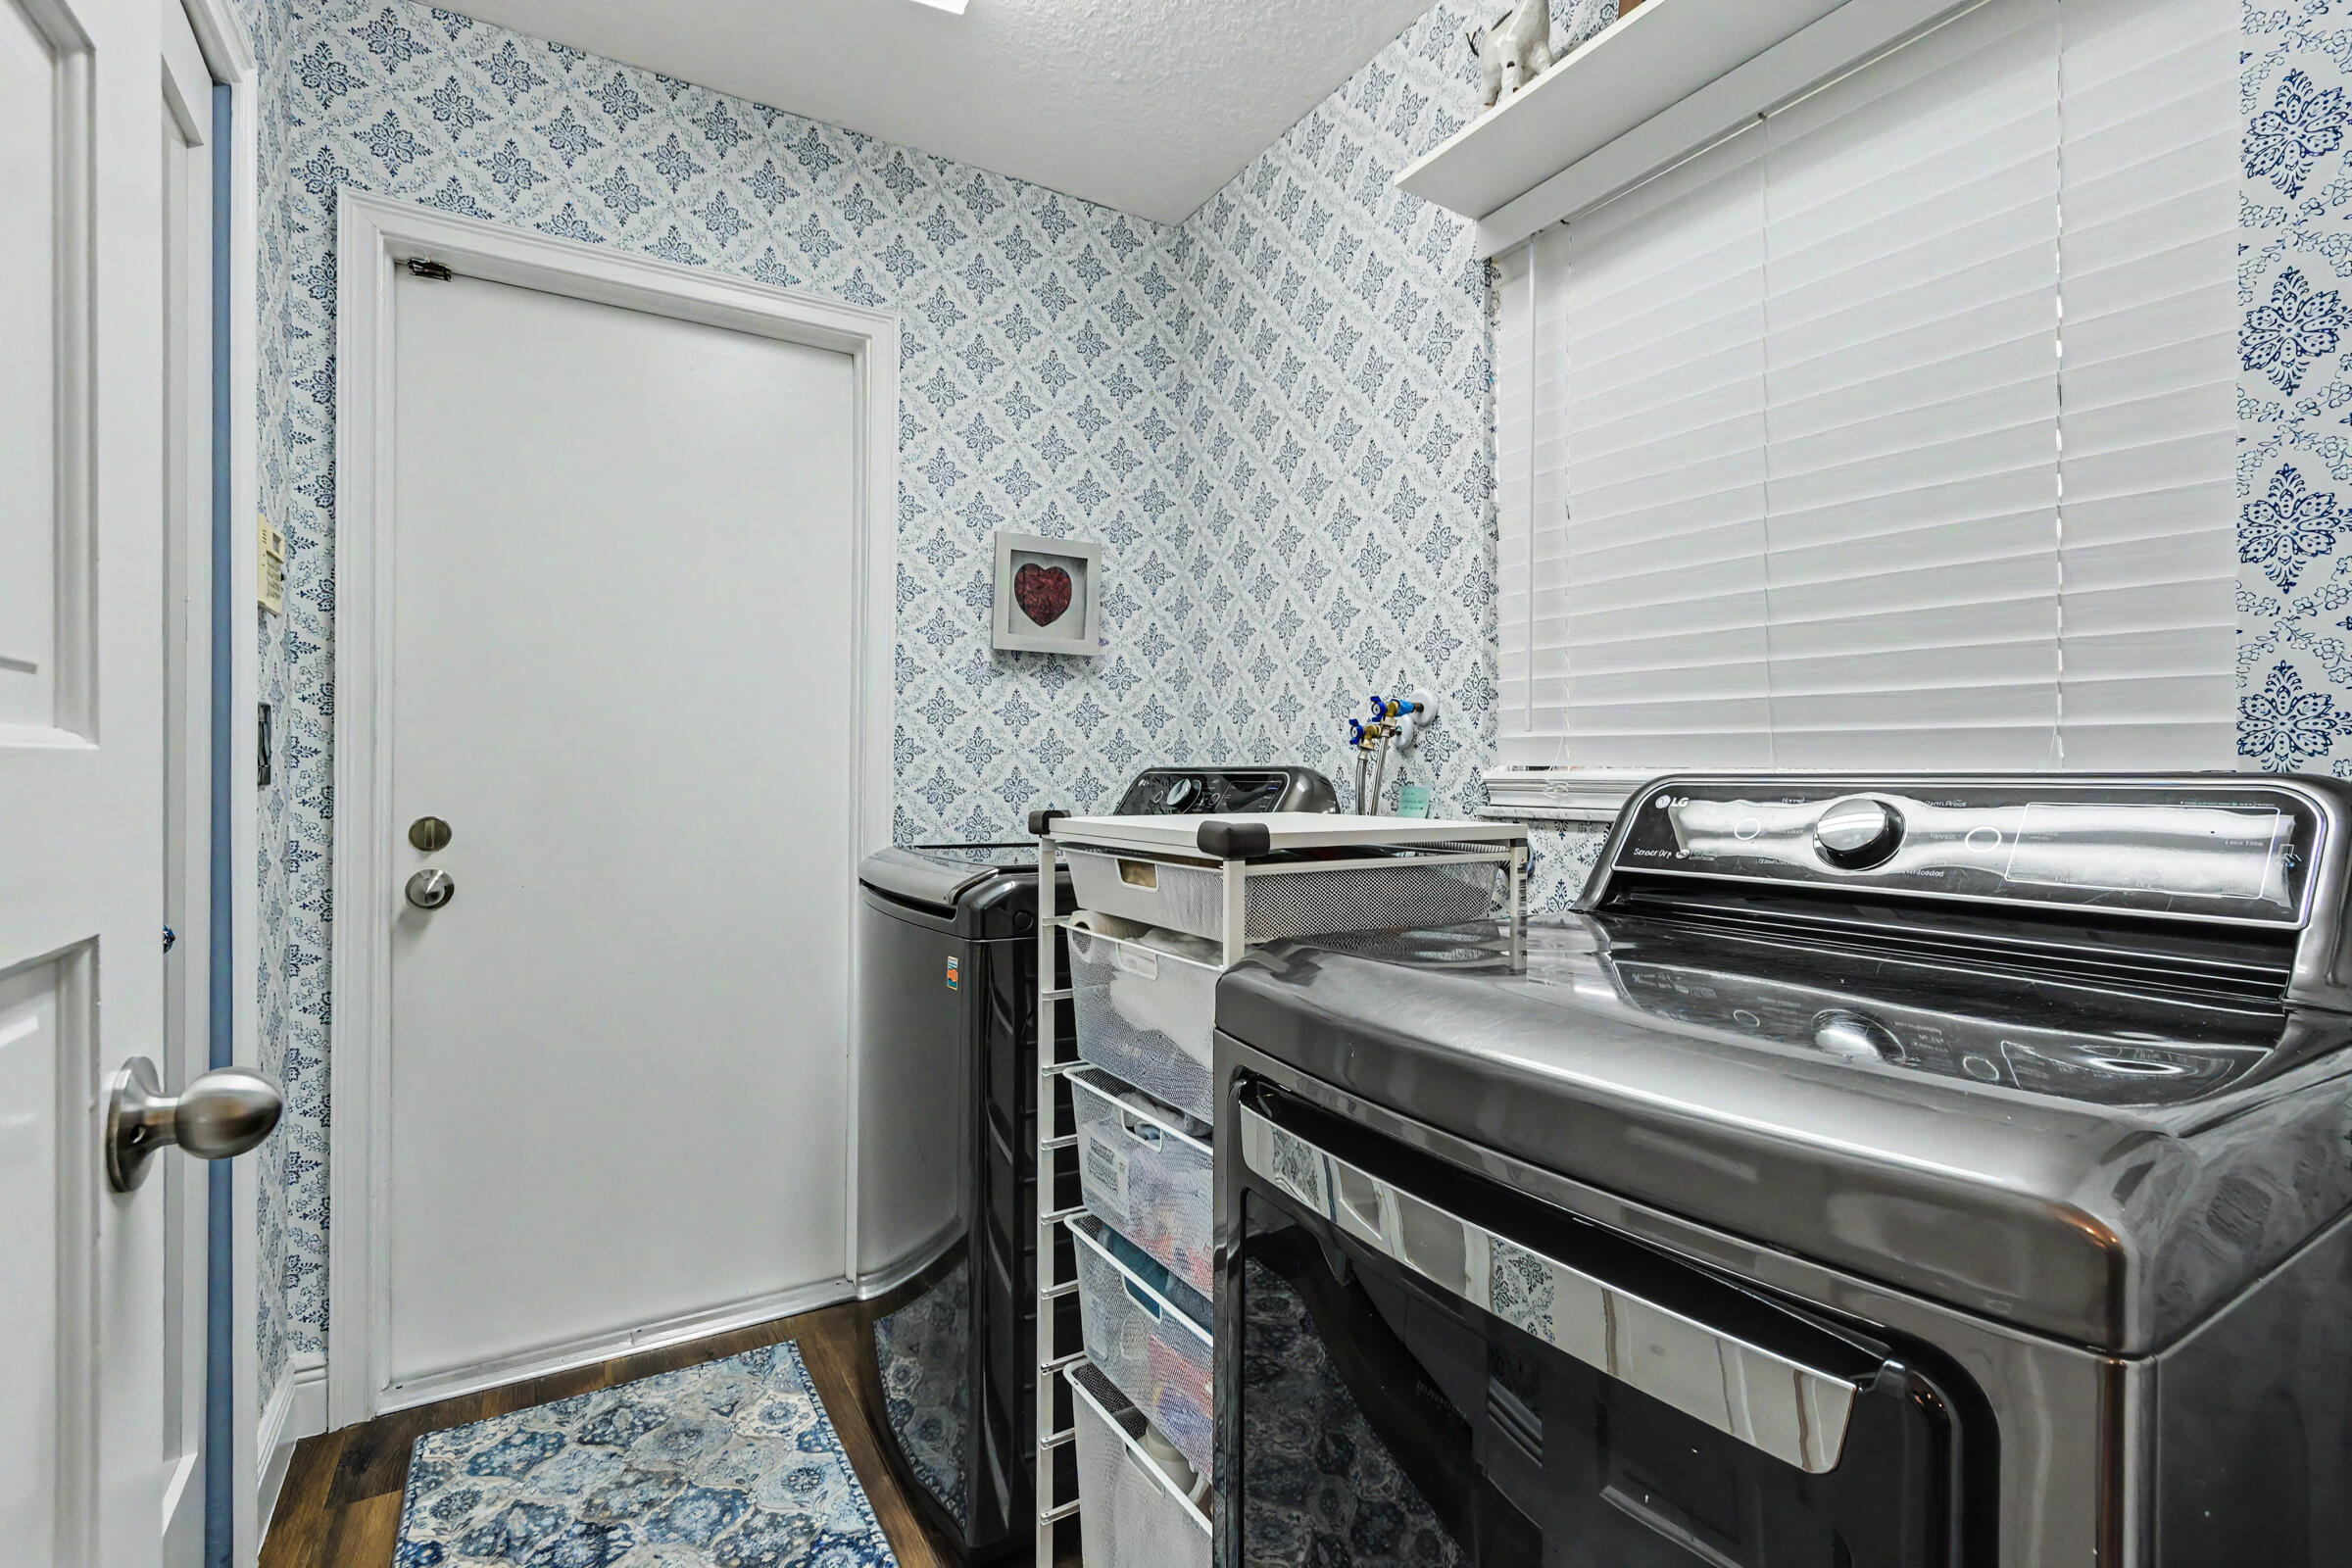
  • Laundry room Electric Dryer Hookup, Inside, Laundry Room
  • Flooring Carpet, Laminate
  • Fireplace Wood Burning
  • APPLIANCES Cooktop, Dryer, Dishwasher, ENERGY STAR Qualified Dishwasher, ENERGY STAR Qualified Dryer, ENERGY STAR Qualified Freezer, ENERGY STAR Qualified Refrigerator, ENERGY STAR Qualified Washer, Electric Water Heater, Gas Cooktop, Disposal, Ice Maker, Microwave, Oven, Refrigerator, Water Heater, Washer
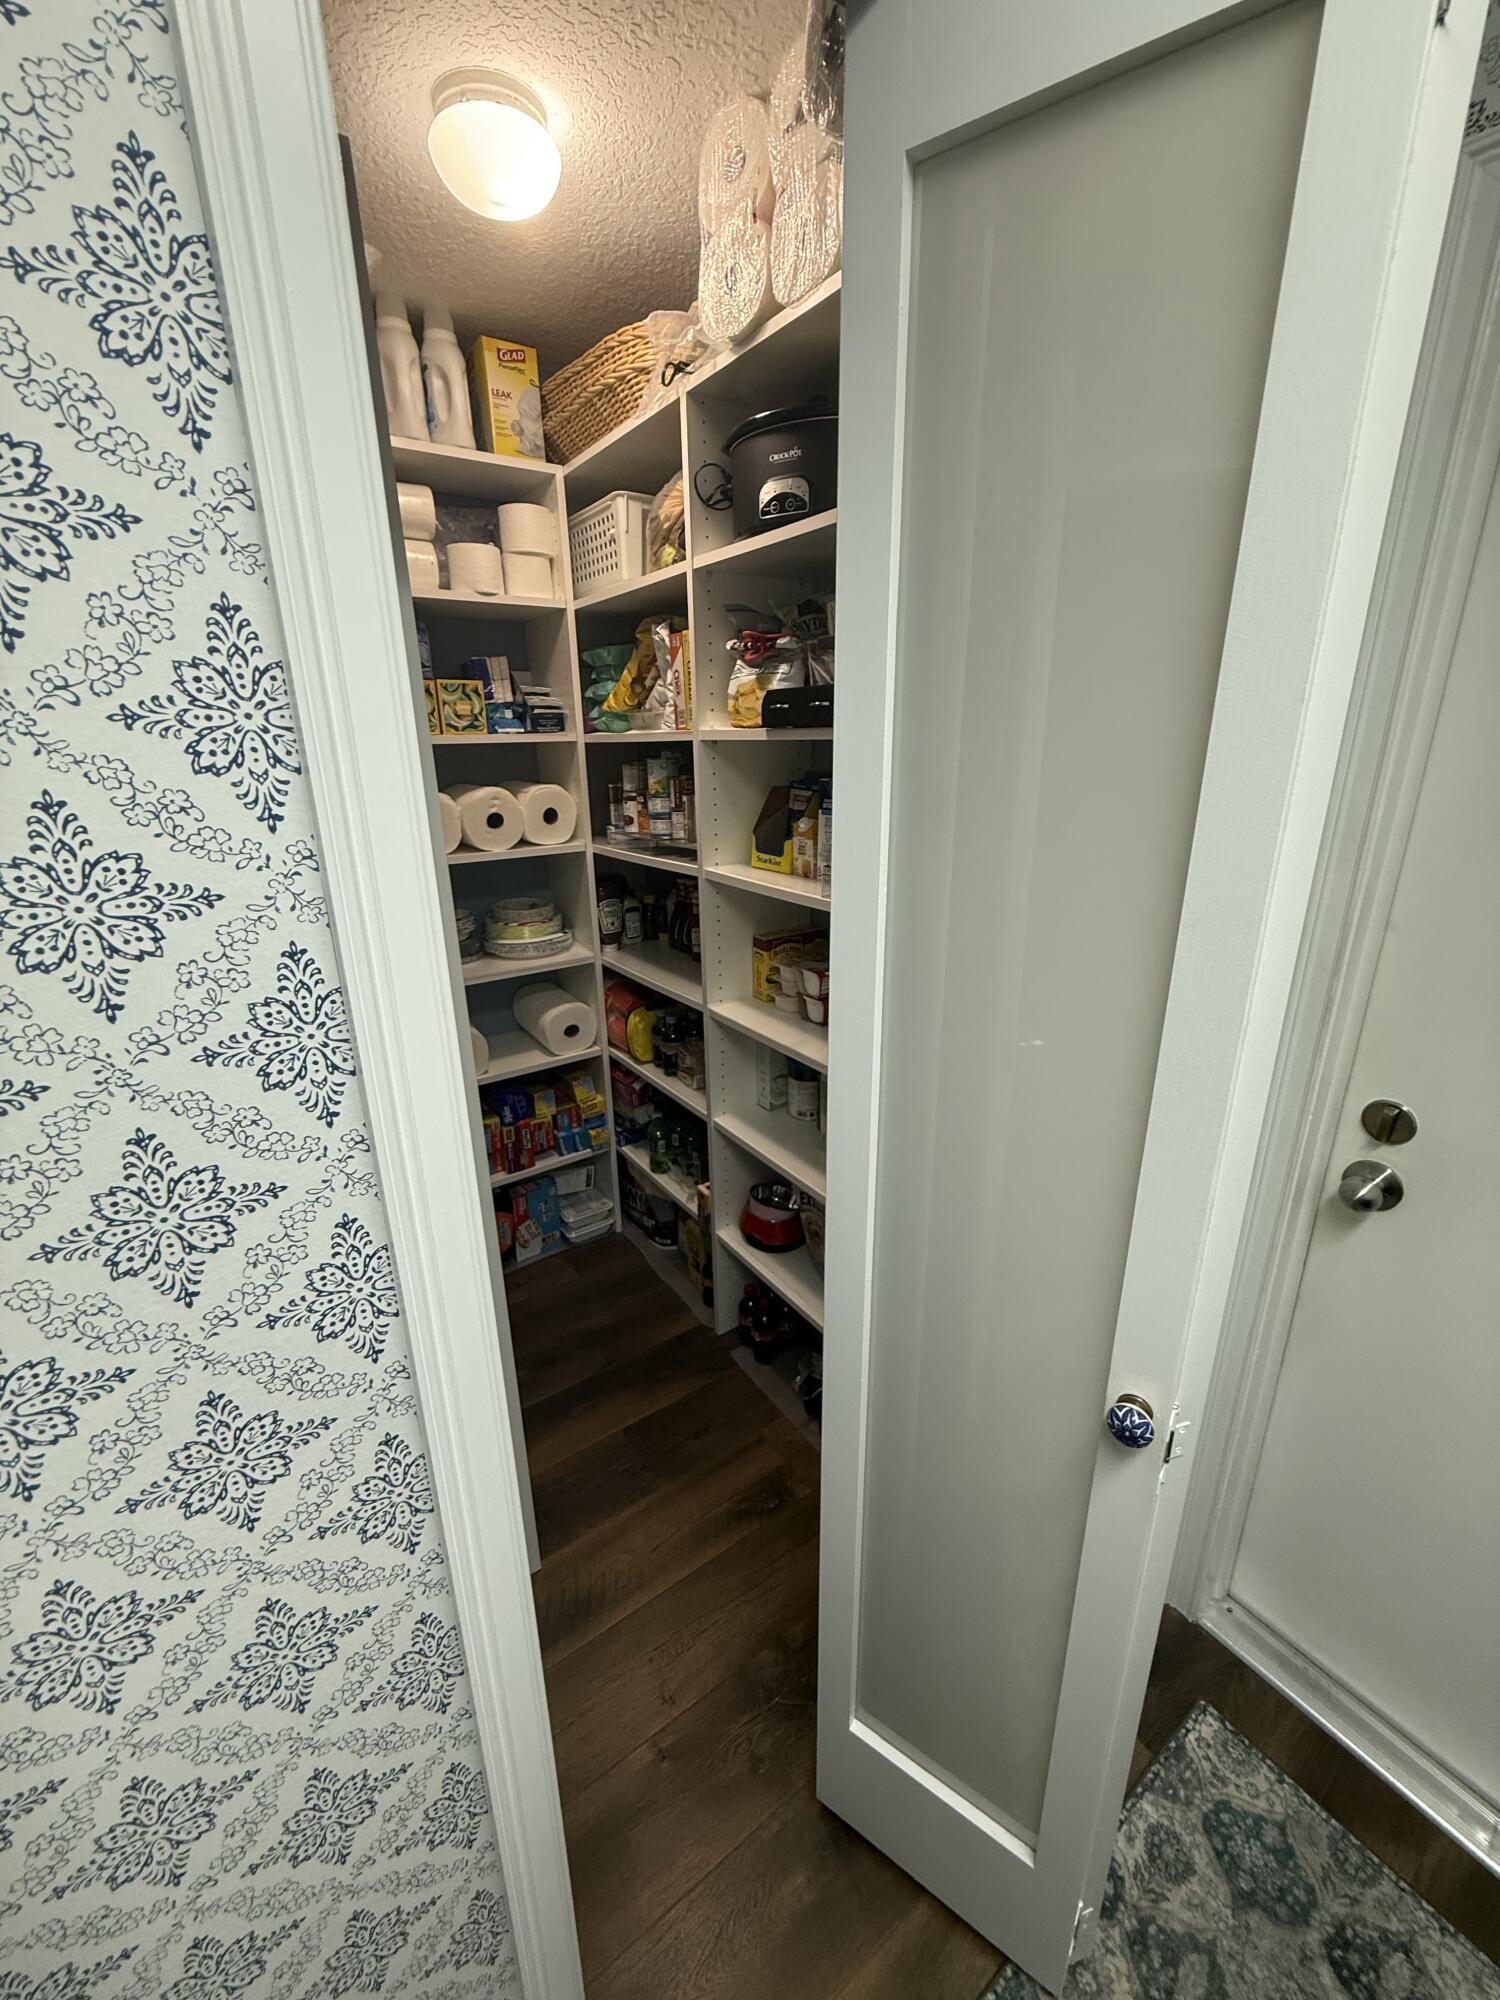
  • other interior Features Wet Bar, Built-in Features, Bedroom on Main Level, Closet Cabinetry, Dining Area, Separate/Formal Dining Room, Dual Sinks, Entrance Foyer, Eat-in Kitchen, Garden Tub/Roman Tub, Kitchen Island, Kitchen/Dining Combo, Living/Dining Room, Pantry, Split Bedrooms, Tub Shower, Vaulted Ceiling(s), Bar, Walk-In Closet(s)

Area & Lot

  • Status Sold
  • Date Sold October 15, 2026
  • Living Area2,821 Sq.Ft.
  • Total Area3,635 Sq.Ft.
  • Lot Area0.42 Acres
  • MLS® IDB26045428
  • TypeResidential
  • YEAR BUILT1985
  • Elementary SchoolCoral Park (Broward)
  • Middle SchoolForest Glen
  • High SchoolCoral Springs

Exterior

  • STORIES1
  • Garage Space2.0
  • water SourcePublic
  • utilitiesCable Available, Electricity Available, Sewer Connected, Underground Utilities, Water Available
  • PoolHeated, In Ground, Private, Screen Enclosure, Pool/Spa Combo
  • roofTile
  • lot features1/4 to 1/2 Acre Lot, Sprinklers Automatic
  • parkingAttached, Driveway, Garage, On Street
  • HEAT TYPECentral, Electric
  • AIR CONDITIONINGCentral Air, Ceiling Fan(s), Electric
  • sewerPublic Sewer
  • SubstructureSlab
  • Disability FeaturesNone
  • HOA AmenitiesOther
  • security FeaturesSecurity System, Smoke Detector(s)
  • other exterior FeaturesOutdoor Living Area

Financial

  • Sales Price$970,000
  • Real Estate Tax $8,228/yr
  • HOA $312
  • Zoning RS-3,4,5
View Virtual Tour

Work With Mac

Get assistance in determining the current property value, crafting a competitive offer, writing and negotiating a contract, and much more. Contact Mac today.

Follow Mac on Instagram